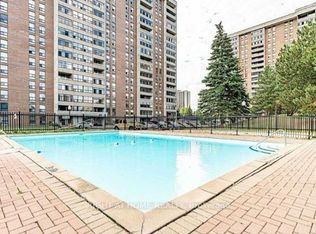
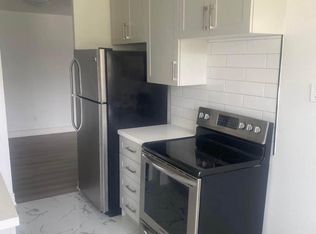
Meticulously maintained & turn-key 2-bed & 1 Washroom, condo in a prime Brampton location! An Expansive Living And Dining Area Flooded With Natural Light Through Windows. The Heart Of This Home Is A Kitchen With A Charming Breakfast Area. Upgraded Modern & High End Kitchen Including Soft-Close Cabinets (2024), Quartz Counter Tops & Backsplash (2024). New Vinyl Flooring Throughout & 5 Baseboard (2024), New Vanity & Light In The Washroom (2024) Sliding Mirror Door In 2nd Bedroom (2024), Painted Walls (2023). Open Concept Living/Dining Rooms. Ensuite Storage Room With Ample Storage Space. Laundry On Same Level & One Underground Parking. Stroll To Bramalea City Centre And Nearby Plazas For Shopping And Dining, While Easy Access To Highways 410 and 407 For Commuting. The Nearby Go Station And A Variety Of Amenities Complete The Picture, Making This Condo A Prime Choice. Well Maintained Building Exercise Room & Party Meeting Room, W/Outdoor Pool. Don't miss out on the opportunity to own a sophisticated condo unit in Brampton.
For sale
C$395,000
25 Kensington Rd #608, Brampton, ON L6T 3W8
2beds
1baths
Apartment
Built in ----
-- sqft lot
$-- Zestimate®
C$--/sqft
C$775/mo HOA
What's special
Charming breakfast areaSoft-close cabinetsNew vinyl flooring throughoutLaundry on same levelOutdoor pool
- 4 hours |
- 3 |
- 0 |
Zillow last checked:
Listing updated:
Listed by:
HOMELIFE/MIRACLE REALTY LTD
Source: TRREB,MLS®#: W13636778 Originating MLS®#: Toronto Regional Real Estate Board
Originating MLS®#: Toronto Regional Real Estate BoardFacts & features
Interior
Bedrooms & bathrooms
- Bedrooms: 2
- Bathrooms: 1
Primary bedroom
- Level: Flat
- Dimensions: 4 x 3.43
Bedroom 2
- Level: Flat
- Dimensions: 4.04 x 3.33
Breakfast
- Level: Flat
- Dimensions: 4.1 x 2.32
Dining room
- Level: Flat
- Dimensions: 4.2 x 3.1
Kitchen
- Level: Flat
- Dimensions: 4.1 x 2.32
Living room
- Level: Flat
- Dimensions: 5.8 x 3.2
Heating
- Forced Air, Gas
Cooling
- Central Air
Appliances
- Laundry: Ensuite
Features
- Flooring: Carpet Free
- Basement: None
- Has fireplace: No
Interior area
- Living area range: 1000-1199 null
Video & virtual tour
Property
Parking
- Total spaces: 1
- Parking features: None
Features
- Exterior features: Open Balcony
Lot
- Features: Hospital, Library, Park, Place Of Worship, Public Transit, Rec./Commun.Centre
Details
- Parcel number: 190800062
Construction
Type & style
- Home type: Apartment
- Property subtype: Apartment
Materials
- Brick
Community & HOA
HOA
- Amenities included: BBQs Allowed, Gym, Party Room/Meeting Room, Recreation Room, Visitor Parking
- Services included: Heat Included, Water Included, Cable TV Included, Common Elements Included, Building Insurance Included, Parking Included
- HOA fee: C$775 monthly
- HOA name: PCC
Location
- Region: Brampton
Financial & listing details
- Annual tax amount: C$2,150
- Date on market: 8/4/2026
H
HOMELIFE/MIRACLE REALTY LTD
By pressing Contact Agent, you agree that the real estate professional identified above may call/text you about your search, which may involve use of automated means and pre-recorded/artificial voices. You don't need to consent as a condition of buying any property, goods, or services. Message/data rates may apply. You also agree to our Terms of Use. Zillow does not endorse any real estate professionals. We may share information about your recent and future site activity with your agent to help them understand what you're looking for in a home.
Price history
Price history is unavailable.
Public tax history
Tax history is unavailable.
Climate risks
Neighborhood: Queen Street Corridor
Nearby schools
GreatSchools rating
No schools nearby
We couldn't find any schools near this home.
- C$2,4002 bd2 ba-- sqft25 Kensington Rd #1402, Brampton, ON L6T3W8For Rent

- C$425,0002 bd2 ba-- sqft25 Kensington Rd #1912, Brampton, ON L6T3W8For Sale
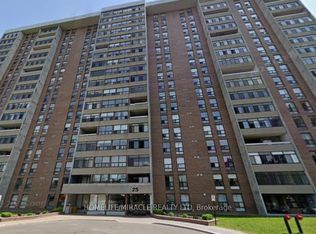
- C$--2 bd1 ba1.2k sqft25 Kensington Rd #204, Brampton, ON L6T3W8Off Market

- C$399,0002 bd2 ba-- sqft25 Kensington Rd #411, Brampton, ON L6T3W8For Sale
- C$504,9002 bd1 ba-- sqft18 Knightsbridge Rd #2109, Brampton, ON L6T3X5For Sale
- C$470,0004 bd2 ba-- sqft18 Knightsbridge Rd #1604, Brampton, ON L6T3X5For Sale
- C$448,0002 bd1 ba-- sqft18 Knightsbridge Rd #210, Brampton, ON L6T3X5For Sale
- C$471,0003 bd2 ba-- sqft18 Knightsbridge Rd #1411, Brampton, ON L6T3X5For Sale
Similar homes
- C$449,9982 bd2 ba-- sqft15 Kensington Rd #1112, Brampton, ON L6T 3W2For Sale
 MLS ID #W13618518, HOMELIFE/MIRACLE REALTY LTD. TRREB
 - C$459,7772 bd1 ba-- sqft18 Knightsbridge Rd #508, Brampton, ON L6T 3X5For Sale
 MLS ID #W13581922, RE/MAX GOLD REALTY INC.. TRREB
 - C$395,0002 bd2 ba-- sqft8 Lisa St #1802, Brampton, ON L6T 4S6For Sale
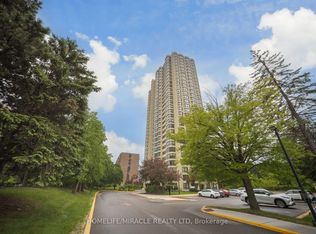 MLS ID #W12937502, HOMELIFE/MIRACLE REALTY LTD. TRREB
 - C$399,9003 bd2 ba-- sqftAlmore Park Tower, Brampton, ON L6T 4B6For Sale
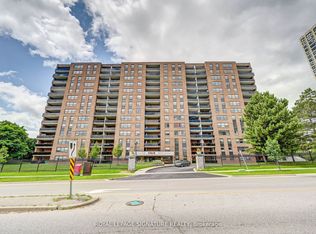 MLS ID #W12462821, ROYAL LEPAGE SIGNATURE REALTY. TRREB
 - C$524,7773 bd2 ba-- sqft17 Knightsbridge Rd #1010, Brampton, ON L6T 3X9For SaleMLS ID #W13595258, RE/MAX GOLD REALTY INC.. TRREB
- C$435,0002 bd2 ba-- sqft300 Ray Lawson Blvd #201, Brampton, ON L6Y 5H5For SaleMLS ID #W13622894, HOMELIFE PRINCIPLE REAL ESTATE. TRREB
- C$387,0002 bd2 ba-- sqft310 Mill St S #202, Brampton, ON L6Y 3B1For SaleMLS ID #W13482968, ROYAL LEPAGE REAL ESTATE SERVICES LTD.. TRREB
- C$561,0002 bd2 ba-- sqft55 Via Rosedale Rd #105, Brampton, ON L6R 0V1For SaleMLS ID #W13636212, HOMELIFE/MIRACLE REALTY LTD. TRREB
- C$424,9002 bd1 ba-- sqft10 Laurelcrest St #104, Brampton, ON L6S 5Y3For SaleMLS ID #W13115096, ROYAL LEPAGE MEADOWTOWNE REALTY. TRREB
- C$424,0002 bd1 ba-- sqft3120 Kirwin Ave #605, Mississauga, ON L5A 3R2For SaleMLS ID #W13635470, HOME REALTY QUEST CORPORATION. TRREB
- C$557,9003 bd2 ba-- sqft4 Kings Cross Rd #1511, Brampton, ON L6T 3X8For SaleMLS ID #W13245530, HOMELIFE/MIRACLE REALTY LTD. TRREB
- C$549,9993 bd2 ba-- sqft4 Kings Cross Rd #602, Brampton, ON L6T 3X8For SaleMLS ID #W13139030, HOMELIFE/MIRACLE REALTY LTD. TRREB
- C$399,9003 bd2 ba-- sqft10 Malta Ave #210, Brampton, ON L6Y 4G6For SaleMLS ID #W13493296, RE/MAX REAL ESTATE CENTRE INC.. TRREB
- C$410,0002 bd1 ba-- sqft3577 Derry Rd E #906, Mississauga, ON L4T 1B3For SaleMLS ID #W13222962, CENTURY 21 PEOPLE`S CHOICE REALTY INC.. TRREB
- C$549,1233 bd2 ba-- sqft4 Kings Cross Rd #1512, Brampton, ON L6T 3X8For SaleMLS ID #W12942840, EXECUTIVE REAL ESTATE SERVICES LTD.. TRREB
- C$409,9003 bd2 ba-- sqft3590 Kaneff Cres #1907, Mississauga, ON L5A 3X3For SaleMLS ID #W13627478, ROYAL LEPAGE SUPREME REALTY. TRREB
- C$389,0002 bd1 ba-- sqftCamelot On The Park, Brampton, ON L6Y 4H8For SaleMLS ID #W12943564, ROYAL LEPAGE REAL ESTATE SERVICES LTD.. TRREB
- C$398,8002 bd1 ba-- sqft238 Albion Rd #102, Toronto, ON M9W 6A7For SaleMLS ID #W13568428, HOMELIFE/MIRACLE REALTY LTD. TRREB
- C$359,9002 bd1 ba-- sqft8351 McLaughlin Rd S #218, Brampton, ON L6Y 4H8For SaleMLS ID #W13449952, RE/MAX HALLMARK FIRST GROUP REALTY LTD.. TRREB
- C$540,0004 bd2 ba-- sqft5 Lisa St #509, Brampton, ON L6T 4T4For SaleMLS ID #W13561572, ROYAL LEPAGE REALTY PLUS. TRREB
