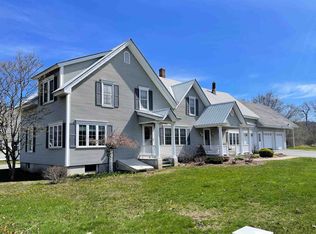
Walk to Lyndon Institute and enjoy easy access to Burke Mountain from this spacious in-town property set on a rare 0.40-acre lot. Surrounded by campus property, the location offers a peaceful setting while still being close to town amenities. Inside, the home features four bedrooms and two full bathrooms with a flexible layout that works well for extended living or guests. The updated kitchen includes an impressive 8-foot island, pellet stove, and plenty of space for gathering. Major improvements have already been completed, including spray foam insulation throughout and a high-efficiency modern water heater—big upgrades that add comfort and energy efficiency. The lower level offers additional finished space with a kitchenette and bonus room, ideal for hobbies, guests, or extended living space. Outside, enjoy a fully fenced yard and a rare three-car garage, perfect for vehicles, storage, or workshop space. With its unbeatable location near Lyndon Institute and just 15 minutes to Burke Mountain, this property offers a unique opportunity for year-round living, vacation use, or investment potential. Bring your finishing touches and make this versatile property your own.
Active under contract
Listed by: Northwind Realty • Tammy Dubreuil
Price cut: $21K (6/26)
$339,000
25 King Drive, Lyndon, VT 05850
4beds
4,848sqft
:
Get pre-qualified$2,673/mo
Single Family Residence
Built in 1850
0.4 Acres Lot
$333,800 Zestimate®
$70/sqft
$-- HOA
What's special
Pellet stoveRare three-car garageBonus roomFlexible layoutFour bedroomsFully fenced yardUpdated kitchen
- 346 days |
- 154 |
- 5 |
Zillow last checked:
Listing updated:
Listed by:
Tammy Dubreuil,
Northwind Realty 603-837-9700
Source: PrimeMLS,MLS#: 5056365
Facts & features
Interior
Bedrooms & bathrooms
- Bedrooms: 4
- Bathrooms: 3
- 3/4 bathrooms: 3
Heating
- Propane, Oil, Pellet Stove, Electric, Heat Pump, Hot Air, Mini Split
Cooling
- Mini Split
Appliances
- Included: Dishwasher, Dryer, Range Hood, Microwave, Refrigerator, Washer, Gas Stove, Wine Cooler, Exhaust Fan, Water Heater
- Laundry: 1st Floor Laundry
Features
- Bar, Ceiling Fan(s), Kitchen Island, Kitchen/Dining, Walk-In Closet(s), Walk-in Pantry
- Flooring: Carpet, Combination, Wood, Vinyl Plank
- Windows: Blinds, Window Treatments
- Basement: Bulkhead,Climate Controlled,Concrete,Finished,Full,Insulated,Interior Stairs,Interior Access,Interior Entry
Interior area
- Total structure area: 5,121
- Total interior livable area: 4,848 sqft
- Finished area above ground: 3,284
- Finished area below ground: 1,564
Property
Parking
- Total spaces: 6
- Parking features: Paved, Auto Open, Direct Entry, Driveway, Garage, Parking Spaces 6+, Attached
- Garage spaces: 3
- Has uncovered spaces: Yes
Accessibility
- Accessibility features: 1st Floor Bedroom, 1st Floor Full Bathroom, Paved Parking, 1st Floor Laundry
Features
- Levels: 1.75
- Stories: 1.75
- Patio & porch: Porch, Covered Porch
- Exterior features: Garden
- Fencing: Full
- Frontage length: Road frontage: 170
Lot
- Size: 0.4 Acres
- Features: Corner Lot, Level, Near School(s)
Details
- Parcel number: 36911412467
- Zoning description: Planning
Construction
Type & style
- Home type: SingleFamily
- Property subtype: Single Family Residence
Materials
- Wood Frame
- Foundation: Concrete
- Roof: Metal
Condition
- New construction: No
- Year built: 1850
Utilities & green energy
- Electric: 200+ Amp Service, Circuit Breakers
- Sewer: Public Sewer
- Utilities for property: Cable, Telephone at Site
Community & HOA
Community
- Security: Battery Smoke Detector
Location
- Region: Lyndonville
Financial & listing details
- Price per square foot: $70/sqft
- Tax assessed value: $245,900
- Annual tax amount: $6,507
- Date on market: 8/13/2025

Tammy Dubreuil
(603) 520-3345
By pressing Contact Agent, you agree that the real estate professional identified above may call/text you about your search, which may involve use of automated means and pre-recorded/artificial voices. You don't need to consent as a condition of buying any property, goods, or services. Message/data rates may apply. You also agree to our Terms of Use. Zillow does not endorse any real estate professionals. We may share information about your recent and future site activity with your agent to help them understand what you're looking for in a home.
Estimated market value
$333,800
$317,000 - $350,000
$3,331/mo
Price history
| Date | Event | Price |
|---|---|---|
| 6/26/2026 | Price change | $339,000-5.8%$70/sqft |
Source:  PrimeMLS #5056365 Report a problem PrimeMLS #5056365 Report a problem | ||
| 6/3/2026 | Price change | $360,000-12.2%$74/sqft |
Source: PrimeMLS #5056365 Report a problem | ||
| 5/18/2026 | Price change | $410,000-4.7%$85/sqft |
Source: PrimeMLS #5056365 Report a problem | ||
| 3/16/2026 | Price change | $430,000-4.4%$89/sqft |
Source: PrimeMLS #5056365 Report a problem | ||
| 2/27/2026 | Price change | $449,900-5.3%$93/sqft |
Source: PrimeMLS #5056365 Report a problem | ||
| 1/3/2026 | Price change | $475,000-16.7%$98/sqft |
Source: PrimeMLS #5056365 Report a problem | ||
| 11/4/2025 | Price change | $570,000-7.3%$118/sqft |
Source: PrimeMLS #5056365 Report a problem | ||
| 10/13/2025 | Price change | $615,000-0.8%$127/sqft |
Source: PrimeMLS #5056365 Report a problem | ||
| 9/26/2025 | Price change | $620,000-4.6%$128/sqft |
Source: PrimeMLS #5056365 Report a problem | ||
| 8/13/2025 | Listed for sale | $650,000+182.6%$134/sqft |
Source: PrimeMLS #5056365 Report a problem | ||
| 2/16/2022 | Sold | $230,000$47/sqft |
Source: Public Record Report a problem | ||
Public tax history
| Year | Property taxes | Tax assessment |
|---|---|---|
| 2024 | -- | $245,900 |
| 2023 | -- | $245,900 |
| 2022 | -- | $245,900 |
| 2021 | -- | $245,900 |
| 2020 | -- | $245,900 |
| 2019 | -- | $245,900 |
| 2018 | -- | $245,900 |
| 2017 | -- | $245,900 |
| 2016 | -- | $245,900 +9900% |
| 2015 | -- | $2,459 |
| 2014 | -- | $2,459 |
| 2013 | -- | $2,459 |
| 2012 | -- | $2,459 |
| 2011 | -- | $2,459 +39.7% |
| 2010 | -- | $1,760 |
| 2009 | -- | $1,760 |
| 2008 | -- | $1,760 |
| 2007 | -- | $1,760 |
| 2006 | -- | $1,760 |
Find assessor info on the county website
Monthly payment
Est. payment
Payment breakdown
Explore the cost of this home by adjusting the details. Changes won't be saved.Climate risks
Neighborhood: Lyndon Center
Nearby schools
GreatSchools rating
- 3/10Lyndon Town SchoolGrades: PK-8Distance: 1.4 mi
Schools provided by the listing agent
- Elementary: Lyndon Town Elementary School
- Middle: Lyndon Town Elementary School
- High: Lyndon Institute
Source: PrimeMLS. This data may not be complete. We recommend contacting the local school district to confirm school assignments for this home.
- $385,6005 bd2 ba3.8k sqft25 King Dr, Lyndonville, VT 05851Off Market
- $393,100-- bd-- ba-- sqft245 Center St, Lyndon Center, VT 05850Off Market
- $250,600-- bd-- ba-- sqft238 Center St, Lyndon Center, VT 05850Off Market
- $223,200-- bd-- ba-- sqft12 King Dr, Lyndon Center, VT 05850Off Market
- $463,200-- bd-- ba-- sqft215 Center St, Lyndon Center, VT 05850Off Market
- $278,200-- bd-- ba-- sqft188 Center St, Lyndonville, VT 05850Off Market
- $282,800-- bd-- ba-- sqft226 Center St, Lyndon Center, VT 05850Off Market
- $269,000-- bd-- ba-- sqft178 Center St, Lyndon Center, VT 05850Off Market
Similar homes
- $349,0005 bd3 ba3k sqft51 Maple Street, Lyndon, VT 05851Active
 MLS ID #5086240, Kelly Deth. PrimeMLS
 - $359,9504 bd3 ba2.7k sqft131 Old Bradley Road, St. Johnsbury, VT 05819Active
 MLS ID #5086257, Mathew Ghafoori. PrimeMLS
 - $355,0002 bd2 ba2.6k sqft1946 Cold Hill Road, Wheelock, VT 05851Active
 MLS ID #5099331, Emily Worden. PrimeMLS
 - $299,0004 bd4 ba2.8k sqft367 Calendar Brook Road, Lyndon, VT 05851Active
 MLS ID #5078251, Amy Bedor. PrimeMLS
 - $325,0005 bd3 ba2.5k sqft374 Spring Street, St. Johnsbury, VT 05819ActiveMLS ID #5098654, Katy Rossell. PrimeMLS
- $349,9004 bd2 ba2.7k sqft59 S. Lunenburg Road, Lunenburg, VT 05906ActiveMLS ID #5098863, Crystal D Chase. PrimeMLS
- $303,1256 bd2 ba2.5k sqft88 Mill Hill, Barnet, VT 05821ActiveMLS ID #5092001, Marilyn Zophar. PrimeMLS
- $425,0004 bd2 ba2.5k sqft1065 Higgins Hill Road, St. Johnsbury, VT 05819ActiveMLS ID #5058632, Rosemary H Gingue. PrimeMLS
- $310,0006 bd4 ba2.8k sqft114 Church Street, St. Johnsbury, VT 05819ActiveMLS ID #5091057, Katy Rossell. PrimeMLS
- $350,0003 bd2 ba2.7k sqft1579 Monroe Road, Littleton, NH 03561ActiveMLS ID #5079263, Tammy Dubreuil. PrimeMLS
- $445,0006 bd3 ba4.3k sqft1417 Main Street, Concord, VT 05824ActiveMLS ID #5071952, Nate Bartlett. PrimeMLS
- $197,5004 bd2 ba2.6k sqft76 Harveys Hollow Road, Danville, VT 05828ActiveMLS ID #5099959, Rosemary H Gingue. PrimeMLS
- $499,0003 bd3 ba2.7k sqft96 Smith Road, Barnet, VT 05821ActiveMLS ID #5096483, Timothy Scott. PrimeMLS
- $275,0004 bd2 ba2.8k sqft24 Governor Mattocks Road, Peacham, VT 05862ActiveMLS ID #5052689, Maurice Chaloux. PrimeMLS
- $499,0004 bd4 ba4.5k sqft397 Mountain View Road, Newark, VT 05871ActiveMLS ID #5066213, Maurice Chaloux. PrimeMLS
- $449,0003 bd3 ba2.7k sqft75 Goodwin Mountain Lane, Westmore, VT 05860ActiveMLS ID #5085461, Kelly Deth. PrimeMLS
- $465,0003 bd2 ba2.6k sqft223 Goudreault Hill Road, Concord, VT 05824ActiveMLS ID #5089332, Katy Rossell. PrimeMLS
- $399,9997 bd5 ba2.8k sqft129 Elm Street, St. Johnsbury, VT 05819ActiveMLS ID #5071876, Anthony R Hayden. PrimeMLS
