New construction! Experience refined modern living in this exceptional new construction home. This stunning residence features 6 bedrooms, 6 full bathrooms, and 1 half bath, blending timeless architecture with today's most desirable luxury finishes. The open-concept floor plan is filled with natural light from premium manufactured windows. Wide-plank hardwood flooring flows throughout the main living areas, complemented by premium porcelain and ceramic tile in all bathrooms. The gourmet kitchen is designed for both everyday living and entertaining, featuring quartz countertops, custom and premium cabinetry, and a complete Thermador appliance package. The spacious living room is anchored by a cozy natural gas fireplace, creating an inviting gathering space. The exterior combines elegant stucco with stone veneer accents, architectural asphalt shingles, and standing-seam metal roof accents, creating striking curb appeal with a clean, contemporary aesthetic. Offering an ideal combination of luxury finishes, energy efficiency, and spacious design, this exceptional home presents a rare opportunity to own a beautifully crafted new construction residence that is equally suited for everyday living and entertaining.
For sale
$2,200,000
25 Merrifield Way, Cresskill, NJ 07626
6beds
--sqft
Single Family Residence
Built in ----
-- sqft lot
$-- Zestimate®
$--/sqft
$-- HOA
What's special
Cozy natural gas fireplaceTimeless architectureArchitectural asphalt shinglesWide-plank hardwood flooringGourmet kitchenCustom and premium cabinetryOpen-concept floor plan
- 65 days
- 472
- 17
Zillow last checked:
Listing updated:
Listed by:
Cameron Del Giudice 201-931-5693,
EXP Realty, LLC
Source: NJMLS,MLS#: 26027479
Facts & features
Interior
Bedrooms & bathrooms
- Bedrooms: 6
- Bathrooms: 7
- Full bathrooms: 6
- 1/2 bathrooms: 1
Heating
- Baseboard, Natural Gas, See Remarks
Cooling
- Central Air
Features
- Basement: None
Property
Parking
- Details: Attached
Features
- Stories: 2
- Pool features: None
- View description: None
- Waterfront features: None
Lot
- Features: Regular
Details
- Parcel number: 0800004000000007
Construction
Type & style
- Home type: SingleFamily
- Property subtype: Single Family Residence
Materials
- Fabricated Stucco, Stone Veneer
Community & HOA
Community
- Features: Close/Parks, Close/School, Close/Shopg, Close/Trans, Close/Wrshp
Location
- Region: Cresskill
Financial & listing details
- Tax assessed value: $743,700
- Annual tax amount: $15,522
- Date on market: 7/24/2026
- Listing agreement: Exclusive Right To Sell
- Ownership: Private
Estimated market value
Not available
Estimated sales range
Not available
Not available
Price history
| Date | Event | Price |
|---|---|---|
| 7/24/2026 | Listed for sale | $2,200,000 |
Source:  NJMLS #26027479 Report a problem NJMLS #26027479 Report a problem | ||
Public tax history
| Year | Property taxes | Tax assessment |
|---|---|---|
| 2026 | $15,522 -1.3% | $743,700 +8.7% |
| 2025 | $15,734 +9% | $684,100 +9% |
| 2024 | $14,437 +4% | $627,700 +5% |
| 2023 | $13,880 +3.7% | $598,000 +7.5% |
| 2022 | $13,390 +1.7% | $556,300 +3.2% |
| 2021 | $13,162 +4.7% | $539,000 +2.1% |
| 2020 | $12,567 +8.8% | $528,100 +1.1% |
| 2019 | $11,553 | $522,100 +0.8% |
| 2018 | $11,553 +1.2% | $517,900 +19.8% |
| 2017 | $11,414 +3.2% | $432,200 |
| 2016 | $11,060 +3.1% | $432,200 |
| 2015 | $10,727 +2.9% | $432,200 |
| 2014 | $10,429 -4.7% | $432,200 |
| 2013 | $10,942 | $432,200 |
| 2012 | $10,942 +2.1% | $432,200 -7.3% |
| 2011 | $10,718 +3.9% | $466,000 |
| 2010 | $10,317 +5.4% | $466,000 |
| 2009 | $9,791 | $466,000 |
| 2007 | -- | $466,000 |
| 2006 | -- | $466,000 |
| 2005 | -- | $466,000 |
| 2004 | -- | $466,000 +107.8% |
| 2003 | -- | $224,300 |
| 2002 | -- | $224,300 |
| 2001 | -- | $224,300 |
Find assessor info on the county website
Monthly payment
Est. payment
Payment breakdown
Explore the cost of this home by adjusting the details. Changes won't be saved.Climate risks
Neighborhood: 07626
Nearby schools
Schools provided by the listing agent
- Elementary: Bryan
- Middle: Cresskill Jr/Sr
Source: NJMLS. This data may not be complete. We recommend contacting the local school district to confirm school assignments for this home.
Similar homes
- $2,495,0006 bd7 ba-- sqft70 Carleton Terrace, Cresskill, NJ 07626For Sale
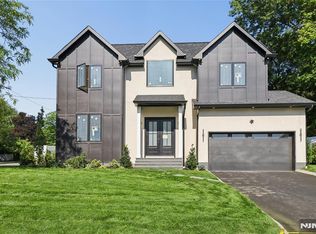
 MLS ID #26028171, Orna Jackson, Prominent Properties Sotheby's International Realty-Tenafly. NJMLS
 - $1,999,9005 bd5 ba-- sqft7 New Street, Cresskill, NJ 07626For Sale
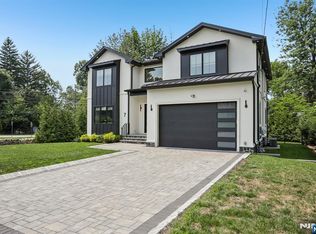 MLS ID #26034170, In Chang, The Agency One Rock-Fort Lee. NJMLS
 - $2,285,0005 bd7 ba-- sqft224 Riveredge Road, Tenafly, NJ 07670For Sale
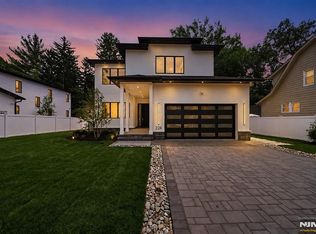 MLS ID #26033721, Jennifer Kirschen, Keller Williams Town Life. NJMLS
 - $2,750,0006 bd5 ba-- sqft65 Lenox Avenue, Demarest, NJ 07627For Sale
 MLS ID #26028380, Aharon Cohen, Keller Williams Town Life. NJMLS
 - $2,895,0006 bd6 ba-- sqft64 Prescott Street, Demarest, NJ 07627For SaleMLS ID #26035629, John Poggiogalle, New and Modern Group. NJMLS
- $1,999,9995 bd5 ba-- sqft515 Salem Street, Paramus, NJ 07652For SaleMLS ID #26035499, Cathy Banu, Keller Williams Village Square Realty. NJMLS
- $2,249,9996 bd8 ba-- sqft295 Georgian Drive, Paramus, NJ 07652For SaleMLS ID #26028136, David Michael, Coldwell Banker, Alpine/Closter. NJMLS
- $2,000,0005 bd5 ba-- sqft40 Dean Drive, Tenafly, NJ 07670For SaleMLS ID #26030193, Tony Lee, Corcoran Infinity Properties. NJMLS
- $2,250,0006 bd6 ba-- sqft914 Hammond Road, Ridgewood, NJ 07450For SaleMLS ID #26034484, Guirguis Tadros, Coldwell Banker, Ridgewood. NJMLS
- $1,720,0005 bd5 ba-- sqft2 Pleasant Avenue, Tenafly, NJ 07670For SaleMLS ID #26035343, Susan Ng, Coldwell Banker, Alpine/Closter. NJMLS
- $2,674,0006 bd7 ba-- sqft648 Falmouth Avenue, Paramus, NJ 07652For SaleMLS ID #26036330, Tony Nabhan, Keller Williams City Views Realty. NJMLS
- $1,750,0005 bd5 ba-- sqft514 High Street, Closter, NJ 07624For SaleMLS ID #26012677, Elizabeth Columbus, Coldwell Banker, Alpine/Closter. NJMLS
- $1,995,0005 bd5 ba-- sqft306 Ogden Avenue, Teaneck, NJ 07666For SaleMLS ID #26013156, Nechama Polak, Vera & Nechama Realty. NJMLS
- $1,795,0005 bd5 ba-- sqft103 Hallberg Avenue, Bergenfield, NJ 07621For SaleMLS ID #25040940, Esther Shayowitz, Vera & Nechama Realty. NJMLS
- $1,827,0007 bd5 ba-- sqft49 N Glenwood Drive, Bergenfield, NJ 07621For SaleMLS ID #26026822, Elizabeth Ruckdeschel, Coldwell Banker, Hillsdale. NJMLS
- $1,995,0005 bd6 ba4.6k sqft201 Tweed Boulevard, Piermont, NY 10960New Construction
 MLS ID #H6269654, Noemi Morales, Listing by: Coldwell Banker Realty. OneKey® MLS as distributed by MLS GRID
 - $1,299,0006 bd3 ba-- sqft270 High Street, Closter, NJ 07624For SaleMLS ID #26031878, Dohyung Lee, Prominent Properties Sotheby's International Realty-Englewood Cliffs. NJMLS
- $1,500,0005 bd3 ba-- sqft850 Ridgewood Avenue, Oradell, NJ 07649For SaleMLS ID #26035019, Artez Dalgin, Realmart Realty, LLC. NJMLS
- $1,795,0005 bd5 ba-- sqft329 Birchwood Road, New Milford, NJ 07646For SaleMLS ID #26031073, David Hanikeh, United Real Estate. NJMLS
