WELCOME TO THIS EXCEPTIONAL HOME-11 ROOMS, 6 BDRMS, 4 FULL RENOVATED BATHS ALONG WITH INVITING LIVING SPACES AND MODERN FINISHES THROUGHOUT-EAT-IN KITCHEN, CENTER ISLAND W/SINK & WOLF STOVE, W/SLIDERS TO DECK OVERLOOKING AN IMPRESSIVE PRIVATE OASIS FEATURING A SPARKLING 20X40 POOL W/POOL SIDE STORAGE & SPACIOUS PATIO, PATHWAY TO MORRIS CANAL,FORMAL DINING RM &LIVING RM W/FIREPLACE-LOWER LEVEL LRG FLEX RM W/DOOR LEADING TO PATIO-FULL FINSHED BASEMENT W/SUMMER KITCHEN, BATHROOM, LAUNDRY RM, PANTRY & DOOR LEADING TO PATIO-ADDITIONAL STORAGE SPACE OUTSIDE OF HOUSE 2 CAR ATTACHED GARAGE W/ELECTRIC CHARGER IN FRONT OF HOUSE-CLOSE TO SCHOOL-SHOPPING & NY TRANSPORTATION-HOUSE ON CUL DE SAC-HOME WARRANTY INCLUDED
Coming soon 10/20
$945,000
25 Morningside Cir, Little Falls Twp., NJ 07424
6beds
--sqft
Single Family Residence
Built in 1954
4,102 Square Feet Lot
$-- Zestimate®
$--/sqft
$-- HOA
What's special
- 4 hours
- 90
- 14
Zillow last checked:
Listing updated:
Listed by:
Judith Mizzone 973-809-1538,
Realty Executives Exceptional
Source: GSMLS,MLS#: 4058379
Facts & features
Interior
Bedrooms & bathrooms
- Bedrooms: 6
- Bathrooms: 4
- Full bathrooms: 4
Primary bedroom
- Description: Full Bath
Bedroom 1
- Level: Second
Bedroom 2
- Level: Second
Bedroom 3
- Level: Second
Bedroom 4
- Level: Third
Primary bathroom
- Features: Stall Shower, Tub Shower
Dining room
- Features: Formal Dining Room
- Level: First
Family room
- Level: First
Kitchen
- Features: Kitchen Island, Eat-in Kitchen, Pantry, Separate Dining Area
- Level: First
Living room
- Level: First
Basement
- Features: BathOthr, GarEnter, Kitchen, Laundry, OutEntrn, RecRoom, Storage, Utility
Heating
- 3 Units, Baseboard - Hotwater, Zoned, Natural Gas, Solar-Owned
Cooling
- Central Air, Zoned
Appliances
- Included: Carbon Monoxide Detector, Dishwasher, Dryer, Kitchen Exhaust Fan, Microwave, Range/Oven-Gas, Refrigerator, Self Cleaning Oven, Washer
Features
- Bedroom
- Flooring: Wood
- Basement: Yes,Finished,Full,Walk-Out Access
- Number of fireplaces: 1
- Fireplace features: Living Room, Wood Burning
Property
Parking
- Total spaces: 4
- Parking features: 2 Car Width, Asphalt, On Street, Parking Lot-Exclusive
- Attached garage spaces: 2
- Uncovered spaces: 4
Features
- Levels: Multi/Split,Split Level
- Patio & porch: Deck, Patio
- Has private pool: Yes
- Pool features: Outdoor Pool, In Ground
Lot
- Size: 4,102 Square Feet
- Dimensions: 60 x 140+80 x 140TRI IRR
- Features: Level
Details
- Parcel number: 2505001570000000220000
Construction
Type & style
- Home type: SingleFamily
- Property subtype: Single Family Residence
Materials
- Composition Shingle
- Roof: Asphalt Shingle
Condition
- Year built: 1954
- Major remodel year: 2011
Utilities & green energy
- Gas: Gas-Natural
- Sewer: Public Sewer
- Water: Public
- Utilities for property: Natural Gas Connected, Cable Available, Garbage Included
Community & HOA
Community
- Features: Jogging/Biking Path
- Security: Carbon Monoxide Detector
- Subdivision: Great Notch
Location
- Region: Little Falls
Financial & listing details
- Tax assessed value: $571,900
- Annual tax amount: $22,247
- Date on market: 10/20/2026
- Exclusions: PERSONAL ITEMS
- Ownership type: Fee Simple
Estimated market value
Not available
Estimated sales range
Not available
Not available
Price history
| Date | Event | Price |
|---|---|---|
| 10/12/2026 | Listed for sale | $945,000+302.1% |
Source:  NJMLS #26033054 Report a problem NJMLS #26033054 Report a problem | ||
| 11/9/1993 | Sold | $235,000 |
Source: Public Record Report a problem | ||
Public tax history
| Year | Property taxes | Tax assessment |
|---|---|---|
| 2025 | $19,056 +1.5% | $571,900 |
| 2024 | $18,770 | $571,900 |
| 2023 | $18,770 +2.2% | $571,900 |
| 2022 | $18,369 -0.6% | $571,900 |
| 2021 | $18,472 +1.5% | $571,900 |
| 2020 | $18,192 +0.7% | $571,900 |
| 2019 | $18,072 -0.1% | $571,900 |
| 2018 | $18,089 +1.3% | $571,900 |
| 2017 | $17,849 +1.5% | $571,900 |
| 2016 | $17,592 +2.7% | $571,900 |
| 2015 | $17,123 +5.2% | $571,900 |
| 2014 | $16,271 +1.8% | $571,900 |
| 2013 | $15,980 +7.2% | $571,900 -17.7% |
| 2012 | $14,904 +4.6% | $694,800 +0.5% |
| 2011 | $14,253 +6.7% | $691,200 |
| 2010 | $13,361 | $691,200 |
| 2009 | -- | $691,200 +140.5% |
| 2008 | -- | $287,400 |
| 2007 | -- | $287,400 +18.1% |
| 2006 | -- | $243,400 |
| 2005 | -- | $243,400 |
| 2004 | $9,468 | $243,400 |
| 2003 | -- | $243,400 |
| 2002 | -- | $243,400 |
| 2001 | -- | $243,400 |
Find assessor info on the county website
Monthly payment
Est. payment
Payment breakdown
Explore the cost of this home by adjusting the details. Changes won't be saved.Climate risks
Neighborhood: 07424
Nearby schools
Schools provided by the listing agent
- Elementary: Number 2
- Middle: Number 1
- High: P V H S
Source: GSMLS. This data may not be complete. We recommend contacting the local school district to confirm school assignments for this home.
- $795,5004 bd2 ba1.9k sqft26 Morningside Cir, Little Falls, NJ 07424Off Market
- $786,900-- bd-- ba1.5k sqft23 Morningside Cir, Little Falls, NJ 07424Off Market
- $1,019,700-- bd-- ba3.7k sqft27 Morningside Cir, Little Falls, NJ 07424Off Market
- $880,5004 bd2 ba1.8k sqft22 Morningside Cir, Little Falls, NJ 07424Off Market
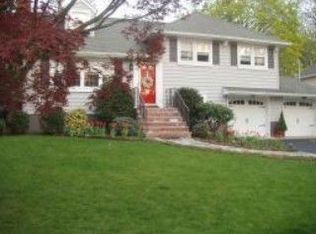
Similar homes
- $850,0004 bd3 ba-- sqft110 Kingwood Dr, Little Falls Twp., NJ 07424For Sale
 MLS ID #4058232, Ray Albanese, Re/Max West. GSMLS
 - $925,0003 bd3 ba3k sqft85 Francisco Ave, Little Falls, NJ 07424For Sale By Owner

- $1,049,0005 bd4 ba-- sqft159 Center Ave, Little Falls Twp., NJ 07424For Sale
 MLS ID #4056342, Paul Gold, Prominent Properties Sir. GSMLS
 - $799,0004 bd2 ba-- sqft11 Brookhill Pl, Little Falls Twp., NJ 07424For Sale
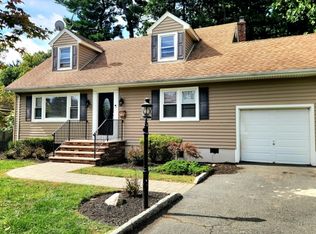 MLS ID #4056086, Barbara Brush, William Lawrence Agency. GSMLS
