Skip main navigation
Off market
  • Price Unknown

    25 Northcrest Dr, London, ON N5X 3V7

    4beds
    3,199sqft
    SingleFamily
    Built in 1950
    0.43 Acres Lot
    $-- Zestimate®
    C$--/sqft
    C$3,427 Estimated rent

    Home value

    Not available

    Estimated sales range

    Not available

    Not available

    Loading
    Loading...

    Owner options

    List your home for rent

    C$3,427/mo

    Rent Zestimate®

    Find your next renter with Zillow Rental Manager. Plus, with online applications, you can quickly screen prospective tenants – for free.

    Learn more

    C$3,427/mo

    Rent Zestimate®

    Refinance and save

    Refinancing to a lower rate could help reduce your monthly payments and save thousands over the life of the loan.

    See today's rates

    Explore your selling options

    Work with a Zillow partner agent

    Leverage their expertise and Zillow's premium Showcase listings to get your home seen by more buyers.

    Get started

    List with your own agent

    Get your home in front of millions of buyers by listing it on Zillow.

    Learn how to do it

    Sell it yourself

    Take full control of how buyers see your home on Zillow by listing For Sale by Owner (FSBO).

    List your home

    What's special

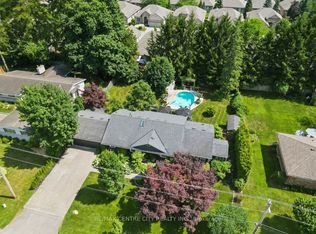
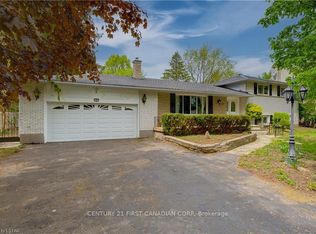
    Four years ago, this beautifully renovated home underwent a complete transformation, adapting this mid-century gem to create a contemporary, open flow concept for today's family living and entertaining. Situated on almost half an acre of land, with a private view of the woods, featuring newly designed landscaping, provides a lush backyard oasis, 4 seasons. This modern home, filled with natural light, boasts a designer Casey's Creative Kitchen with gloss cabinetry, quartz countertops and high-end appliances. Choose your space to relax in the huge great room/dining room with fireplace, magnificent windows overlooking the backyard, sunroom and a main-floor master suite. An elegant powder room with floating sink is one of this home's four new bathrooms. Two more bedrooms upstairs with integrated laundry room, offers room for family or an office, one featuring a balcony overlooking the gardens and backyard. The finished lower level includes a family room, exercise area, contemporary bedroom and bathroom. A 2-car garage with lots of driveway room for extra cars and a covered side entrance/mudroom gives easy access to the kitchen with extra closets and storage. Check out the pictures and videos and book your appointment today before it is gone. The quiet location in a mature neighborhood is also close to shopping, restaurants, excellent schools as well as University Hospital and Western University.

    This property is off market, which means it's not currently listed for sale or rent on Zillow. This may be different from what's available on other websites or public sources.

    Facts & features

    Interior

    Bedrooms & bathrooms
    • Bedrooms: 4
    • Bathrooms: 4
    • Full bathrooms: 3
    • 1/2 bathrooms: 1
    Appliances
    • Laundry: Upper Level, Laundry Closet
    Features
    • Built-In Appliances, Auto Garage Door Remote(s)
    • Fireplace features: Natural Gas, Living Room
    Interior area
    • Total interior livable area: 3,199 sqft

    Property

    Lot
    • Size: 0.43 Acres
    • Topography: Flat, Wooded/Treed, Dry

    Construction

    Type & style
    • Home type: SingleFamily
    • Architectural style: 1.5 Storey
    Condition
    • Year built: 1950

    Utilities & green energy

    • Sewer: Septic

    Community & HOA

    Community
    • Security: Smoke Detector(s)
    Location
    • Region: London

    Price history

    DateEventPrice
    3/4/2021Listed for saleC$1,179,000C$369/sqft
    Source: SUTTON GROUP PREFERRED REALTY INC.(1), BROKERAGE, INDEPENDENTLY OWNED AND O #40075071 Report a problem

    Public tax history

    Tax history is unavailable.

    Neighborhood: Uplands

    Nearby schools

    GreatSchools rating

    No schools nearby

    We couldn't find any schools near this home.

    Schools provided by the listing agent
    • Elementary: CENTENNIAL PS/ BANTING FI HS/ ST. CATHERINE OF SIE
    • High: MEDWAY HS/ LOUISE ARBOUR FI PS/ MTS

    Source: The MLS. This data may not be complete. We recommend contacting the local school district to confirm school assignments for this home.