Home Sweet Home! Move right into this newly renovated 4 bedroom Raised Ranch, conveniently located just 1.8 miles from the Metro-North Railroad New Hamburg station. Ideally situated within minutes to Bowdoin Park, the Poughkeepsie Galleria, shopping, dining, and more. This move-in ready home features freshly painted rooms throughout, new interior doors for all the rooms. A brand-new kitchen with quartz countertops, stainless steel appliances, luxury vinyl plank flooring, and a tubular skylight that fills the space with natural light. Crown molding adds an elegant finishing touch throughout the kitchen. The main level offers beautiful original oak hardwood floors that were polished and waxed. Primary bedroom has a renovated double-entry bathroom with a double sink vanity, new light fixture & medicine cabinet, walk-in shower, and built-in shower seat. The lower level includes a spacious family room with recessed lighting, new sheetrock walls and doors, a Vermont Castings model-'Defiant' cast iron woodstove, new luxury vinyl plank flooring and updated half bath room. Plus a huge bonus room perfect for you to design your media room or home office, exercise space, or crafts room. The front entry staircase showcases refinished oak treads, while replacement windows throughout enhance efficiency and comfort. Additional updates include 200-amp electric service, a natural gas Burnham furnace with two-zone heat, gas hot water heater, gas dryer and Carrier central air unit (2017). An Anderson sliding glass door leads to a 12x18 deck overlooking the level .33-acre backyard with mature trees — ideal for relaxing or entertaining. Electric awning provides extra shade for those sunny days on your deck. Extra-wide driveway accommodates 6+ cars. Municipal water and sewer. Conveniently located within walking distance to Sheafe Road Elementary School. Come take a look — you won’t be disappointed! Home sold as-is.
Pending
$474,888
25 Oakwood Drive, Wappingers Falls, NY 12590
4beds
1,872sqft
Single Family Residence, Residential
Built in 1964
0.33 Acres Lot
$-- Zestimate®
$254/sqft
$-- HOA
What's special
- 90 days |
- 74 |
- 0 |
Likely to sell faster than
Zillow last checked:
Listing updated:
Listed by:
Realty Center Hudson Valley 845-462-8990,
Frances Chiu 845-229-2613
Source: OneKey® MLS as distributed by MLS GRID,MLS#: 1002683
Facts & features
Interior
Bedrooms & bathrooms
- Bedrooms: 4
- Bathrooms: 2
- Full bathrooms: 1
- 1/2 bathrooms: 1
Primary bedroom
- Level: First
Bedroom 1
- Level: First
Bedroom 2
- Level: First
Bedroom 4
- Level: Lower
Bathroom 1
- Level: First
Bathroom 2
- Level: Lower
Other
- Level: First
Bonus room
- Level: Lower
Dining room
- Level: First
Family room
- Level: Lower
Kitchen
- Level: First
Laundry
- Level: Lower
Living room
- Level: First
Heating
- Baseboard, Hot Water, Natural Gas
Cooling
- Central Air, Wall/Window Unit(s)
Appliances
- Included: Dishwasher, Dryer, Electric Range, Microwave, Other, Refrigerator, Stainless Steel Appliance(s), Washer, Gas Water Heater
- Laundry: Washer/Dryer Hookup, Gas Dryer Hookup, Laundry Room, Washer Hookup
Features
- Ceiling Fan(s), Chandelier, Crown Molding, Double Vanity, Eat-in Kitchen, Formal Dining, His and Hers Closets, Quartz/Quartzite Counters, Walk Through Kitchen, Walk-In Closet(s)
- Flooring: Ceramic Tile, Hardwood, Vinyl
- Windows: Screens, Skylight(s), Tilt Turn Windows
- Basement: Finished,Full,Storage Space
- Attic: Pull Stairs
- Number of fireplaces: 1
- Fireplace features: Family Room, Free Standing, Wood Burning Stove
Interior area
- Total structure area: 1,872
- Total interior livable area: 1,872 sqft
Property
Parking
- Total spaces: 6
- Parking features: Driveway, Garage, Garage Door Opener
- Garage spaces: 1
- Has uncovered spaces: Yes
Features
- Levels: Bi-Level
Lot
- Size: 0.33 Acres
Details
- Parcel number: 1346896058029047080000
- Special conditions: None
Construction
Type & style
- Home type: SingleFamily
- Architectural style: Raised Ranch
- Property subtype: Single Family Residence, Residential
Materials
- Aluminum Siding
Condition
- Year built: 1964
Utilities & green energy
- Sewer: Public Sewer
- Water: Public
- Utilities for property: Cable Available, Electricity Connected, Natural Gas Connected, Sewer Connected, Water Connected
Community & HOA
HOA
- Has HOA: No
Location
- Region: Wappingers Falls
Financial & listing details
- Price per square foot: $254/sqft
- Tax assessed value: $319,000
- Annual tax amount: $7,869
- Date on market: 5/24/2026
- Cumulative days on market: 86 days
- Listing agreement: Exclusive Right To Sell
- Electric utility on property: Yes
Estimated market value
Not available
Estimated sales range
Not available
Not available
Price history
| Date | Event | Price |
|---|---|---|
| 6/19/2026 | Pending sale | $474,888$254/sqft |
Source:  OneKey® MLS as distributed by MLS GRID #1002683 Report a problem OneKey® MLS as distributed by MLS GRID #1002683 Report a problem | ||
| 5/24/2026 | Listed for sale | $474,888$254/sqft |
Source: OneKey® MLS as distributed by MLS GRID #1002683 Report a problem | ||
Public tax history
| Year | Property taxes | Tax assessment |
|---|---|---|
| 2025 | -- | $319,000 |
| 2024 | -- | $319,000 |
| 2023 | -- | $319,000 |
| 2022 | -- | $319,000 +19.5% |
| 2021 | -- | $267,000 +7% |
| 2020 | -- | $249,500 |
| 2019 | -- | $249,500 +11.6% |
| 2018 | -- | $223,500 |
| 2017 | $5,168 | $223,500 +4.9% |
| 2016 | -- | $213,000 |
| 2015 | -- | $213,000 -2.5% |
| 2014 | -- | $218,500 -5.6% |
| 2012 | -- | $231,500 -13.1% |
| 2011 | -- | $266,500 -4% |
| 2010 | -- | $277,500 +2.8% |
| 2009 | -- | $270,000 -4.9% |
| 2008 | -- | $284,000 -9.8% |
| 2007 | -- | $315,000 +205.8% |
| 2006 | -- | $103,000 |
| 2005 | -- | $103,000 |
| 2004 | -- | $103,000 |
| 2003 | -- | $103,000 |
| 2002 | -- | $103,000 |
| 2001 | -- | $103,000 |
| 2000 | -- | $103,000 |
Find assessor info on the county website
Monthly payment
Climate risks
Neighborhood: 12590
Nearby schools
GreatSchools rating
- 6/10Sheafe Road Elementary SchoolGrades: K-6Distance: 0.1 mi
- 4/10Wappingers Junior High SchoolGrades: 7-8Distance: 1.8 mi
- 7/10Roy C Ketcham Senior High SchoolGrades: 9-12Distance: 2.4 mi
Schools provided by the listing agent
- Elementary: Sheafe Road Elementary School
- Middle: Wappingers Junior High School
- High: Roy C Ketcham Senior High Sch
Source: OneKey® MLS as distributed by MLS GRID. This data may not be complete. We recommend contacting the local school district to confirm school assignments for this home.
- $495,9004 bd2 ba2.1k sqft23 Oakwood Dr, Wappingers Falls, NY 12590Off Market
- $389,7003 bd1 ba1k sqft27 Oakwood Dr, Wappingers Falls, NY 12590Off Market
- $436,0004 bd1 ba1.5k sqft171 Delavergne Ave, Wappingers Falls, NY 12590Off Market
- $392,4003 bd1 ba1.1k sqft169 Delavergne Ave, Wappingers Falls, NY 12590Off Market
- $484,3004 bd2 ba2.2k sqft173 Delavergne Ave, Wappingers Falls, NY 12590Off Market
- $472,6004 bd3 ba1.6k sqft21 Oakwood Dr, Wappingers Falls, NY 12590Off Market
- $526,6003 bd2 ba2.2k sqft26 Oakwood Dr, Wappingers Falls, NY 12590Off Market
- $476,4004 bd2 ba1.5k sqft270 Sheafe Rd, Wappingers Falls, NY 12590Off Market
A local agent can set up tours, give advice and negotiate with sellers.
Similar homes
- $499,0003 bd2 ba1.6k sqft15 Vandewater Drive, Wappingers Falls, NY 12590For Sale
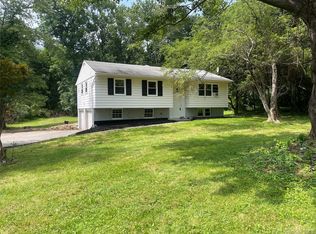
 MLS ID #1031284, Shulem Goldberger, Listing by: Capital Estate Realty LLC. OneKey® MLS as distributed by MLS GRID
 - $524,9004 bd3 ba2.4k sqft9 Dogwood Hill Road, Wappingers Falls, NY 12590For Sale
 MLS ID #1020595, Dana Lynn Herrington, Listing by: Dana Lynn Real Estate, LLC. OneKey® MLS as distributed by MLS GRID
 - $469,0003 bd2 ba1.6k sqft11 Sherwood Heights, Wappingers Falls, NY 12590For Sale
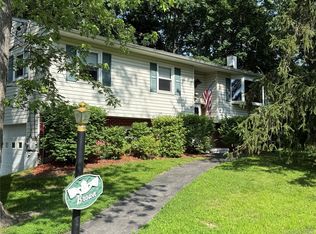 MLS ID #990683, Robert Maher, Listing by: BHHS Hudson Valley Properties. OneKey® MLS as distributed by MLS GRID
 - $589,0003 bd2 ba2.3k sqft58 Edgehill Drive, Wappingers Falls, NY 12590For Sale
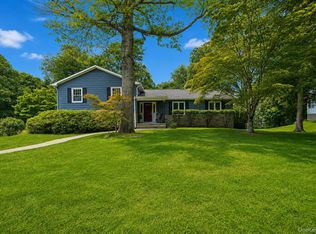 MLS ID #1035904, Irene Moody, Listing by: BHHS Hudson Valley Properties. OneKey® MLS as distributed by MLS GRID
 - $413,5003 bd1 ba1.3k sqft2564 South Avenue, Wappingers Falls, NY 12590For SaleMLS ID #1030861, Carmella Sidote, Listing by: Exit Realty Connections. OneKey® MLS as distributed by MLS GRID
- $569,0003 bd3 ba1.6k sqft15 Larissa Lane, Wappingers Falls, NY 12590For SaleMLS ID #996210, Elaine Thomas, Listing by: Century 21 Alliance Rlty Group. OneKey® MLS as distributed by MLS GRID
- $468,5004 bd2 ba2.8k sqft12 High Ridge Road, Poughkeepsie, NY 12603For SaleMLS ID #1003164, Margaret Gaines, Listing by: Century 21 Hudson Valley Rlty.. OneKey® MLS as distributed by MLS GRID
- $455,0003 bd2 ba1.6k sqft67 Pine Ridge Drive, Hopewell Junction, NY 12533For SaleMLS ID #999528, Lance Pahucki, Listing by: William Raveis-New York LLC. OneKey® MLS as distributed by MLS GRID
- $539,9994 bd2 ba1.7k sqft158 Schlueter Drive, Hopewell Junction, NY 12533For SaleMLS ID #1038101, Michael DAmbrosio, Listing by: eXp Realty. OneKey® MLS as distributed by MLS GRID
- $525,0003 bd3 ba2k sqft21 VERPLANCK Avenue, Hopewell Junction, NY 12533For SaleMLS ID #993279, Lynnette Macina, Listing by: Houlihan Lawrence Inc.. OneKey® MLS as distributed by MLS GRID
- $499,0003 bd2 ba1.7k sqft11 Ulster Terrace, Wallkill, NY 12589For SaleMLS ID #1027976, Darlene Provino, Listing by: Century 21 E & M Williams Rlty. OneKey® MLS as distributed by MLS GRID
- $450,0003 bd2 ba1.7k sqft60 Shirley Avenue, Fishkill, NY 12524For SaleMLS ID #1003764, J. Philip Faranda, Listing by: Howard Hanna Rand Realty. OneKey® MLS as distributed by MLS GRID
- $499,0004 bd2 ba2.4k sqft525 Plattekill Ardonia Road, Plattekill, NY 12589For SaleMLS ID #1021513, Vitaly Isaacs, Listing by: Magic Of Great Neck Realty Inc. OneKey® MLS as distributed by MLS GRID
- $490,0004 bd3 ba2.1k sqft1407 State Route 208, Wallkill, NY 12589For SaleMLS ID #961641, Amanda Ferrantello, Listing by: Hudson Valley Griffith. OneKey® MLS as distributed by MLS GRID
- $449,0004 bd2 ba2k sqft7 Eckelman Drive, Hyde Park, NY 12538For SaleMLS ID #986077, Daniel Axtmann, Listing by: BHHS Hudson Valley Properties. OneKey® MLS as distributed by MLS GRID
- $515,0004 bd3 ba2.1k sqft20 Neversink Drive, Newburgh, NY 12550For SaleMLS ID #1036961, Qizhan Jack Yao, Listing by: RealMart Realty LLC. OneKey® MLS as distributed by MLS GRID
- $450,0004 bd2 ba1.7k sqft8 Albie Drive, Hyde Park, NY 12538For SaleMLS ID #986265, Salman Ahmad, Listing by: E Realty International Corp. OneKey® MLS as distributed by MLS GRID
- $475,0003 bd2 ba1.9k sqft319 Blue Hill Road, Hopewell Junction, NY 12533For SaleMLS ID #1019314, Nancy Bryson, Listing by: K. Fortuna Realty, Inc.. OneKey® MLS as distributed by MLS GRID
- $549,9004 bd4 ba2.4k sqft7 Lyceum Road, Lagrangeville, NY 12540For SaleMLS ID #1034457, Stefan Bolz, Listing by: Hudson Dwellings Realty. OneKey® MLS as distributed by MLS GRID
- $395,0003 bd2 ba2k sqft44 Ireland Drive, Poughkeepsie, NY 12603For SaleMLS ID #1036639, Laurel Mascia, Listing by: BHHS Hudson Valley Properties. OneKey® MLS as distributed by MLS GRID
