Coming Soon!
For sale
$599,990
25 Osage Street, Selden, NY 11784
3beds
1,500sqft
Single Family Residence, Residential
Built in 2020
0.29 Acres Lot
$-- Zestimate®
$400/sqft
$-- HOA
What's special
- 9 days
- 506
- 43
Zillow last checked:
Listing updated:
Listed by:
Signature Premier Properties 631-642-2300,
Michele N. Sanchez CBR 631-312-7862
Source: OneKey® MLS as distributed by MLS GRID,MLS#: 1066719
Facts & features
Interior
Bedrooms & bathrooms
- Bedrooms: 3
- Bathrooms: 2
- Full bathrooms: 2
Heating
- Oil
Cooling
- Central Air
Appliances
- Included: Dishwasher, Dryer, Electric Oven, Refrigerator, Washer
Features
- First Floor Bedroom, First Floor Full Bath, Cathedral Ceiling(s), Eat-in Kitchen, Granite Counters, High Ceilings, Primary Bathroom, Recessed Lighting
- Basement: Full,Unfinished
- Attic: Scuttle
Interior area
- Total structure area: 1,500
- Total interior livable area: 1,500 sqft
Property
Parking
- Parking features: Driveway
- Has uncovered spaces: Yes
Lot
- Size: 0.29 Acres
Details
- Parcel number: 0200490000200006000
- Special conditions: None
Construction
Type & style
- Home type: SingleFamily
- Architectural style: Cape Cod
- Property subtype: Single Family Residence, Residential
Materials
- Frame, Vinyl Siding
Condition
- Year built: 2020
Utilities & green energy
- Sewer: Septic Tank
- Water: Public
- Utilities for property: Cable Available
Community & HOA
HOA
- Has HOA: No
Location
- Region: Selden
Financial & listing details
- Price per square foot: $400/sqft
- Tax assessed value: $2,500
- Annual tax amount: $12,049
- Date on market: 11/2/2026
- Listing agreement: Exclusive Right To Sell
Estimated market value
Not available
Estimated sales range
Not available
Not available
Price history
| Date | Event | Price |
|---|---|---|
| 11/2/2026 | Listed for sale | $599,990$400/sqft |
Source:  OneKey® MLS as distributed by MLS GRID #1066719 Report a problem | ||
| 5/9/2020 | Listing removed | $2,950$2/sqft |
Source: CENTURY 21 Castle Realty Report a problem | ||
| 1/27/2020 | Listed for rent | $2,950$2/sqft |
Source: CENTURY 21 Castle Realty #3195083 Report a problem | ||
Public tax history
Tax history is unavailable.
Monthly payment
Climate risks
Neighborhood: 11784
Nearby schools
Schools provided by the listing agent
- Elementary: Bicycle Path Kindergarten-Pre K
- Middle: Dawnwood Middle School
- High: Centereach High School
Source: OneKey® MLS as distributed by MLS GRID. This data may not be complete. We recommend contacting the local school district to confirm school assignments for this home.
Similar homes
- $609,0003 bd2 ba1.6k sqft6 Donna Court, Selden, NY 11784For Sale
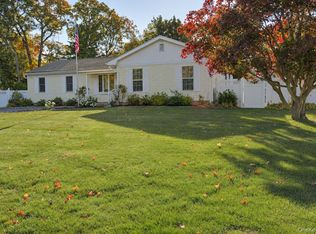
 MLS ID #1070415, Jennifer Nyx SRES, Listing by: EXP Realty. OneKey® MLS as distributed by MLS GRID
- $579,0004 bd3 ba1.6k sqft6 Newtown Avenue, Selden, NY 11784For Sale
 MLS ID #1070221, Rob J. Scarito, Listing by: Douglas Elliman Real Estate. OneKey® MLS as distributed by MLS GRID
- $615,0003 bd2 ba1k sqft177 Magnolia Drive, Selden, NY 11784For Sale
 MLS ID #1065097, Dina G. Runza, Listing by: Coldwell Banker American Homes. OneKey® MLS as distributed by MLS GRID
- $599,9904 bd2 ba1.3k sqft399 Boyle Road, Selden, NY 11784For Sale
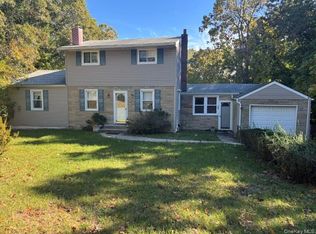 MLS ID #1065734, Keith E. Jefferson, Listing by: Signature Premier Properties. OneKey® MLS as distributed by MLS GRID
- $649,0003 bd2 ba1.6k sqft11 Carston Street W, Selden, NY 11784For SaleMLS ID #1061472, Christopher Silliman, Listing by: Real Broker NY LLC. OneKey® MLS as distributed by MLS GRID
- $629,0003 bd3 ba1.3k sqft28 Roslyn Avenue, Selden, NY 11784For SaleMLS ID #1066520, Rudy Rodriguez, Listing by: Signature Premier Properties. OneKey® MLS as distributed by MLS GRID
- $599,0004 bd3 ba2k sqft105 Strauss Avenue, Selden, NY 11784For SaleMLS ID #1016058, Jennifer Blake, Listing by: Keller Williams Landmark II. OneKey® MLS as distributed by MLS GRID
- $629,9994 bd1 ba1.7k sqft68 Oakdale Avenue, Selden, NY 11784For SaleMLS ID #1045129, David Jaramillo, Listing by: BH&G R E Realty Connect. OneKey® MLS as distributed by MLS GRID
- $629,9003 bd2 ba1.7k sqft32 Pine Street, Selden, NY 11784For SaleMLS ID #1048449, David Giuffrida, Listing by: Barons Real Estate Associates. OneKey® MLS as distributed by MLS GRID
- $649,9903 bd2 ba1.5k sqft6 Loebel Street, Selden, NY 11784For SaleMLS ID #1062932, Frank Profeta, Listing by: Homeside Realty. OneKey® MLS as distributed by MLS GRID
- $629,0004 bd4 ba2k sqft41 Washington Heights Street, Selden, NY 11784For SaleMLS ID #1059589, Doreen F. Side, Listing by: Signature Premier Properties. OneKey® MLS as distributed by MLS GRID
- $559,0002 bd3 ba1.2k sqft147 N Evergreen Drive, Selden, NY 11784For SaleMLS ID #1067681, Joseph T. Zegarelli, Listing by: Birch Hill Realty Consultants. OneKey® MLS as distributed by MLS GRID
- $539,0003 bd2 ba1k sqft143 S Evergreen Drive, Selden, NY 11784For SaleMLS ID #1065406, Steven N. Cordella, Listing by: Jones Hollow Realty Group Inc. OneKey® MLS as distributed by MLS GRID
- $675,0003 bd2 ba1.6k sqft4 Carston Street W, Selden, NY 11784For SaleMLS ID #1051829, Patricia B. Miranda, Listing by: Signature Premier Properties. OneKey® MLS as distributed by MLS GRID
- $679,0003 bd3 ba1.3k sqft26 Nelson Road, Selden, NY 11784For SaleMLS ID #1047318, Patricia Chiaramonte, Listing by: Long Island Home Prop LLC. OneKey® MLS as distributed by MLS GRID
- $638,9903 bd2 ba1.2k sqft177 N Evergreen Drive, Selden, NY 11784For SaleMLS ID #1059878, Jane A. Argiro, Listing by: Century 21 KR Realty. OneKey® MLS as distributed by MLS GRID
- $609,0004 bd2 ba1.5k sqft30 Fiesta Drive, Centereach, NY 11720For SaleMLS ID #1063117, Julie I. Chan WCR CIPS, Listing by: Coldwell Banker American Homes. OneKey® MLS as distributed by MLS GRID
- $669,0005 bd2 ba1.7k sqft5 Durst Drive, Selden, NY 11784For SaleMLS ID #1046540, Anthony Torregrossa, Listing by: Century 21 Realty Specialists. OneKey® MLS as distributed by MLS GRID
- $799,9993 bd3 ba1.9k sqft213 Magnolia Drive, Selden, NY 11784For SaleMLS ID #1069377, James H. Elstroth, Listing by: RE/MAX Signature Real Estate. OneKey® MLS as distributed by MLS GRID
- $485,0004 bd1 ba1k sqft40 Marshall Drive, Selden, NY 11784For SaleMLS ID #1063539, Daniel Osorio Victoria, Listing by: The Osorio Group Corp. OneKey® MLS as distributed by MLS GRID
