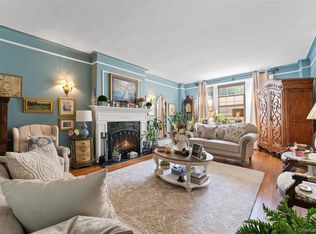
Don't miss this elegant spacious classic apartment you've been seeking. Rivaling stately pre-war city apartments, this sun-filled beauty with its gracious, oversized sunken living room complete with wood-burning fireplace lives like a home. Located just moments from the charming village of Bronxville, this three-bedroom, three-bathroom coop with lovely architectural details spans approximately 2,000 square feet.
Open the door to this wonderful residence and be welcomed by its grand entrance foyer which easily doubles as an art gallery. Entertain in style in its banquet-sized dining room -- serving family or guests from its updated eat-in-kitchen with butler's pantry. Sweet dreams can be had in any of the three bedrooms: - a king-sized primary bedroom with custom closets and ensuite bathroom, a queen-sized secondary bedroom across from a hall bath, or a third bedroom with an ensuite bathroom which can also be used as you see fit - office, playroom, exercise area, or whatever your lifestyle requires.
The view of the Bronx River parkland with its lovely trails brings nature through your windows. And, given the coop's pet-friendly policies, your four-legged companions can join you on your strolls, jogs or bike-rides along the pathways.
Relish the additional perk of this apartment's location - close to train and bus stations as well as parkways - simplifying your commute. And when you're off the clock, you’ll love being near boutique shops, a movie theater, and a variety of excellent restaurants.
This apartment gem is not to be missed.
Sold for $800,000
$800,000
25 Parkview Avenue #5H, Bronxville, NY 10708
3beds
2,000sqft
Stock Cooperative, Residential
Built in 1929
-- sqft lot
$850,400 Zestimate®
$400/sqft
$5,583 Estimated rent
Home value
$850,400
$765,000 - $952,000
$5,583/mo
Zestimate® history
Owner options
List your home for rent
$5,583/mo
Rent Zestimate®
Find your next renter with Zillow Rental Manager. Plus, with online applications, you can quickly screen prospective tenants – for free.
$5,583/mo
Rent Zestimate®
Refinance and save
$4,273/mo
Est. payment
Refinancing to a lower rate could help reduce your monthly payments and save thousands over the life of the loan.
$4,273/mo
Est. payment
Explore your selling options
Work with a Zillow partner agent
Leverage their expertise and Zillow's premium Showcase listings to get your home seen by more buyers.
Get startedList with your own agent
Get your home in front of millions of buyers by listing it on Zillow.
Learn how to do itSell it yourself
Take full control of how buyers see your home on Zillow by listing For Sale by Owner (FSBO).
List your homeWhat's special
Lovely architectural detailsEnsuite bathroomGrand entrance foyerSun-filled beautyWood-burning fireplaceCustom closetsBanquet-sized dining room
Zillow last checked:
Listing updated:
Listed by:
Andrea Strone 914-656-0188,
Julia B Fee Sothebys Int. Rlty 914-620-8682
Bought with:
Andrea Strone, 40ST0696525
Julia B Fee Sothebys Int. Rlty
Source: OneKey® MLS as distributed by MLS GRID,MLS#: 869797
Facts & features
Interior
Bedrooms & bathrooms
- Bedrooms: 3
- Bathrooms: 3
- Full bathrooms: 3
Other
- Description: Grand Entry Foyer, EIK with granite countertops, Butler's Pantry, BR/Bath, Formal DR, Sunken LR/fpl, BR, Hall Bath, Primary BR/En-suite Bath & custom closets
- Level: First
Heating
- Oil, Steam
Cooling
- Wall/Window Unit(s)
Appliances
- Included: Dishwasher, Gas Oven, Gas Range, Microwave
- Laundry: Common Area, In Basement
Features
- Eat-in Kitchen, Entrance Foyer, Formal Dining, Granite Counters, Primary Bathroom, Original Details, Pantry, Storage
- Flooring: Hardwood
- Basement: Common,Storage Space,Walk-Out Access
- Number of fireplaces: 1
- Fireplace features: Living Room, Wood Burning
Interior area
- Total structure area: 2,000
- Total interior livable area: 2,000 sqft
Property
Parking
- Parking features: On Street, Private, Underground, Waitlist
- Has garage: Yes
- Has uncovered spaces: Yes
Features
- Levels: One
- Has view: Yes
- View description: Park/Greenbelt
Lot
- Size: 0.76 Acres
Details
- Parcel number: 1800005000056500000038
- Special conditions: None
Construction
Type & style
- Home type: Cooperative
- Architectural style: Other
- Property subtype: Stock Cooperative, Residential
- Attached to another structure: Yes
Materials
- Brick
- Foundation: Brick/Mortar
Condition
- Actual
- Year built: 1929
Utilities & green energy
- Sewer: Public Sewer
- Water: Public
- Utilities for property: Cable Connected, Electricity Connected, Natural Gas Connected, Sewer Connected, Trash Collection Public, Water Connected
Community & HOA
Community
- Subdivision: Haddon Hall
HOA
- Has HOA: No
- Amenities included: Elevator(s), Live In Super, Maintenance
- HOA name: Barhite & Holzinger
- HOA phone: 914-337-1312
Location
- Region: Bronxville
Financial & listing details
- Price per square foot: $400/sqft
- Date on market: 7/17/2025
- Cumulative days on market: 20 days
- Listing agreement: Exclusive Right To Sell
- Inclusions: Dishwasher, Microwave, Range/Oven, Refrigerator
- Exclusions: DR Chandelier
- Electric utility on property: Yes
Price history
| Date | Event | Price |
|---|---|---|
| 9/5/2025 | Sold | $800,000+10.3%$400/sqft |
Source:  OneKey® MLS as distributed by MLS GRID #869797 Report a problem OneKey® MLS as distributed by MLS GRID #869797 Report a problem | ||
| 8/6/2025 | Pending sale | $725,000$363/sqft |
Source: OneKey® MLS as distributed by MLS GRID #869797 Report a problem | ||
| 7/17/2025 | Listed for sale | $725,000+8.3%$363/sqft |
Source: OneKey® MLS as distributed by MLS GRID #869797 Report a problem | ||
| 7/31/2020 | Sold | $669,500-3.7%$335/sqft |
Source: OneKey® MLS as distributed by MLS GRID #H6017463 Report a problem | ||
| 4/23/2020 | Pending sale | $695,000$348/sqft |
Source: Julia B Fee Sotheby's International Realty #6017463 Report a problem | ||
| 2/27/2020 | Listed for sale | $695,000-7.2%$348/sqft |
Source: Compass Greater NY, LLC #6017463 Report a problem | ||
| 10/5/2019 | Listing removed | $749,000$375/sqft |
Source: Julia B Fee Sotheby's International Realty #4918232 Report a problem | ||
| 8/1/2019 | Price change | $749,000-1.3%$375/sqft |
Source: Julia B Fee Sotheby's International Realty #4918232 Report a problem | ||
| 4/4/2019 | Listed for sale | $759,000+9.8%$380/sqft |
Source: Julia B Fee Sothebys Int. Rlty #4918232 Report a problem | ||
| 7/21/2015 | Sold | $691,000-1.3%$346/sqft |
Source: OneKey® MLS as distributed by MLS GRID #H4508422 Report a problem | ||
| 4/17/2015 | Pending sale | $699,900$350/sqft |
Source: William Pitt and Julia B. Fee Sotheby's International Realty #4508422 Report a problem | ||
| 3/9/2015 | Listed for sale | $699,900+15.7%$350/sqft |
Source: Julia B Fee Sothebys Int. Rlty #4508422 Report a problem | ||
| 10/31/2013 | Sold | $605,000-0.8%$303/sqft |
Source: Agent Provided Report a problem | ||
| 7/30/2013 | Listed for sale | $610,000-6.2%$305/sqft |
Source: Houlihan & O'Malley Real Estate Services, Inc. #3324008 Report a problem | ||
| 4/19/2012 | Listing removed | $650,000$325/sqft |
Source: Houlihan & O'Malley Real Estate Services, Inc. #3205293 Report a problem | ||
| 2/21/2012 | Listed for sale | $650,000+30.3%$325/sqft |
Source: Houlihan & O'Malley Real Estate Services, Inc. #3205293 Report a problem | ||
| 7/29/2002 | Sold | $499,000$250/sqft |
Source: Agent Provided Report a problem | ||
Public tax history
Tax history is unavailable.
Neighborhood: Cedar Knolls
Nearby homes
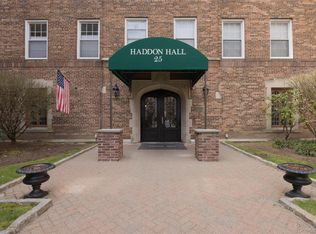
- $649,0002 bd2 ba1.7k sqft25 Parkview Ave APT 1I, Bronxville, NY 10708Sold
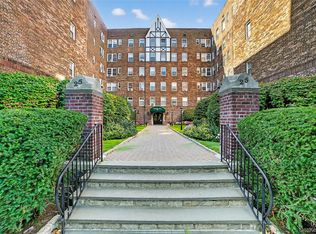
- $345,0001 bd1 ba985 sqft25 Parkview Ave APT 2K, Bronxville, NY 10708Pending
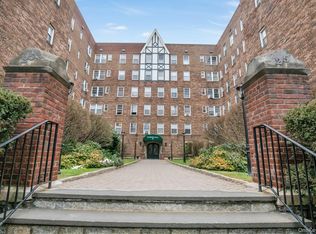
- $195,0001 bd1 ba700 sqft25 Parkview Ave APT 2G, Bronxville, NY 10708Sold
- $679,0003 bd3 ba2k sqft25 Parkview Ave APT 1H, Bronxville, NY 10708Pending
- $---- bd-- ba-- sqft25 Parkview Ave APT 6H, Bronxville, NY 10708Off Market
- $---- bd-- ba-- sqft25 Parkview Ave APT 6C, Bronxville, NY 10708Off Market
- $305,0001 bd1 ba900 sqft25 Parkview Ave APT 3K, Bronxville, NY 10708Sold
- $---- bd-- ba-- sqft25 Parkview Ave APT 2F, Bronxville, NY 10708Off Market
- $650,0002 bd2 ba1.8k sqft25 Parkview Ave APT 1A, Bronxville, NY 10708For Sale
Nearby schools
GreatSchools rating
- 7/10Patricia A Dichiaro SchoolGrades: PK-8Distance: 0.3 mi
- 5/10Roosevelt High SchoolGrades: 9-12Distance: 0.8 mi
Schools provided by the listing agent
- Elementary: Yonkers Early Childhood Academy
- Middle: Yonkers Middle School
- High: Yonkers High School
Source: OneKey® MLS as distributed by MLS GRID. This data may not be complete. We recommend contacting the local school district to confirm school assignments for this home.
- New York
- Westchester County
- Yonkers
- 10708
- Cedar Knolls
- 25 Parkview Avenue Unit 5H
Nearby cities
Nearby neighborhoods
Nearby zip codes
Other Yonkers Topics
