Welcome home to an entertainer's dream! This spacious 6 bedroom, 3 full bath home offers an ideal blend of comfort, versatility and incredible indoor and outdoor living. The inviting eat in kitchen flows into a warm family room with a cozy fireplace, while a formal dining room provides the perfect setting for gatherings and special occasions. A private home office offers a dedicated space to work or study, and the finished basement adds even more room to relax, entertain or accommodate guests. Outside is where this home truly shines. The beautifully landscaped backyard feels like your own private retreat, complete with an inground pool for summer days and a lighted basketball court that keeps the fun going well into the evening. A separate workshop provides the perfect space for hobbies, projects or additional storage. With generous living space inside and a backyard designed to be enjoyed, this is a home made for everyday living, entertaining and making memories.
Under contract
$699,900
25 Princeton Dr, Middlesex Boro, NJ 08846
6beds
--sqft
Single Family Residence
Built in 1975
0.27 Acres Lot
$-- Zestimate®
$--/sqft
$-- HOA
What's special
- 37 days
- 887
- 25
Likely to sell faster than
Zillow last checked:
Listing updated:
Listed by:
Frank Guardabascio 3rd 973-227-7000,
Century 21 The Crossing
Source: GSMLS,MLS#: 4049152
Facts & features
Interior
Bedrooms & bathrooms
- Bedrooms: 6
- Bathrooms: 3
- Full bathrooms: 3
Primary bedroom
- Description: 1st Floor, Full Bath, Walk-In Closet
Bedroom 1
- Level: First
Bedroom 2
- Level: First
Bedroom 3
- Level: Second
Bedroom 4
- Level: Second
Dining room
- Features: Formal Dining Room
- Level: First
Family room
- Level: First
Kitchen
- Features: Eat-in Kitchen, Separate Dining Area
- Level: First
Living room
- Level: First
Basement
- Features: Laundry Room, Rec Room, Storage Room
Heating
- 1 Unit, Forced Air, Natural Gas
Cooling
- 2 Units, Central Air
Appliances
- Included: Carbon Monoxide Detector, Dishwasher, Dryer, Kitchen Exhaust Fan, Microwave, Range/Oven-Gas, Washer, Gas Water Heater
- Laundry: In Basement
Features
- Flooring: Carpet, Laminate, Tile, Wood
- Basement: Yes,Finished
- Number of fireplaces: 1
- Fireplace features: Living Room
Property
Parking
- Total spaces: 4
- Parking features: 2 Car Width, See Remarks
- Uncovered spaces: 4
Features
- Levels: Multi/Split,Split Level
- Patio & porch: Patio
- Has private pool: Yes
- Pool features: In Ground, Liner
- Fencing: Privacy
Lot
- Size: 0.27 Acres
- Dimensions: 11542 SF
- Features: Level
Details
- Parcel number: 2110000860000000200000
Construction
Type & style
- Home type: SingleFamily
- Property subtype: Single Family Residence
Materials
- Vinyl Siding
- Roof: Asphalt Shingle
Condition
- Year built: 1975
Utilities & green energy
- Gas: Gas-Natural
- Sewer: Public Sewer
- Water: Public
- Utilities for property: Natural Gas Connected, Cable Connected, Fiber Optic, Garbage Included
Community & HOA
Community
- Security: Carbon Monoxide Detector
- Subdivision: Hazelwood
Location
- Region: Middlesex
Financial & listing details
- Tax assessed value: $683,800
- Annual tax amount: $13,190
- Date on market: 8/29/2026
- Ownership type: Fee Simple
Estimated market value
Not available
Estimated sales range
Not available
Not available
Price history
| Date | Event | Price |
|---|---|---|
| 9/20/2026 | Pending sale | $699,900 |
Source:  GSMLS #4049152 Report a problem GSMLS #4049152 Report a problem | ||
| 8/29/2026 | Listed for sale | $699,900+60.9% |
Source: GSMLS #4049152 Report a problem | ||
| 8/1/2011 | Sold | $435,000-17.1% |
Source: Public Record Report a problem | ||
| 9/14/2010 | Listing removed | $525,000 |
Source: C21 Golden Post Realty #2741450 Report a problem | ||
| 5/7/2010 | Price change | $525,000-4.4% |
Source: C21 Golden Post Realty #2741450 Report a problem | ||
| 1/30/2010 | Listed for sale | $549,000-8.5% |
Source: C21 Golden Post Realty #2741450 Report a problem | ||
| 7/3/2009 | Listing removed | $599,900 |
Source: Homes.com #2683876 Report a problem | ||
| 5/23/2009 | Listed for sale | $599,900+144.9% |
Source: Homes.com #2683876 Report a problem | ||
| 2/23/1996 | Sold | $245,000 |
Source: Public Record Report a problem | ||
Public tax history
| Year | Property taxes | Tax assessment |
|---|---|---|
| 2025 | $14,398 -3.6% | $622,200 -3.6% |
| 2024 | $14,942 +5% | $645,700 |
| 2023 | $14,225 +0.3% | $645,700 +350.3% |
| 2022 | $14,184 +2.6% | $143,400 |
| 2021 | $13,822 +2.3% | $143,400 |
| 2020 | $13,511 +6% | $143,400 |
| 2019 | $12,747 +7.7% | $143,400 |
| 2018 | $11,839 -1.2% | $143,400 |
| 2017 | $11,987 +2.2% | $143,400 |
| 2016 | $11,733 +1.9% | $143,400 |
| 2015 | $11,509 +2.8% | $143,400 |
| 2014 | $11,191 +1.4% | $143,400 |
| 2013 | $11,042 +1.9% | $143,400 |
| 2012 | $10,840 +3.7% | $143,400 |
| 2011 | $10,454 +0.6% | $143,400 |
| 2010 | $10,394 +3.2% | $143,400 |
| 2009 | $10,070 | $143,400 |
| 2008 | -- | $143,400 |
| 2007 | -- | $143,400 |
| 2005 | -- | $143,400 |
| 2004 | $7,930 | $143,400 |
| 2003 | -- | $143,400 |
| 2002 | -- | $143,400 |
| 2001 | -- | $143,400 |
Find assessor info on the county website
Monthly payment
Est. payment
Payment breakdown
Explore the cost of this home by adjusting the details. Changes won't be saved.Climate risks
Neighborhood: 08846
Nearby schools
Schools provided by the listing agent
- Elementary: Hazelwood
- Middle: V.e.mauger
- High: Middlesex
Source: GSMLS. This data may not be complete. We recommend contacting the local school district to confirm school assignments for this home.
Similar homes
- $675,0004 bd3 ba-- sqft11 Marigold Ln, Franklin Twp., NJ 08873For Sale
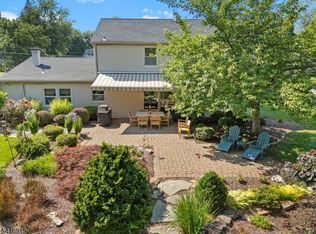 MLS ID #4041750, Dahlia Wong, Coldwell Banker Realty. GSMLS
 - $695,0004 bd3 ba2.2k sqft14 Tunnell Rd, Franklin Twp., NJ 08873For Sale
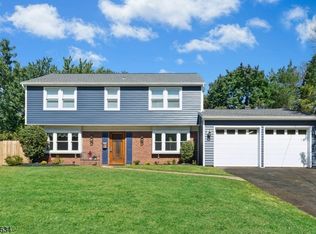 MLS ID #4053250, Christian Barber, Corcoran Sawyer Smith. GSMLS
 - $729,9003 bd3 ba-- sqft12 Murray Dr, Hillsborough Twp., NJ 08844For Sale
 MLS ID #4056407, Karen Bendall, Re/Max Classic Group. GSMLS
 - $695,0004 bd3 ba2.3k sqft2 Rittenhouse Cir, Raritan Twp., NJ 08822For Sale
 MLS ID #4055913, Jessica Newell, Coldwell Banker Realty. GSMLS
