Come check out this amazing opportunity for experienced investors, builders, and renovators! This home has suffered fire damage and is ready for someone with the vision to bring it back to life and transform it into something special. Conveniently located within minutes of freeways, shopping, schools, and parks, the property offers a great location with plenty of upside. The interior features a large family room with vaulted ceilings, an eat-in kitchen, and a formal dining room, ideal for entertaining. The primary bedroom features walk-in closets and an ensuite with dual vanities, a separate soaking tub, and shower. Two additional bedrooms and a guest bathroom complete the main living area. Check out the surrounding property values to appreciate the potential this home has to offer. Bring your contractors, designers, and ideas and see what you can do with this property. With the right renovations, this could be transformed into an amazing home. Great opportunity for the right buyer, so don't miss it! *** NO OUT OF STATE BUYERS, WHOLESALERS, OR UNSEEN OFFERS WILL BE CONSIDERED, PER THE SELLER'S REQUEST ***
Pending
$100,000
25 Raven Ct, Covington, GA 30014
3beds
1,400sqft
Single Family Residence, Residential
Built in 2006
0.74 Acres Lot
$-- Zestimate®
$71/sqft
$-- HOA
What's special
- 15 days
- 1,852
- 79
Likely to sell faster than
Zillow last checked:
Listing updated:
Listed by:
KRIS KOLARICH,
Southern Classic Realtors 678-635-8877
Source: FMLS GA,MLS#: 7846282
Facts & features
Interior
Bedrooms & bathrooms
- Bedrooms: 3
- Bathrooms: 2
- Full bathrooms: 2
- Main level bathrooms: 2
- Main level bedrooms: 3
Rooms
- Room types: Dining Room, Family Room
Primary bedroom
- Features: Master on Main, Split Bedroom Plan
- Level: Master on Main, Split Bedroom Plan
Bedroom
- Features: Master on Main, Split Bedroom Plan
Primary bathroom
- Features: Double Vanity, Separate Tub/Shower
Dining room
- Features: Separate Dining Room
Kitchen
- Features: Cabinets Stain, Eat-in Kitchen
Heating
- Central
Cooling
- Ceiling Fan(s), Central Air
Appliances
- Included: Other
- Laundry: In Hall
Features
- Entrance Foyer, High Ceilings 9 ft Main
- Flooring: Carpet, Laminate, Luxury Vinyl
- Windows: None
- Basement: None
- Number of fireplaces: 1
- Fireplace features: Family Room
- Common walls with other units/homes: No Common Walls
Interior area
- Total structure area: 1,400
- Total interior livable area: 1,400 sqft
- Finished area above ground: 1,400
Video & virtual tour
Property
Parking
- Total spaces: 2
- Parking features: Attached, Driveway, Garage
- Attached garage spaces: 2
- Has uncovered spaces: Yes
Accessibility
- Accessibility features: None
Features
- Levels: One
- Stories: 1
- Patio & porch: Patio
- Exterior features: None, No Dock
- Pool features: None
- Spa features: None
- Fencing: None
- Has view: Yes
- View description: Trees/Woods
- Waterfront features: None
- Body of water: None
Lot
- Size: 0.74 Acres
- Features: Back Yard, Front Yard
Details
- Additional structures: None
- Parcel number: 0084A00000004000
- Other equipment: None
- Horse amenities: None
Construction
Type & style
- Home type: SingleFamily
- Architectural style: Ranch
- Property subtype: Single Family Residence, Residential
Materials
- Frame, Vinyl Siding
- Foundation: None
- Roof: Composition
Condition
- Resale
- New construction: No
- Year built: 2006
Utilities & green energy
- Electric: 220 Volts
- Sewer: Public Sewer
- Water: Public
- Utilities for property: Cable Available, Electricity Available, Natural Gas Available
Green energy
- Energy efficient items: None
- Energy generation: None
Community & HOA
Community
- Features: Other
- Security: None
- Subdivision: Easton Place
HOA
- Has HOA: No
Location
- Region: Covington
Financial & listing details
- Price per square foot: $71/sqft
- Tax assessed value: $266,400
- Annual tax amount: $2,732
- Date on market: 9/29/2026
- Cumulative days on market: 15 days
- Electric utility on property: Yes
- Road surface type: Asphalt
Estimated market value
Not available
Estimated sales range
Not available
$1,791/mo
Price history
| Date | Event | Price |
|---|---|---|
| 10/7/2026 | Pending sale | $100,000$71/sqft |
Source:  FMLS GA #7846282 Report a problem FMLS GA #7846282 Report a problem | ||
| 9/29/2026 | Listed for sale | $100,000+18.8%$71/sqft |
Source: FMLS GA #7846282 Report a problem | ||
| 9/18/2026 | Listing removed | $1,895$1/sqft |
Source: Zillow Rentals Report a problem | ||
| 9/11/2026 | Listed for rent | $1,895+28%$1/sqft |
Source: Zillow Rentals Report a problem | ||
| 4/7/2021 | Listing removed | -- |
Source: Zillow Rental Network Premium Report a problem | ||
| 4/6/2021 | Listed for rent | $1,480+17%$1/sqft |
Source: Zillow Rental Network Premium Report a problem | ||
| 2/27/2020 | Listing removed | $1,265$1/sqft |
Source: Zillow Rental Network Premium Report a problem | ||
| 2/19/2020 | Price change | $1,265+1%$1/sqft |
Source: Zillow Rental Network Premium Report a problem | ||
| 2/7/2020 | Listed for rent | $1,253+4%$1/sqft |
Source: Zillow Rental Network Premium Report a problem | ||
| 5/5/2019 | Listing removed | $1,205$1/sqft |
Source: Invitation Homes Report a problem | ||
| 4/25/2019 | Listed for rent | $1,205$1/sqft |
Source: Invitation Homes Report a problem | ||
| 6/7/2013 | Sold | $84,200+13.8%$60/sqft |
Source: Public Record Report a problem | ||
| 4/10/2013 | Listed for sale | $74,000$53/sqft |
Source: Pinnacle Realtors Inc. #3273663 Report a problem | ||
Public tax history
| Year | Property taxes | Tax assessment |
|---|---|---|
| 2025 | $2,732 +0.3% | $106,560 |
| 2024 | $2,724 +7.6% | $106,560 +9.7% |
| 2023 | $2,532 +69.3% | $97,120 +98.4% |
| 2022 | $1,495 -4% | $48,960 |
| 2021 | $1,557 -10.6% | $48,960 |
| 2020 | $1,742 +26.3% | $48,960 +28.6% |
| 2019 | $1,380 +26.6% | $38,080 +28.5% |
| 2018 | $1,090 +5.7% | $29,640 +6.2% |
| 2017 | $1,031 +0.2% | $27,920 |
| 2016 | $1,029 | $27,920 -6.6% |
| 2015 | $1,029 -5.7% | $29,880 |
| 2014 | $1,091 | $29,880 +62% |
| 2013 | -- | $18,440 +13.8% |
| 2012 | -- | $16,200 -27.3% |
| 2011 | -- | $22,280 |
| 2010 | -- | $22,280 -49% |
| 2009 | -- | $43,680 |
Find assessor info on the county website
Monthly payment
Est. payment
Payment breakdown
Explore the cost of this home by adjusting the details. Changes won't be saved.Climate risks
Neighborhood: 30014
Nearby schools
Schools provided by the listing agent
- Elementary: Heard-Mixon
- Middle: Cousins
- High: Eastside
Source: FMLS GA. This data may not be complete. We recommend contacting the local school district to confirm school assignments for this home.
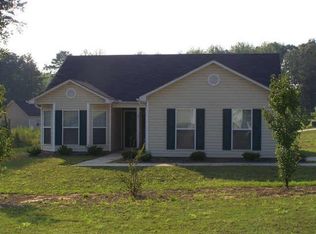
Similar homes
- $122,0003 bd2 ba1k sqft10146 Morris Dr SW, Covington, GA 30014Active
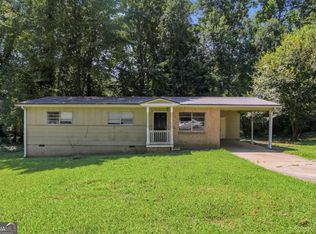
 MLS ID #10834440, Teresa Homan, Mainstay Brokerage. GAMLS
 - $134,9004 bd2 ba1.4k sqft7126 Pineview Dr SW, Covington, GA 30014Active
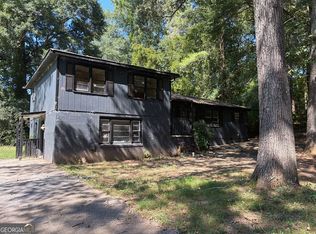 MLS ID #10833671, Michael Tally, Tally Real Estate Group LLC. GAMLS
 - $99,9992 bd2 ba1.5k sqft17 Hazel St, Covington, GA 30014Active
 MLS ID #10800777, Andre Merkerson, Prestige Realty Services. GAMLS
 - $140,0004 bd2 ba1.8k sqft6114 Hopkins St NE, Covington, GA 30014Active
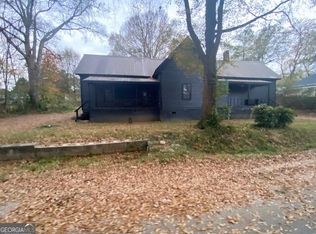 MLS ID #10849803, Blair Myers, Blair Myers Real Estate. GAMLS
 - $129,9003 bd1 ba1k sqft6107 Shadow Glen Ct SW, Covington, GA 30014For Sale
 MLS ID #7785019, Stacey Wyatt Group, EXP Realty, LLC.. FMLS GA
 - $110,0002 bd2 ba1k sqft8 Spruce St, Covington, GA 30014ActiveMLS ID #10769924, Elena A Gist, Keller Williams Realty Buckhead. GAMLS
- $79,0002 bd1 ba800 sqft3103 Clark St SW, Covington, GA 30014ActiveMLS ID #10832700, Gibson Tarniah Jr, Surpass Realty. GAMLS
- $75,0002 bd2 ba1.5k sqft48 Ivy St, Covington, GA 30014ActiveMLS ID #10849091, David Pace, The Real Estate Office Inc.. GAMLS
- $130,0003 bd1 ba1.1k sqft1835 Granade Rd SW, Conyers, GA 30094Active Under ContractMLS ID #10869514, Barbara Allen, HomeSmart. GAMLS
- $142,5003 bd2 ba1.4k sqft1765 Spring St NE, Conyers, GA 30012ActiveMLS ID #10871111, Esau Linares, Keller Williams Greater Athens. GAMLS
- $60,0002 bd2 ba1.1k sqft22 S Broad St, Porterdale, GA 30014ActiveMLS ID #10788738, Mark Spain, Mark Spain Real Estate. GAMLS
- $144,9002 bd1 ba1k sqft7 Magnolia St, Covington, GA 30014ActiveMLS ID #10812638, Nikki Crowder, Solutions First Realty LLC. GAMLS
- $149,9903 bd2 ba1.3k sqft150 Country Creek Rd, Newborn, GA 30056ActiveMLS ID #10838117, Steven T Koleno, Beycome Brokerage Realty LLC. GAMLS
- $149,9003 bd3 ba1.6k sqft4425 Chestnut Lake Ave, Lithonia, GA 30038ActiveMLS ID #10855420, Nikki Crowder, Solutions First Realty LLC. GAMLS
- $149,9002 bd1 ba1.1k sqft1627 Broad St NE, Conyers, GA 30012ActiveMLS ID #10841472, Scott Daniell, Georgia Realty Associates, LLC. GAMLS
- $119,9002 bd1 ba920 sqft1500 Pine Log Rd NE APT C, Conyers, GA 30012ActiveMLS ID #10776107, Scott J Moore, Maximum One Realty Greater Atlanta. GAMLS
