Nestled in a Tranquil Neighborhood Setting and Surrounded by Homes of Higher Value, this Beautifully Updated Residence offers the perfect opportunity to enjoy as your Forever Home or expand in the future on an impressive 157' x 295' Private Lot. Freshly Painted Interiors, Gleaming Hardwood Floors, Recessed Lighting, Custom Trim and a Seamless Open-Concept Layout welcome you inside. The Sun-Filled Living Room features a Picture Window and Fireplace and flows into a Banquet-Sized Dining Room with Sliders to the Rear Yard—ideal for entertaining. The impressive Chef's Kitchen overlooks the Expansive Backyard and features an Oversized Skylight, generous Island Seating, Double Wall Ovens, Warming Drawer and Pantry. Upstairs, the Primary Bedroom offers an En-Suite Bath, accompanied by Two Additional Bedrooms and a Hall Bath. The Walk-Out Lower Level adds wonderful versatility with a Family Room featuring a Second Fireplace and Tile Flooring, plus a Private Office or 4th Bedroom, Updated Full Bath and Laundry. Outdoors, your Private Backyard Oasis awaits with Covered and Open Paver Patios, a Fire Pit Area, Storage Shed, Expansive Level Lawn and Mature Plantings—offering exceptional space to Relax, Entertain, Play or create your vision for the future.
Under contract
$1,275,000
25 Ripplewood Drive, Upper Saddle River, NJ 07458
4beds
--sqft
Single Family Residence
Built in ----
-- sqft lot
$-- Zestimate®
$--/sqft
$-- HOA
What's special
Private backyard oasisRecessed lightingGleaming hardwood floorsWalk-out lower levelCustom trimGenerous island seatingOversized skylight
- 39 days
- 1,482
- 88
Likely to sell faster than
Zillow last checked:
Listing updated:
Listed by:
Christine Gubb 201-362-6344,
Keller Williams Village Square Realty
Source: NJMLS,MLS#: 26034509
Facts & features
Interior
Bedrooms & bathrooms
- Bedrooms: 4
- Bathrooms: 3
- Full bathrooms: 3
Heating
- Baseboard, Natural Gas, Hot Water
Cooling
- Central Air
Features
- Flooring: Hardwood
- Basement: Partially Finished
- Number of fireplaces: 1
- Fireplace features: 1 Fireplace, Self-start
Property
Parking
- Total spaces: 2
- Parking features: Garage
- Garage spaces: 2
- Details: Attached, Gar Opener
Features
- Levels: Split Level
- Patio & porch: Deck / Patio
- Pool features: None
- Has view: Yes
- View description: South
- Waterfront features: None
Lot
- Features: Regular
Details
- Parcel number: 6300507000000020
Construction
Type & style
- Home type: SingleFamily
- Property subtype: Single Family Residence
Materials
- Stone Veneer, Vinyl Siding
Utilities & green energy
- Water: Well
Community & HOA
Community
- Features: Close/Parks, Close/School, Close/Shopg, Close/Trans, Close/Wrshp
Location
- Region: Upper Saddle River
Financial & listing details
- Tax assessed value: $519,400
- Annual tax amount: $13,452
- Date on market: 9/16/2026
- Listing agreement: Exclusive Right To Sell
- Ownership: Private
Estimated market value
Not available
Estimated sales range
Not available
Not available
Price history
| Date | Event | Price |
|---|---|---|
| 10/12/2026 | Pending sale | $1,275,000 |
Source:  NJMLS #26034509 Report a problem | ||
| 9/16/2026 | Listed for sale | $1,275,000+88.3% |
Source: NJMLS #26034509 Report a problem | ||
| 12/23/2013 | Sold | $677,000-3.3% |
Source: Public Record Report a problem | ||
| 9/7/2013 | Price change | $699,900-3.4% |
Source: RE/MAX Real Estate Associates #1331871 Report a problem | ||
| 7/9/2013 | Price change | $724,900-0.7% |
Source: RE/MAX Legend - Mahwah #3025007 Report a problem | ||
| 4/23/2013 | Price change | $729,900+0.7% |
Source: RE/MAX Legend - Mahwah #3025007 Report a problem | ||
| 12/23/2012 | Price change | $724,999-0.7% |
Source: RE/MAX Legend - Mahwah #2951052 Report a problem | ||
| 9/9/2012 | Price change | $729,900-2.7% |
Source: RE/MAX Legend - Mahwah #2951052 Report a problem | ||
| 6/22/2012 | Listed for sale | $749,900-3.2% |
Source: RE/MAX Legend - Mahwah #2951052 Report a problem | ||
| 10/8/2011 | Listing removed | $775,000 |
Source: Terrie O'Connor Realtors #2761341 Report a problem | ||
| 6/8/2011 | Price change | $775,000-3% |
Source: Terrie O'Connor Realtors #1014237 Report a problem | ||
| 3/2/2011 | Price change | $799,000+99900% |
Source: Terrie O'Connor Realtors #1014237 Report a problem | ||
| 2/25/2011 | Price change | $799-99.9% |
Source: Terrie O'Connor Realtors #1014237 Report a problem | ||
| 9/16/2010 | Price change | $799,000-3.2% |
Source: Terrie O'Connor Realtors #1014237 Report a problem | ||
| 5/25/2010 | Price change | $825,000-1.7% |
Source: Terrie O'Connor Realtors #1014237 Report a problem | ||
| 4/9/2010 | Listed for sale | $839,000-2.4% |
Source: Terrie O'Connor Realtors #1014237 Report a problem | ||
| 2/26/2010 | Listing removed | $859,900 |
Source: Coldwell Banker Residential Brokerage #2915347 Report a problem | ||
| 10/17/2009 | Listed for sale | $859,900-2.1% |
Source: Coldwell Banker Residential Brokerage #2915347 Report a problem | ||
| 4/14/2009 | Price change | $877,900-2.3% |
Source: Coldwell Banker Residential Brokerage #2915347 Report a problem | ||
| 12/8/2008 | Listed for sale | $899,000-1.2% |
Source: Coldwell Banker Residential Brokerage #2915347 Report a problem | ||
| 5/24/2008 | Listed for sale | $910,000 |
Source: Number1Expert #2818055 Report a problem | ||
Public tax history
| Year | Property taxes | Tax assessment |
|---|---|---|
| 2026 | $13,452 +1.7% | $519,400 |
| 2025 | $13,224 | $519,400 |
| 2024 | $13,224 +2.7% | $519,400 |
| 2023 | $12,881 +0.4% | $519,400 |
| 2022 | $12,834 +2.1% | $519,400 |
| 2021 | $12,569 +3.9% | $519,400 |
| 2020 | $12,101 +9.4% | $519,400 |
| 2019 | $11,060 | $519,400 |
| 2018 | $11,060 -4.2% | $519,400 |
| 2017 | $11,546 -0.7% | $519,400 |
| 2016 | $11,624 +4.2% | $519,400 +2.4% |
| 2015 | $11,150 +1.5% | $507,300 |
| 2014 | $10,983 +2.3% | $507,300 |
| 2013 | $10,740 | $507,300 |
| 2012 | $10,740 +2.9% | $507,300 |
| 2011 | $10,435 +2.3% | $507,300 |
| 2010 | $10,202 +2.3% | $507,300 |
| 2009 | $9,968 | $507,300 |
| 2007 | -- | $507,300 |
| 2006 | -- | $507,300 |
| 2005 | -- | $507,300 |
| 2004 | -- | $507,300 |
| 2003 | -- | $507,300 |
| 2002 | -- | $507,300 +47.9% |
| 2001 | -- | $343,000 |
Find assessor info on the county website
Monthly payment
Est. payment
Payment breakdown
Explore the cost of this home by adjusting the details. Changes won't be saved.Climate risks
Neighborhood: 07458
Nearby schools
Schools provided by the listing agent
- Elementary: Bogert Elementary
- Middle: Cavallini MS
- High: Northern Highlands
Source: NJMLS. This data may not be complete. We recommend contacting the local school district to confirm school assignments for this home.
- $1,176,7004 bd3 ba2.7k sqft26 Ripplewood Dr, Upper Saddle River, NJ 07458Off Market
- $1,177,300-- bd-- ba2.4k sqft30 Ripplewood Dr, Upper Saddle River, NJ 07458Off Market
- $1,244,3004 bd3 ba1.9k sqft29 Ripplewood Dr, Upper Saddle River, NJ 07458Off Market
- $1,560,700-- bd-- ba3.8k sqft21 Ripplewood Dr, Upper Saddle River, NJ 07458Off Market
Similar homes
- $1,360,0004 bd3 ba-- sqft3 Canterbury Court, Upper Saddle River, NJ 07458For Sale
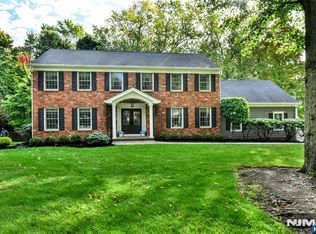
 MLS ID #26038911, Catherine O'Connor Smiechowski, Terrie O'Connor Realtors-Allendale. NJMLS
- $1,259,0005 bd4 ba-- sqft2 Concord Ct, Mahwah Twp., NJ 07430For Sale
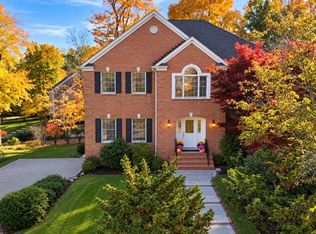 MLS ID #4061029, Janine Fraser, Coldwell Banker Realty. GSMLS
- $1,599,0004 bd4 ba-- sqft15 Candlestick Lane, Upper Saddle River, NJ 07458For Sale
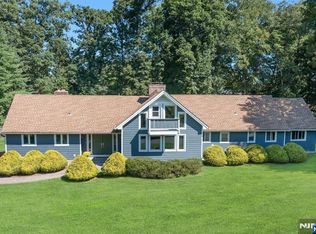 MLS ID #26031431, Megan Fox, Compass New Jersey, LLC-Ridgewood. NJMLS
- $1,285,0004 bd3 ba-- sqft14 Longridge Road, Montvale, NJ 07645For Sale
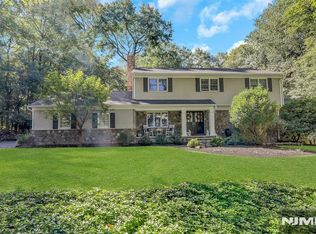 MLS ID #26038162, Ghada Abbasi, Coldwell Banker, Ridgewood. NJMLS
- $1,250,0004 bd4 ba2.9k sqft38 Shorn Drive, Blauvelt, NY 10913For Sale
 MLS ID #1052129, Gabriel M. Pasquale, Listing by: Christie's Int. Real Estate. OneKey® MLS as distributed by MLS GRID
- $1,150,0004 bd3 ba-- sqft11 Stone Ridge Lane, Ho-Ho-Kus, NJ 07423For SaleMLS ID #26036895, Christine Gubb, Keller Williams Village Square Realty. NJMLS
- $1,250,0005 bd3 ba3.1k sqft5 Lea Court, Pomona, NY 10970For SaleMLS ID #1030930, Naphtali Dan Marrus, Listing by: Keller Williams Hudson Valley. OneKey® MLS as distributed by MLS GRID
- $999,0005 bd4 ba2.4k sqft142 N Little Tor Road, New City, NY 10956For SaleMLS ID #1066644, Matthew Fuerst, Listing by: Fuerst & Fuerst Inc. OneKey® MLS as distributed by MLS GRID
- $949,0004 bd3 ba2.1k sqft5 Newport Court, Suffern, NY 10901For SaleMLS ID #1028686, Gitty Berkovic, Listing by: Q Home Sales. OneKey® MLS as distributed by MLS GRID
- $1,250,0004 bd5 ba-- sqft21 Hopkins Street, Hillsdale, NJ 07642For SaleMLS ID #26039253, Elizabeth D'Ambrosio, McSpirit & Beckett Real Estate. NJMLS
- $1,399,0006 bd4 ba2.8k sqft2 Belmar Court, Suffern, NY 10901For SaleMLS ID #1043201, Hedva Y Dahan, Listing by: Q Home Sales. OneKey® MLS as distributed by MLS GRID
- $1,390,0005 bd4 ba4.5k sqft8 Abbey Road, Orangeburg, NY 10962For SaleMLS ID #1011155, Sherri R Preston, Listing by: Christie's Int. Real Estate. OneKey® MLS as distributed by MLS GRID
- $1,560,0004 bd4 ba-- sqft580 Brookside Avenue, Allendale, NJ 07401For SaleMLS ID #26040405, Claudia Sanchez, The Agency One Rock-Allendale. NJMLS
- $1,249,9004 bd3 ba-- sqft728 Prospect Street, Glen Rock, NJ 07452For SaleMLS ID #26033489, Ryan Sunden, Your Home Sold Guaranteed Realty-The Sunden Group. NJMLS
- $1,689,0005 bd5 ba-- sqft18 Heritage Lane, Mahwah, NJ 07430For SaleMLS ID #26040015, Gary Silberstein, Keller Williams Valley Realty. NJMLS
- $1,225,0005 bd3 ba-- sqft389 W Shore Drive, Wyckoff, NJ 07481For SaleMLS ID #26038824, Melissa Shiel, Keller Williams Village Square Realty - Wyckoff. NJMLS
- $1,249,0005 bd4 ba3.2k sqft3 Lenni Lenape Court, Stony Point, NY 10980For SaleMLS ID #1049506, Asher Frankel, Listing by: Mark One Real Estate. OneKey® MLS as distributed by MLS GRID
- $1,250,0004 bd4 ba4.7k sqft4 Katavolos Drive, Tomkins Cove, NY 10986For SaleMLS ID #1014372, Matthew Fuerst, Listing by: Fuerst & Fuerst Inc. OneKey® MLS as distributed by MLS GRID
