Victorian soul. Modern sensibility. Piermont at your doorstep.
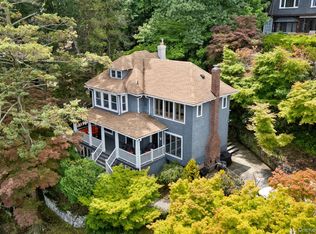
Circa 1896 and brilliantly reimagined by a top local architect, this artfully renovated Victorian strikes that elusive balance between historic character and effortless modern living. An open, beautifully functional floor plan, exceptional natural light, and captivating Hudson River views set the tone.
Original architectural details have been lovingly restored, from transom windows and substantial trim work to charming built-ins and a wood-burning fireplace. Four bedrooms include an ensuite primary, while the reimagined, river-facing sunroom is a light-filled retreat you'll never want to leave. The well-appointed kitchen opens directly to a lush, maturely landscaped backyard, where a beautiful patio and inviting lawn create the perfect setting for everything from morning coffee to dinner under the stars. Interesting rooflines and walls of windows bring architectural drama -flooding the interiors with natural light and creating a seamless connection to the surrounding landscape. Even the laundry/mudroom get the design treatment—smart, practical, and seriously attractive. The location is just as good as the house. An easy flat stroll into the Village of Piermont for coffee, galleries , great restaurants and the unmistakeable energy that Piermont has. This home has history, a fresh point of view and a lifestyle thats hard to match. South Orangetown schools. Only 25 miles to NYC.
For sale
$1,150,000
25 Ritie Street, Piermont, NY 10968
4beds
1,632sqft
Single Family Residence, Residential
Built in 1896
5,663 Square Feet Lot
$-- Zestimate®
$705/sqft
$-- HOA
What's special
Exceptional natural lightReimagined river-facing sunroomBeautiful patioCaptivating hudson river viewsCharming built-insWood-burning fireplaceInviting lawn
- 17 days
- 1,641
- 208
Likely to sell faster than
Zillow last checked:
Listing updated:
Listed by:
Howard Hanna Rand Realty 845-358-7310,
Nancy Blaker Weber 914-263-3403
Source: OneKey® MLS as distributed by MLS GRID,MLS#: 1052993
Facts & features
Interior
Bedrooms & bathrooms
- Bedrooms: 4
- Bathrooms: 3
- Full bathrooms: 2
- 1/2 bathrooms: 1
Primary bedroom
- Description: Ensuite
- Level: Second
Bedroom 2
- Level: Second
Bedroom 3
- Level: Second
Bedroom 4
- Level: Second
Bathroom 1
- Description: Primary bath
- Level: Second
Bathroom 2
- Description: Hall bath
- Level: Second
Other
- Description: All season sunroom , flexible space
- Level: First
Dining room
- Description: Open
- Level: First
Kitchen
- Level: First
Laundry
- Level: First
Lavatory
- Level: First
Living room
- Description: Wood burning fireplace , open to dining room
- Level: First
Heating
- Forced Air
Cooling
- Central Air
Appliances
- Included: Dishwasher, Dryer, Gas Range, Refrigerator, Stainless Steel Appliance(s), Washer, Gas Water Heater
- Laundry: Laundry Room
Features
- Chefs Kitchen, Crown Molding, Eat-in Kitchen, Kitchen Island, Open Kitchen, Original Details, Primary Bathroom, Soaking Tub, Storage
- Windows: Bay Window(s), Wall of Windows
- Basement: Unfinished
- Attic: Pull Stairs
- Number of fireplaces: 1
- Fireplace features: Living Room, Wood Burning
Interior area
- Total structure area: 1,632
- Total interior livable area: 1,632 sqft
Property
Parking
- Total spaces: 2
- Parking features: Driveway
- Has uncovered spaces: Yes
Features
- Levels: Two
- Fencing: Back Yard,Perimeter
- Has view: Yes
- View description: River
- Has water view: Yes
- Water view: River
Lot
- Size: 5,663 Square Feet
Details
- Parcel number: 39240507503800020010000000
- Special conditions: None
Construction
Type & style
- Home type: SingleFamily
- Architectural style: Victorian
- Property subtype: Single Family Residence, Residential
Materials
- Wood Siding
Condition
- Actual
- Year built: 1896
Utilities & green energy
- Sewer: Public Sewer
- Water: Public
- Utilities for property: Cable Available, Electricity Connected, Natural Gas Connected, Phone Available, Sewer Connected, Trash Collection Private, Water Connected
Community & HOA
HOA
- Has HOA: No
Location
- Region: Piermont
Financial & listing details
- Price per square foot: $705/sqft
- Tax assessed value: $253,200
- Annual tax amount: $25,133
- Date on market: 9/23/2026
- Cumulative days on market: 18 days
- Listing agreement: Exclusive Right To Sell
- Exclusions: select light fixtures, select drawer /door knobs bedrooms
- Electric utility on property: Yes
Estimated market value
Not available
Estimated sales range
Not available
Not available
Price history
| Date | Event | Price |
|---|---|---|
| 9/23/2026 | Listed for sale | $1,150,000+21.7%$705/sqft |
Source:  OneKey® MLS as distributed by MLS GRID #1052993 Report a problem OneKey® MLS as distributed by MLS GRID #1052993 Report a problem | ||
| 6/5/2007 | Sold | $945,000+244.9%$579/sqft |
Source: Public Record Report a problem | ||
| 9/28/1995 | Sold | $274,000$168/sqft |
Source: Public Record Report a problem | ||
Public tax history
| Year | Property taxes | Tax assessment |
|---|---|---|
| 2025 | -- | $926,100 |
| 2024 | -- | $926,100 +265.8% |
| 2023 | -- | $253,200 |
| 2022 | -- | $253,200 |
| 2021 | -- | -- |
| 2020 | -- | $253,200 -72.7% |
| 2019 | -- | $926,100 +265.8% |
| 2018 | -- | $253,200 |
| 2017 | $9,885 | $253,200 |
| 2016 | -- | $253,200 |
| 2015 | -- | $253,200 |
| 2014 | -- | $253,200 |
| 2013 | -- | $253,200 |
| 2012 | -- | $253,200 |
| 2011 | -- | $253,200 |
| 2010 | -- | $253,200 |
| 2009 | -- | $253,200 |
| 2007 | -- | $253,200 |
| 2006 | -- | $253,200 |
| 2005 | -- | $253,200 |
| 2004 | -- | $253,200 |
| 2003 | -- | $253,200 +3.3% |
| 2002 | -- | $245,200 |
| 2001 | -- | $245,200 |
| 2000 | -- | $245,200 |
Find assessor info on the county website
Monthly payment
Climate risks
Neighborhood: 10968
Nearby schools
Schools provided by the listing agent
- Elementary: William O Schaefer Elementary School
- Middle: South Orangetown Middle School
- High: Tappan Zee High School
Source: OneKey® MLS as distributed by MLS GRID. This data may not be complete. We recommend contacting the local school district to confirm school assignments for this home.
Similar homes
- $1,150,0004 bd3 ba2.3k sqft35 Upper Ritie Street, Piermont, NY 10968For Sale
 MLS ID #1019697, Wilson Vasquez, Listing by: Roundhouse Properties LLC. OneKey® MLS as distributed by MLS GRID
 - $1,195,0003 bd4 ba1.6k sqft345 Hudson Terrace, Piermont, NY 10968New Construction
 MLS ID #1038190, Christian Lugo, Listing by: Howard Hanna Rand Realty. OneKey® MLS as distributed by MLS GRID
 - $960,0006 bd4 ba2.3k sqft45 Upper Ritie Street, Piermont, NY 10968For Sale
 MLS ID #991695, Peter Partridge, Listing by: Partridge Real Estate. OneKey® MLS as distributed by MLS GRID
 - $1,175,0004 bd2 ba2k sqft27 N Dutcher Street, Irvington, NY 10533For Sale
 MLS ID #1061102, Yaron Cohen, Listing by: Rivertown Rose, Inc.. OneKey® MLS as distributed by MLS GRID
 - $1,100,0003 bd3 ba1.9k sqft213 Devries Court #213, Piermont, NY 10968For SaleMLS ID #1011027, Maureen M Pellegrini, Listing by: Ellis Sotheby's Intl Realty. OneKey® MLS as distributed by MLS GRID
- $699,0003 bd3 ba1.7k sqft4 Hovey Lane, Piermont, NY 10968For SaleMLS ID #1053316, Michael H. Canter, Listing by: Keller Williams Hudson Valley. OneKey® MLS as distributed by MLS GRID
- $999,0004 bd3 ba2.1k sqft160 Hillside Avenue, Nyack, NY 10960For SaleMLS ID #1050755, Laureen Mallett, Listing by: William Raveis Real Estate. OneKey® MLS as distributed by MLS GRID
- $895,0003 bd2 ba1.4k sqft214 Foss Drive, Nyack, NY 10960For SaleMLS ID #1060457, Russell S Woolley, Listing by: Wright Bros Real Estate Inc.. OneKey® MLS as distributed by MLS GRID
- $769,9994 bd2 ba1.5k sqft380 Blauvelt Road, Blauvelt, NY 10913For SaleMLS ID #1059542, Kathleen A Kennedy, Listing by: Imagine Properties NY. OneKey® MLS as distributed by MLS GRID
- $774,9994 bd2 ba1.9k sqft1 Lawrence Street, Nyack, NY 10960For SaleMLS ID #996143, Zalmen Teitelbaum, Listing by: Nationwide Houses LLC. OneKey® MLS as distributed by MLS GRID
- $1,100,0004 bd3 ba1.9k sqft73 High Street, Tarrytown, NY 10591For SaleMLS ID #1038345, William Boeckelman, Listing by: Coldwell Banker Realty. OneKey® MLS as distributed by MLS GRID
- $729,0003 bd2 ba1.2k sqft135 Kings Highway, Orangeburg, NY 10962For SaleMLS ID #1045242, Peter Gorbutt, Listing by: Coldwell Banker Realty. OneKey® MLS as distributed by MLS GRID
- $615,0002 bd2 ba1.5k sqft49 Gair Street #49, Piermont, NY 10968For SaleMLS ID #1055473, Kathleen A Kennedy, Listing by: Imagine Properties NY. OneKey® MLS as distributed by MLS GRID
- $1,294,0003 bd2 ba1.5k sqft18 Grinnell Street, Irvington, NY 10533For SaleMLS ID #1038059, Rebekah Fiorito, Listing by: Coldwell Banker Realty. OneKey® MLS as distributed by MLS GRID
- $635,0003 bd1 ba1.3k sqft49 Elysian Avenue, Nyack, NY 10960For SaleMLS ID #1017570, Mary C Lovera, Listing by: Wright Bros Real Estate Inc.. OneKey® MLS as distributed by MLS GRID
- $599,0002 bd2 ba1.5k sqft54 Gair Street, Piermont, NY 10968For SaleMLS ID #1054016, Brian C. Metcalf, Listing by: Century 21 Full Service Realty. OneKey® MLS as distributed by MLS GRID
- $779,0004 bd3 ba1.9k sqft9 Dogwood Lane, Orangeburg, NY 10962For SaleMLS ID #1053984, Beth A. Siciliano, Listing by: Weichert Realtors. OneKey® MLS as distributed by MLS GRID
- $795,0004 bd3 ba1.8k sqft1 S Delaware Drive, Nyack, NY 10960For SaleMLS ID #1050089, Hector E. Calderon, Listing by: William Raveis Real Estate. OneKey® MLS as distributed by MLS GRID
- $989,0003 bd3 ba2k sqft601 Hunters Run, Dobbs Ferry, NY 10522For SaleMLS ID #1054827, Michelle Madaffari, Listing by: Houlihan Lawrence Inc.. OneKey® MLS as distributed by MLS GRID
