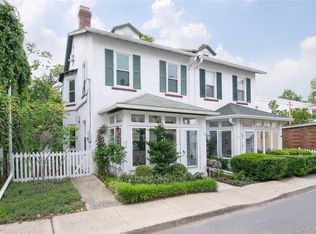
18 Grinnell Street is an Irvington-on-Hudson original, perfectly situated in the heart of the village. Beautifully maintained, this charming home blends timeless character with thoughtful modern updates, creating a space that feels both welcoming and comfortable from the moment you arrive. Filled with abundant natural light, this inviting 3-bedroom, 2-bath home offers warmth, charm, and exceptional convenience in one of Westchester's most beloved river towns. Start your mornings with a cup of coffee on the welcoming front porch, or unwind in the backyard with its lovely patio, an ideal setting for entertaining friends or enjoying a quiet evening outdoors. A rare find in the heart of Irvington, this home also offers a two-car driveway, providing a level of convenience seldom available in the village. The main level offers an easy flow for everyday living and gathering, featuring a welcoming living room, formal dining room, charming kitchen, spacious family room, and an updated full bath. The versatile family room can also serve as a first-floor bedroom, guest retreat, or home office. Upstairs, you'll find a comfortable primary bedroom, two additional bedrooms, and a well-appointed hall bath. The finished lower level provides flexible space that can adapt to your needs, whether as a home office, den, playroom, gym, or media room. Ideally located just steps from the Old Croton Aqueduct Trail, Main Street School, the weekly farmers market, and Irvington's vibrant shops and restaurants, this home offers a wonderful opportunity to enjoy a true village lifestyle. The Metro-North station is also just a short walk away, making trips to New York City both simple and convenient. Whether you're new to the area or looking to become part of this close-knit community, 18 Grinnell Street offers the perfect place to settle in and enjoy all that Irvington has to offer.
For sale
$1,294,000
18 Grinnell Street, Irvington, NY 10533
3beds
1,535sqft
Single Family Residence, Residential
Built in 1926
5,240 Square Feet Lot
$-- Zestimate®
$843/sqft
$-- HOA
What's special
Abundant natural lightLovely patioComfortable primary bedroomWell-appointed hall bathThoughtful modern updatesTimeless characterFormal dining room
- 10 days
- 2,422
- 134
Likely to sell faster than
Zillow last checked:
Listing updated:
Listed by:
Coldwell Banker Realty 914-693-5476,
Rebekah Fiorito 914-523-5951
Source: OneKey® MLS as distributed by MLS GRID,MLS#: 1038059
Facts & features
Interior
Bedrooms & bathrooms
- Bedrooms: 3
- Bathrooms: 2
- Full bathrooms: 2
Other
- Description: Entry foyer, living room, dining room, kitchen, family room, possible first floor bedroom, guestroom or playroom, full bathroom, door to finished lower level
- Level: First
Other
- Description: Primary bedroom with a lovely view of the village, bedroom, bedroom, hall bathroom
- Level: Second
Other
- Description: Walkout lower level with windows, recessed lighting, a great versatile space for a home office, home gym, playroom or music room -just step out to the private backyard with patio. Door to laundry and unfinished basement
- Level: Lower
Other
- Description: Unfinished basement with laundry and spacious storage area
- Level: Basement
Heating
- Hot Water, Oil, Other
Cooling
- Wall/Window Unit(s)
Appliances
- Included: Dishwasher, Dryer, Gas Range, Microwave, Refrigerator, Washer
- Laundry: In Basement
Features
- Other
- Flooring: Hardwood, Tile
- Basement: Finished,Unfinished
- Attic: Pull Stairs
Interior area
- Total structure area: 1,904
- Total interior livable area: 1,535 sqft
Property
Parking
- Total spaces: 2
- Parking features: Driveway
- Has uncovered spaces: Yes
Features
- Levels: Three Or More
- Patio & porch: Patio, Porch
Lot
- Size: 5,240 Square Feet
Details
- Parcel number: 2609002090000410000001
- Special conditions: None
Construction
Type & style
- Home type: SingleFamily
- Architectural style: Colonial
- Property subtype: Single Family Residence, Residential
Materials
- Stucco
Condition
- Year built: 1926
Utilities & green energy
- Sewer: Public Sewer
- Water: Public
- Utilities for property: Cable Available, Electricity Available
Community & HOA
HOA
- Has HOA: No
Location
- Region: Irvington
Financial & listing details
- Price per square foot: $843/sqft
- Tax assessed value: $1,040,800
- Annual tax amount: $29,679
- Date on market: 10/1/2026
- Cumulative days on market: 10 days
- Listing agreement: Exclusive Right To Sell
- Exclusions: None Mentioned
- Electric utility on property: Yes
Estimated market value
Not available
Estimated sales range
Not available
Not available
Price history
| Date | Event | Price |
|---|---|---|
| 10/1/2026 | Listed for sale | $1,294,000+107%$843/sqft |
Source:  OneKey® MLS as distributed by MLS GRID #1038059 Report a problem OneKey® MLS as distributed by MLS GRID #1038059 Report a problem | ||
| 3/13/2006 | Sold | $625,150$407/sqft |
Source: Public Record Report a problem | ||
Public tax history
| Year | Property taxes | Tax assessment |
|---|---|---|
| 2025 | -- | $1,004,300 +10% |
| 2024 | -- | $913,000 +12.8% |
| 2023 | -- | $809,700 +8.6% |
| 2022 | -- | $745,800 +5% |
| 2021 | -- | $710,300 +6.9% |
| 2020 | -- | $664,200 |
| 2019 | -- | $664,200 |
| 2018 | -- | $664,200 +3.8% |
| 2017 | -- | $639,600 +4% |
| 2016 | -- | $615,000 +6143.7% |
| 2015 | $5,195 | $9,850 |
| 2014 | $5,195 | $9,850 |
| 2013 | $5,195 | $9,850 |
| 2012 | -- | $9,850 |
| 2011 | -- | $9,850 |
| 2010 | -- | $9,850 |
| 2009 | -- | $9,850 |
| 2008 | -- | $9,850 |
| 2007 | -- | $9,850 |
| 2006 | -- | $9,850 |
| 2005 | -- | $9,850 |
| 2004 | -- | $9,850 |
| 2003 | -- | $9,850 |
| 2002 | -- | $9,850 |
| 2001 | -- | $9,850 |
| 2000 | -- | $9,850 |
| 1999 | -- | $9,850 |
Find assessor info on the county website
Monthly payment
Climate risks
Neighborhood: 10533
Nearby schools
Schools provided by the listing agent
- Elementary: Dows Lane (K-3) School
- Middle: Irvington Middle School
- High: Irvington High School
Source: OneKey® MLS as distributed by MLS GRID. This data may not be complete. We recommend contacting the local school district to confirm school assignments for this home.
Similar homes
- $1,175,0004 bd2 ba2k sqft27 N Dutcher Street, Irvington, NY 10533For Sale

 MLS ID #1061102, Yaron Cohen, Listing by: Rivertown Rose, Inc.. OneKey® MLS as distributed by MLS GRID
 - $899,0003 bd2 ba1.8k sqft86 E Sunnyside Lane, Irvington, NY 10533For Sale
 MLS ID #1035283, James Mulvey, Jr., Listing by: Houlihan Lawrence Inc.. OneKey® MLS as distributed by MLS GRID
 - $--3 bd1 ba1.5k sqft258 County Center Rd, White Plains, NY 10603Auction
 Auction.com 2
 - $1,350,0003 bd3 ba2.2k sqft16 Stephens Drive, Tarrytown, NY 10591For Sale
 MLS ID #1017900, Janet Kovacs, Listing by: Corcoran Legends Realty. OneKey® MLS as distributed by MLS GRID
 - $995,0003 bd2 ba1.4k sqft10 Crossbar Road, Hastings-on-Hudson, NY 10706For SaleMLS ID #1048634, Arthur Riolo, Listing by: Compass Greater NY, LLC. OneKey® MLS as distributed by MLS GRID
- $818,0002 bd3 ba1.7k sqft120 Locust Lane, Irvington, NY 10533For SaleMLS ID #1026707, Kandy Kelly Collins, Listing by: Howard Hanna Rand Realty. OneKey® MLS as distributed by MLS GRID
- $1,195,0003 bd4 ba1.6k sqft345 Hudson Terrace, Piermont, NY 10968New ConstructionMLS ID #1038190, Christian Lugo, Listing by: Howard Hanna Rand Realty. OneKey® MLS as distributed by MLS GRID
- $1,400,0004 bd3 ba1.8k sqft594 Fort Hill Road, Scarsdale, NY 10583For SaleMLS ID #1051539, Sheri H. Wolfe, Listing by: Berkshire Hathaway HS NY Prop. OneKey® MLS as distributed by MLS GRID
- $775,0003 bd2 ba1.5k sqft87 Lakeview Avenue, Hartsdale, NY 10530For SaleMLS ID #1053321, L. Sharleen Fleming, Listing by: Julia B Fee Sothebys Int. Rlty. OneKey® MLS as distributed by MLS GRID
- $900,0003 bd2 ba1.5k sqft2 Whitman Road, Yonkers, NY 10710For SaleMLS ID #1060157, Alice Regan, Listing by: Julia B Fee Sothebys Int. Rlty. OneKey® MLS as distributed by MLS GRID
- $739,0004 bd2 ba1.6k sqft15 Chimney Pot Lane, Ardsley, NY 10502For SaleMLS ID #1058106, Aileen P. Riordan, Listing by: Houlihan Lawrence Inc.. OneKey® MLS as distributed by MLS GRID
- $775,0003 bd2 ba1.6k sqft80 Keats Avenue, Hartsdale, NY 10530For SaleMLS ID #1060059, Joseph Lukic, Listing by: Compass Greater NY, LLC. OneKey® MLS as distributed by MLS GRID
- $869,0003 bd2 ba1.9k sqft54 Hartsdale Road, Elmsford, NY 10523For SaleMLS ID #1043459, Deirdre Coffey, Listing by: Compass Greater NY, LLC. OneKey® MLS as distributed by MLS GRID
- $1,150,0004 bd3 ba1.6k sqft25 Ritie Street, Piermont, NY 10968For SaleMLS ID #1052993, Nancy Blaker Weber, Listing by: Howard Hanna Rand Realty. OneKey® MLS as distributed by MLS GRID
- $899,0003 bd2 ba1.6k sqft15 Beacon Hill Road, Ardsley, NY 10502For SaleMLS ID #1053127, Mari Grosso, Listing by: Coldwell Banker Signature Prop. OneKey® MLS as distributed by MLS GRID
- $989,0003 bd3 ba2k sqft601 Hunters Run, Dobbs Ferry, NY 10522For SaleMLS ID #1054827, Michelle Madaffari, Listing by: Houlihan Lawrence Inc.. OneKey® MLS as distributed by MLS GRID
- $798,8003 bd2 ba1.4k sqft277 Crest Drive, Tarrytown, NY 10591For SaleMLS ID #1055522, Patricia A. Wolny, Listing by: Corcoran Legends Realty. OneKey® MLS as distributed by MLS GRID
- $960,0003 bd3 ba2k sqft12 Charlotte Place, Hartsdale, NY 10530For SaleMLS ID #1052941, Perry Tevere, Listing by: BHG Real Estate Choice Realty. OneKey® MLS as distributed by MLS GRID
- $799,0003 bd2 ba1.8k sqft40 South Road, White Plains, NY 10603For SaleMLS ID #1060687, Glorianne Mattesi, Listing by: Douglas Elliman Real Estate. OneKey® MLS as distributed by MLS GRID
- $730,0003 bd2 ba1.1k sqft72 W Hartsdale Avenue, Hartsdale, NY 10530For SaleMLS ID #1054580, Lauren Hurwitz, Listing by: Compass Greater NY, LLC. OneKey® MLS as distributed by MLS GRID
