Welcome to this beautifully maintained single-family home, built in 2005, offering space, comfort, and convenience in a prime Staten Island location.
Step inside to an open and sun-filled living and dining area, featuring large windows that bring in an abundance of natural light. The spacious kitchen is a true centerpiece, complete with granite countertops, a center island, and sliding glass doors that lead directly to a deck and a fully fenced private backyard, perfect for entertaining or relaxing outdoors.
Upstairs, you’ll find four generously sized bedrooms, including a primary suite with its own private en-suite bathroom. An unfinished attic provides excellent additional storage space.
The fully finished basement offers a large family room, a full bathroom, a bar setup, and a separate entrance. This home comes with a private driveway.
Conveniently located near bus lines S46, S53, and S54, as well as schools, parks, the Staten Island Zoo, supermarkets, and a variety of restaurants, this home combines modern living with everyday accessibility.
Pending
$799,000
25 South Street, Staten Island, NY 10310
4beds
1,878sqft
Single Family Residence, Residential
Built in 2005
3,269 Square Feet Lot
$-- Zestimate®
$425/sqft
$-- HOA
What's special
Fully fenced private backyardFully finished basementFour generously sized bedroomsCenter islandPrivate drivewayGranite countertopsSpacious kitchen
- 269 days
- 29
- 1
Zillow last checked:
Listing updated:
Listed by:
Empire Fine Homes 718-841-7309,
Aracely Green 917-673-5356,
Alejandra J. Fermin CBR 917-554-0546,
Empire Fine Homes
Source: OneKey® MLS as distributed by MLS GRID,MLS#: 955250
Facts & features
Interior
Bedrooms & bathrooms
- Bedrooms: 4
- Bathrooms: 4
- Full bathrooms: 3
- 1/2 bathrooms: 1
Other
- Description: LR, Dr, Eik, half bath
- Level: First
Other
- Description: 4 BR, 2 Full bathrooms
- Level: Second
Other
- Description: Full Finished, Laundry room/ utilities room, Full bathroom, OSE
- Level: Basement
Other
- Description: Unfinished Attic with Pull down stairs
- Level: Other
Heating
- Forced Air, Natural Gas
Cooling
- Central Air
Appliances
- Included: Dishwasher, Dryer, Gas Range, Microwave, Refrigerator, Washer
- Laundry: In Basement
Features
- Eat-in Kitchen, Formal Dining, Granite Counters, Kitchen Island, Primary Bathroom
- Flooring: Carpet, Wood
- Basement: Finished,Full
- Attic: Pull Stairs,Unfinished
- Has fireplace: No
Interior area
- Total structure area: 1,878
- Total interior livable area: 1,878 sqft
Video & virtual tour
Property
Parking
- Total spaces: 3
- Parking features: Driveway
- Has uncovered spaces: Yes
Lot
- Size: 3,269 Square Feet
- Features: Back Yard
Details
- Parcel number: 001780059
- Special conditions: None
Construction
Type & style
- Home type: SingleFamily
- Architectural style: Traditional
- Property subtype: Single Family Residence, Residential
Materials
- Brick, Frame
Condition
- Actual
- Year built: 2005
Utilities & green energy
- Sewer: Public Sewer
- Water: Public
- Utilities for property: Electricity Connected, Natural Gas Connected
Community & HOA
HOA
- Has HOA: No
Location
- Region: Staten Island
Financial & listing details
- Price per square foot: $425/sqft
- Tax assessed value: $741,000
- Annual tax amount: $5,940
- Date on market: 1/27/2026
- Cumulative days on market: 268 days
- Listing agreement: Exclusive Right To Sell
- Electric utility on property: Yes
Estimated market value
Not available
Estimated sales range
Not available
Not available
Price history
| Date | Event | Price |
|---|---|---|
| 9/3/2026 | Pending sale | $799,000$425/sqft |
Source:  OneKey® MLS as distributed by MLS GRID #955250 Report a problem OneKey® MLS as distributed by MLS GRID #955250 Report a problem | ||
| 7/12/2026 | Price change | $799,000-6%$425/sqft |
Source: OneKey® MLS as distributed by MLS GRID #955250 Report a problem | ||
| 5/11/2026 | Price change | $850,000-2.3%$453/sqft |
Source: OneKey® MLS as distributed by MLS GRID #955250 Report a problem | ||
| 3/1/2026 | Price change | $870,000-2.2%$463/sqft |
Source: OneKey® MLS as distributed by MLS GRID #955250 Report a problem | ||
| 1/27/2026 | Listed for sale | $890,000+95.3%$474/sqft |
Source: OneKey® MLS as distributed by MLS GRID #955250 Report a problem | ||
| 3/8/2006 | Sold | $455,800$243/sqft |
Source: Public Record Report a problem | ||
Public tax history
| Year | Property taxes | Tax assessment |
|---|---|---|
| 2025 | $6,012 +6% | $44,460 +13.1% |
| 2024 | $5,672 | $39,300 +7.4% |
| 2023 | -- | $36,600 +23% |
| 2022 | -- | $29,760 -5.2% |
| 2021 | -- | $31,380 +6.1% |
| 2020 | $5,280 +6% | $29,580 -5.2% |
| 2019 | $4,981 | $31,200 +40.5% |
| 2018 | -- | $22,200 -8.9% |
| 2017 | $4,967 +8.1% | $24,367 +6% |
| 2016 | $4,595 | $22,988 +6% |
| 2015 | $4,595 +17.1% | $21,687 +6% |
| 2014 | $3,926 | $20,460 -12.8% |
| 2013 | -- | $23,460 -11.3% |
| 2012 | -- | $26,460 +2.2% |
| 2011 | -- | $25,885 +6% |
| 2010 | -- | $24,420 +1.8% |
| 2009 | -- | $24,000 -7.6% |
| 2008 | -- | $25,980 -15.2% |
| 2007 | -- | $30,624 -2.8% |
| 2006 | -- | $31,500 |
Find assessor info on the county website
Monthly payment
Climate risks
Neighborhood: West Brighton
Nearby schools
Schools provided by the listing agent
- Elementary: Contact Agent
- High: Contact Agent
Source: OneKey® MLS as distributed by MLS GRID. This data may not be complete. We recommend contacting the local school district to confirm school assignments for this home.

Similar homes
- $875,0004 bd2 ba1.5k sqft1328 East 35th Street, Brooklyn, NY 11210For Sale

 MLS ID #1066074, Susan R Plotkin, Listing by: Keller Williams Hudson Valley. OneKey® MLS as distributed by MLS GRID
 - $799,8883 bd3 ba1.2k sqft135 Reid Ave, Staten Island, NY 10305For Sale
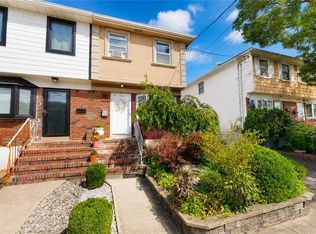 MLS ID #504744, Marietta Vinocur, Listing by: DiTommaso Real Estate. BNYMLS
 - $759,0004 bd2 ba2k sqft365 Seaver Ave, Staten Island, NY 10305For Sale
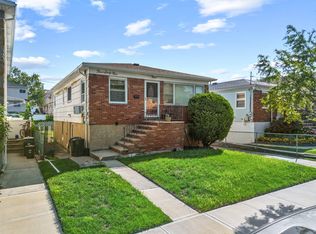 MLS ID #11924813, Baton Ahmetaj, Listing by: 82 Realty Group. My State MLS
 - $758,8883 bd3 ba1.8k sqft90 Elson St, Staten Island, NY 10314For Sale
 MLS ID #501912, Pengyi Eridani Zhou, Listing by: Tiger Realty. BNYMLS
 - $749,0003 bd1 ba1.2k sqft10 Lyndale Lane, Staten Island, NY 10312For SaleMLS ID #1059940, Lourdes Cartagena, Listing by: Locqube New York, Inc.. OneKey® MLS as distributed by MLS GRID
- $811,5004 bd3 ba2.1k sqft55 Lench Ave, Edison, NJ 08820For Sale
 MLS ID #2703696R, MARIA GOYANES. All Jersey MLS
 - $829,0004 bd3 ba1.4k sqft8050 88th Road, Woodhaven, NY 11421For SaleMLS ID #998139, Neal J. Khoorchand, Listing by: Century 21 Professional Realty. OneKey® MLS as distributed by MLS GRID
- $779,0003 bd2 ba1k sqft1646 E 36th Street, Brooklyn, NY 11234For SaleMLS ID #1037335, Mahir Sadman SFR, Listing by: Compass Greater NY LLC. OneKey® MLS as distributed by MLS GRID
- $789,0003 bd3 ba1.2k sqft142-34 Sutter Avenue, Jamaica, NY 11436For SaleMLS ID #1058984, Roberto Jaramillo, Listing by: Home and Hearth of Long Island. OneKey® MLS as distributed by MLS GRID
- $799,0004 bd2 ba1k sqft8060 162nd Street, Jamaica, NY 11432For SaleMLS ID #955322, Etan Hakimi, Listing by: Mitra Hakimi Realty Group LLC. OneKey® MLS as distributed by MLS GRID
- $750,0003 bd3 ba1.3k sqft644 E 59th Street, Brooklyn, NY 11234For SaleMLS ID #1014044, Lourdia Augustin-Joseph, Listing by: Landmark Elite Homes Corp. OneKey® MLS as distributed by MLS GRID
- $750,0004 bd2 ba1.1k sqft87-63 108th Street, Richmond Hill, NY 11418For SaleMLS ID #1036956, Aaron L. Ram, Listing by: RE/MAX City Square. OneKey® MLS as distributed by MLS GRID
- $849,8883 bd2 ba1.4k sqft8409 107th Avenue, Ozone Park, NY 11417For SaleMLS ID #1056273, Silvia G. Fernandez CBR, Listing by: Exit Realty Achieve. OneKey® MLS as distributed by MLS GRID
