WELCOME TO 25 VIRGINIA DRIVE ELMONT! This expanded home is much larger than it looks! Features three levels of living space - without the basement the square footage is approx. 1,900. Inviting front porch, great for relaxing or people watching. There is an eat-in-kitchen with stainless steel appliances and gas cooking. Good side living room. Hardwood floors. Gas heating. There are 5 plus bedrooms. A separate entrance leads to the second floor,
a great lay-out for a mother/daughter situation (new owner must apply for permits). The basement is finished and features a full bathroom, laundry room and an outside entrance. The property is oversized at 40 x 148. Super long driveway - perfect for those who have a few cars. Fenced-in yard. Sewanhaka Schools. Great location - near all!
Pending
$899,000
25 Virginia Drive, Elmont, NY 11003
5beds
1,918sqft
Single Family Residence, Residential
Built in 1947
6,280 Square Feet Lot
$983,500 Zestimate®
$469/sqft
$-- HOA
What's special
- 466 days |
- 8 |
- 0 |
Zillow last checked:
Listing updated:
Listed by:
Your Home Sold Guaranteed Rlty 516-802-9972,
Susan R. McCoy GRI CBR,
John A. Caggioni 631-528-2590,
Your Home Sold Guaranteed Rlty
Source: OneKey® MLS as distributed by MLS GRID,MLS#: 846537
Facts & features
Interior
Bedrooms & bathrooms
- Bedrooms: 5
- Bathrooms: 3
- Full bathrooms: 3
Heating
- Hot Water, Natural Gas
Cooling
- Multi Units, Wall/Window Unit(s)
Appliances
- Included: Dryer
- Laundry: In Basement
Features
- First Floor Bedroom, First Floor Full Bath, Eat-in Kitchen, Formal Dining
- Flooring: Hardwood
- Basement: Finished,Full,Storage Space,Walk-Out Access
- Attic: None
- Has fireplace: No
Interior area
- Total structure area: 1,918
- Total interior livable area: 1,918 sqft
Property
Parking
- Parking features: Driveway
- Has uncovered spaces: Yes
Features
- Levels: Three Or More
- Patio & porch: Patio, Porch
Lot
- Size: 6,280 Square Feet
- Dimensions: 40 x 148
- Features: Near Public Transit, Near School, Near Shops, Sprinklers In Front, Sprinklers In Rear
Details
- Parcel number: 208932D0100130
- Special conditions: None
Construction
Type & style
- Home type: SingleFamily
- Architectural style: Exp Cape
- Property subtype: Single Family Residence, Residential
Materials
- Vinyl Siding
- Foundation: Concrete Perimeter
Condition
- Year built: 1947
Utilities & green energy
- Sewer: Public Sewer
- Water: Public
- Utilities for property: Electricity Connected, Natural Gas Available
Community & HOA
HOA
- Has HOA: No
Location
- Region: Elmont
Financial & listing details
- Price per square foot: $469/sqft
- Tax assessed value: $614
- Annual tax amount: $15,876
- Date on market: 5/4/2025
- Cumulative days on market: 125 days
- Listing agreement: Exclusive Right To Sell
- Electric utility on property: Yes
Estimated market value
$983,500
$924,000 - $1.04M
$5,495/mo
Price history
| Date | Event | Price |
|---|---|---|
| 6/26/2025 | Pending sale | $899,000$469/sqft |
Source:  OneKey® MLS as distributed by MLS GRID #846537 Report a problem OneKey® MLS as distributed by MLS GRID #846537 Report a problem | ||
| 5/4/2025 | Listed for sale | $899,000+80.2%$469/sqft |
Source: OneKey® MLS as distributed by MLS GRID #846537 Report a problem | ||
| 4/1/2023 | Listing removed | -- |
Source: Zillow Rentals Report a problem | ||
| 2/3/2023 | Listed for rent | $2,200$1/sqft |
Source: Zillow Rentals Report a problem | ||
| 9/13/2006 | Sold | $499,000+185.1%$260/sqft |
Source: Public Record Report a problem | ||
| 5/20/1997 | Sold | $175,000$91/sqft |
Source: Public Record Report a problem | ||
Public tax history
| Year | Property taxes | Tax assessment |
|---|---|---|
| 2024 | -- | $614 |
| 2023 | -- | $614 |
| 2022 | -- | $614 |
| 2021 | $10,969 +13.6% | -- |
| 2020 | $9,654 | $652 |
| 2019 | -- | $652 |
| 2018 | $8,559 +3.7% | $652 |
| 2017 | $8,252 -14.2% | $652 -16.3% |
| 2016 | $9,617 +145.9% | $779 -9.2% |
| 2015 | $3,910 +6.7% | $858 |
| 2013 | $3,666 +4.1% | $858 |
| 2012 | $3,520 -34.7% | $858 -1% |
| 2011 | $5,388 +2.8% | $867 -13.3% |
| 2010 | $5,242 | $1,000 -19.4% |
| 2009 | -- | $1,241 -0.6% |
| 2008 | -- | $1,248 +5.9% |
| 2006 | -- | $1,178 -44.2% |
| 2005 | -- | $2,112 -27.6% |
| 2004 | -- | $2,917 |
| 2003 | -- | $2,917 -46% |
| 2002 | -- | $5,400 |
| 2001 | -- | $5,400 |
| 2000 | -- | $5,400 |
Find assessor info on the county website
Monthly payment
Climate risks
Neighborhood: 11003
Nearby schools
GreatSchools rating
- 8/10Covert Avenue SchoolGrades: PK-6Distance: 0.5 mi
- 7/10Floral Park Memorial High SchoolGrades: 7-12Distance: 0.6 mi
Schools provided by the listing agent
- Elementary: Contact Agent
- Middle: Sewanhaka High School
- High: Sewanhaka High School
Source: OneKey® MLS as distributed by MLS GRID. This data may not be complete. We recommend contacting the local school district to confirm school assignments for this home.
- $779,700-- bd2 ba1.2k sqft23 Virginia Dr, Elmont, NY 11003Off Market
- $835,500-- bd2 ba1.4k sqft27 Virginia Dr, Elmont, NY 11003Off Market
- $654,800-- bd1 ba830 sqft21 Virginia Dr, Elmont, NY 11003Off Market
- $829,5004 bd4 ba1.6k sqft29 Virginia Dr, Elmont, NY 11003Off Market

- $903,1004 bd3 ba1.6k sqft19 Virginia Dr, Elmont, NY 11003Off Market
- $770,5004 bd3 ba1.2k sqft31 Virginia Dr, Elmont, NY 11003Off Market
- $706,400-- bd1 ba1.2k sqft33 Virginia Dr, Elmont, NY 11003Off Market
- $696,0003 bd1 ba1 sqft22 Virginia Dr, Elmont, NY 11003Off Market
A local agent can set up tours, give advice and negotiate with sellers.
Similar homes
- $879,0005 bd3 ba1.5k sqft34 Newburgh Street, Elmont, NY 11003For Sale

 MLS ID #1005557, Sandra A. Pino CBR, Listing by: Douglas Elliman Real Estate. OneKey® MLS as distributed by MLS GRID
 - $978,8887 bd4 ba1.8k sqft115-82 237th Street, Elmont, NY 11003For Sale
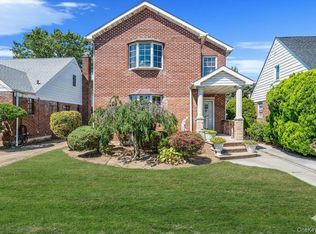 MLS ID #928722, Raymond Trinkle III, Listing by: EXP Realty. OneKey® MLS as distributed by MLS GRID
 - $899,0884 bd3 ba1.8k sqft130 Custer Avenue, Williston Park, NY 11596For Sale
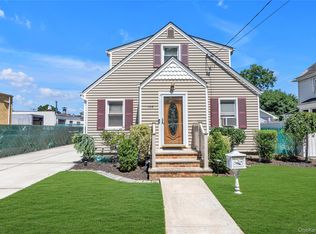 MLS ID #973019, Janell Giordano, Listing by: Douglas Elliman Real Estate. OneKey® MLS as distributed by MLS GRID
 - $889,9905 bd2 ba1.7k sqft11510 Van Wyck Expressway, South Ozone Park, NY 11420For Sale
 MLS ID #1032388, Rajesh Ramjeawan, Listing by: Coldwell Banker American Homes. OneKey® MLS as distributed by MLS GRID
 - $899,0004 bd3 ba1.1k sqft80-59 250th Street, Bellerose, NY 11426For SaleMLS ID #1017200, Reema Sharma, Listing by: S H V Real Estate Corp. OneKey® MLS as distributed by MLS GRID
- $1,075,0004 bd2 ba1.5k sqft304 Old Courthouse Road, New Hyde Park, NY 11040For SaleMLS ID #1035142, Daniel Patterson, Listing by: Signature Premier Properties. OneKey® MLS as distributed by MLS GRID
- $845,0005 bd3 ba1.4k sqft136-31 243rd Street, Rosedale, NY 11422For SaleMLS ID #1014601, Mercia Perry, Listing by: Howard Hanna Coach. OneKey® MLS as distributed by MLS GRID
- $849,8883 bd1 ba1.3k sqft37 Maple Drive, New Hyde Park, NY 11040For SaleMLS ID #1033469, Lianna Cushman, Listing by: Charles Rutenberg Realty Inc. OneKey® MLS as distributed by MLS GRID
- $929,9904 bd5 ba1.9k sqft195-07 120th Avenue, Saint Albans, NY 11412For SaleMLS ID #1033634, Kenny Kamil Sattaur, Listing by: RE/MAX Southshore Realty. OneKey® MLS as distributed by MLS GRID
- $910,0004 bd2 ba1.4k sqft172-17 Amelia Road, Jamaica, NY 11434For SaleMLS ID #998416, Badrul Chowdhury, Listing by: RE/MAX Luxe. OneKey® MLS as distributed by MLS GRID
- $995,0004 bd3 ba1.8k sqft2525 7th Avenue, East Meadow, NY 11554For SaleMLS ID #1016472, Arjun Nagpal, Listing by: Property Professionals Realty. OneKey® MLS as distributed by MLS GRID
- $959,0004 bd4 ba2.3k sqft130 E Fairview Avenue, Valley Stream, NY 11580For SaleMLS ID #1030279, Lorianne A. Quagliozzi, Listing by: Coldwell Banker American Homes. OneKey® MLS as distributed by MLS GRID
- $943,0004 bd1 ba1.2k sqft1312 Park Avenue, New Hyde Park, NY 11040For SaleMLS ID #986686, Nayana Shah, Listing by: LAFFEY REAL ESTATE. OneKey® MLS as distributed by MLS GRID
- $799,0004 bd4 ba1.7k sqft1992 Merrick Avenue, Merrick, NY 11566For SaleMLS ID #1033633, Lisa Pellegrino, Listing by: Douglas Elliman Real Estate. OneKey® MLS as distributed by MLS GRID
- $879,0004 bd3 ba1.7k sqft29 Timber Road, Glen Cove, NY 11542For SaleMLS ID #1030030, Roberta A. Cerasi, Listing by: Compass Greater NY LLC. OneKey® MLS as distributed by MLS GRID
- $949,9994 bd2 ba1.2k sqft10314 89th Street, Ozone Park, NY 11417For SaleMLS ID #1023784, Dina G. Runza, Listing by: Coldwell Banker American Homes. OneKey® MLS as distributed by MLS GRID
- $849,0003 bd3 ba1.4k sqft220-16 107th Avenue, Queens Village, NY 11429For SaleMLS ID #1006803, Minhazul I. Akhik, Listing by: Exit Realty Prime. OneKey® MLS as distributed by MLS GRID
- $894,0004 bd2 ba1.6k sqft34 Meyer Avenue, Valley Stream, NY 11580For SaleMLS ID #935980, Maria Lindh, Listing by: Next Level Real Estate NY. OneKey® MLS as distributed by MLS GRID
- $930,0004 bd2 ba1.6k sqft173 Cleveland Avenue, Mineola, NY 11501For SaleMLS ID #1030866, Wade Gannon, Listing by: Keller Williams Realty Greater. OneKey® MLS as distributed by MLS GRID
- $875,0004 bd3 ba2k sqft15 Jackie Drive, Westbury, NY 11590For SaleMLS ID #1003879, Talha Lakhani, Listing by: Property Professionals Realty. OneKey® MLS as distributed by MLS GRID
