Great opportunity in the Wilson School District. First floor primary bedroom and more to come...
Pending
$634,900
25 Winding Brook Dr, Sinking Spring, PA 19608
4beds
3,606sqft
Single Family Residence
Built in 2007
0.47 Acres Lot
$635,100 Zestimate®
$176/sqft
$-- HOA
What's special
First floor primary bedroom
- 29 days
- 927
- 65
Zillow last checked:
Listing updated:
Listed by:
Matt Wolf 610-587-3844,
RE/MAX Of Reading (610) 670-2770,
Listing Team: The Matt Wolf Team
Source: Bright MLS,MLS#: PABK2079282
Facts & features
Interior
Bedrooms & bathrooms
- Bedrooms: 4
- Bathrooms: 4
- Full bathrooms: 3
- 1/2 bathrooms: 1
- Main level bathrooms: 2
- Main level bedrooms: 1
Rooms
- Room types: Dining Room, Primary Bedroom, Bedroom 2, Bedroom 3, Bedroom 4, Kitchen, Family Room, Breakfast Room, Laundry, Office, Bathroom 1
Primary bedroom
- Features: Flooring - Carpet, Walk-In Closet(s), Attached Bathroom
- Level: Main
- Area: 496 Square Feet
- Dimensions: 16 X 31
Bedroom 2
- Features: Flooring - Carpet
- Level: Upper
- Area: 156 Square Feet
- Dimensions: 12 X 13
Bedroom 3
- Features: Flooring - Carpet, Walk-In Closet(s), Attached Bathroom
- Level: Upper
- Area: 378 Square Feet
- Dimensions: 21 X 18
Bedroom 4
- Features: Flooring - Carpet
- Level: Upper
- Area: 208 Square Feet
- Dimensions: 13 X 16
Bathroom 1
- Level: Main
- Area: 168 Square Feet
- Dimensions: 14 X 12
Breakfast room
- Level: Main
- Area: 156 Square Feet
- Dimensions: 12 X 13
Dining room
- Features: Flooring - Wood, Crown Molding
- Level: Main
- Area: 208 Square Feet
- Dimensions: 13 X 16
Family room
- Features: Flooring - Carpet, Fireplace - Gas
- Level: Main
- Area: 420 Square Feet
- Dimensions: 20 X 21
Kitchen
- Features: Eat-in Kitchen, Granite Counters, Breakfast Bar, Flooring - Wood, Kitchen - Electric Cooking
- Level: Main
- Area: 312 Square Feet
- Dimensions: 13 X 24
Laundry
- Features: Flooring - Vinyl
- Level: Main
- Area: 48 Square Feet
- Dimensions: 6 X 8
Office
- Features: Flooring - Wood
- Level: Main
- Area: 143 Square Feet
- Dimensions: 11 X 13
Heating
- Forced Air, Natural Gas
Cooling
- Central Air, Electric
Appliances
- Included: Dishwasher, Oven/Range - Electric, Refrigerator, Microwave, Washer, Dryer, Water Treat System, Gas Water Heater
- Laundry: Main Level, Laundry Room
Features
- Soaking Tub, Bathroom - Walk-In Shower, Breakfast Area, Crown Molding, Entry Level Bedroom, Family Room Off Kitchen, Open Floorplan, Formal/Separate Dining Room, Eat-in Kitchen, Kitchen Island, Walk-In Closet(s)
- Flooring: Carpet, Hardwood, Wood
- Basement: Unfinished,Sump Pump,Concrete
- Number of fireplaces: 1
- Fireplace features: Gas/Propane
Interior area
- Total structure area: 3,606
- Total interior livable area: 3,606 sqft
- Finished area above ground: 3,606
- Finished area below ground: 0
Property
Parking
- Total spaces: 6
- Parking features: Inside Entrance, Garage Faces Side, Asphalt, Paved, Attached, Driveway
- Attached garage spaces: 2
- Uncovered spaces: 4
Accessibility
- Accessibility features: None
Features
- Levels: Two
- Stories: 2
- Patio & porch: Deck, Patio
- Exterior features: Stone Retaining Walls
- Pool features: None
- Has spa: Yes
- Spa features: Hot Tub
Lot
- Size: 0.47 Acres
Details
- Additional structures: Above Grade, Below Grade
- Parcel number: 79438605073863
- Zoning: RES
- Special conditions: Standard
- Other equipment: Negotiable
Construction
Type & style
- Home type: SingleFamily
- Architectural style: Traditional
- Property subtype: Single Family Residence
Materials
- Synthetic Stucco, Stone, Vinyl Siding
- Foundation: Concrete Perimeter
- Roof: Asphalt,Shingle
Condition
- New construction: No
- Year built: 2007
Utilities & green energy
- Electric: 200+ Amp Service
- Sewer: Public Sewer
- Water: Public
Community & HOA
Community
- Subdivision: Brookfield
HOA
- Has HOA: No
Location
- Region: Sinking Spring
- Municipality: SINKING SPRING BORO
Financial & listing details
- Price per square foot: $176/sqft
- Tax assessed value: $242,800
- Annual tax amount: $12,075
- Date on market: 10/15/2026
- Listing agreement: Exclusive Right To Sell
- Listing terms: Cash,Conventional,FHA,VA Loan
- Inclusions: Tv Wall Bracket, Refrigerator, Blinds, Washer, Dryer, Curtains. All Furniture Negotiable.
- Exclusions: Hot Tub Excluded But Negotiable
- Ownership: Fee Simple
Estimated market value
$635,100
$603,000 - $667,000
$3,375/mo
Price history
| Date | Event | Price |
|---|---|---|
| 10/27/2026 | Pending sale | $634,900$176/sqft |
Source:  Bright MLS #PABK2079282 Report a problem | ||
| 10/16/2026 | Listing removed | $634,900$176/sqft |
Source: Bright MLS #PABK2079282 Report a problem | ||
| 10/15/2026 | Listed for sale | $634,900+34.3%$176/sqft |
Source: Bright MLS #PABK2079282 Report a problem | ||
| 9/3/2019 | Sold | $472,900-1.5%$131/sqft |
Source: Public Record Report a problem | ||
| 7/3/2019 | Listed for sale | $479,900+4.6%$133/sqft |
Source: Hybrid Home Brokers #PABK344288 Report a problem | ||
| 6/15/2007 | Sold | $458,717+305.7%$127/sqft |
Source: Public Record Report a problem | ||
| 2/26/2007 | Sold | $113,061$31/sqft |
Source: Public Record Report a problem | ||
Public tax history
| Year | Property taxes | Tax assessment |
|---|---|---|
| 2026 | $12,075 +3.7% | $242,800 |
| 2025 | $11,648 +2.9% | $242,800 |
| 2024 | $11,322 -17.7% | $242,800 -20.4% |
| 2023 | $13,759 +2.6% | $305,000 |
| 2022 | $13,415 +4% | $305,000 |
| 2021 | $12,898 | $305,000 |
| 2020 | $12,898 +1.5% | $305,000 |
| 2019 | $12,702 +1.7% | $305,000 |
| 2018 | $12,486 +1.6% | $305,000 |
| 2017 | $12,295 +180% | $305,000 |
| 2016 | $4,391 +0% | $305,000 |
| 2015 | $4,391 | $305,000 |
| 2014 | -- | $305,000 |
| 2013 | -- | $305,000 |
| 2012 | -- | $305,000 |
| 2011 | -- | $305,000 -7.8% |
| 2010 | -- | $330,700 |
| 2009 | -- | $330,700 +3.4% |
| 2008 | -- | $319,800 |
Find assessor info on the county website
Monthly payment
Est. payment
Payment breakdown
Explore the cost of this home by adjusting the details. Changes won't be saved.Climate risks
Neighborhood: 19608
Nearby schools
Schools provided by the listing agent
- Elementary: Green Valley
- Middle: Wilson West
- High: Wilson
- District: Wilson
Source: Bright MLS. This data may not be complete. We recommend contacting the local school district to confirm school assignments for this home.
- $792,8005 bd4 ba4.9k sqft23 Winding Brook Dr, Sinking Spring, PA 19608Off Market
- $778,0004 bd4 ba6.9k sqft42 Winding Brook Dr, Sinking Spring, PA 19608Off Market
- $757,9004 bd4 ba4.9k sqft40 Winding Brook Dr, Sinking Spring, PA 19608Off Market

- $764,3004 bd3 ba5.1k sqft27 Winding Brook Dr, Sinking Spring, PA 19608Off Market

Similar homes
- $624,9004 bd4 ba4.6k sqft371 Martins Rd, Sinking Spring, PA 19608For Sale
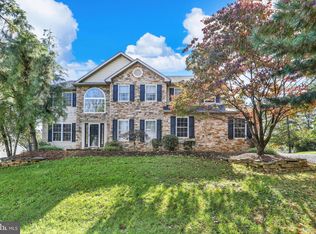
 MLS ID #PABK2079550, Rebecca Quell, Keller Williams Platinum Realty - Wyomissing. Bright MLS
- $679,0004 bd3 ba3.3k sqft1 Lark Ln, Sinking Spring, PA 19608For Sale
 MLS ID #PABK2079886, Renee Zohner, Keller Williams Platinum Realty - Wyomissing. Bright MLS
- $--4 bd3 ba3k sqft731 Rivervale Rd, Reading, PA 19605Auction
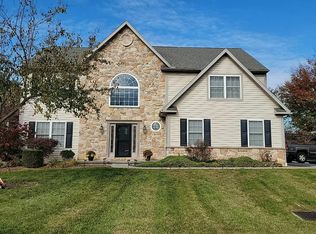 Auction.com 2
- $634,9015 bd3 ba3.9k sqft3 Hessian Blvd, Reading, PA 19607For Sale
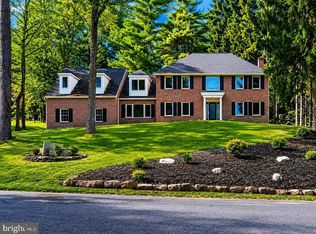 MLS ID #PABK2080462, Mr. Nelson Gamez, Realty One Group Alliance. Bright MLS
- $519,9005 bd4 ba3.9k sqft17 Shelly Dr, Sinking Spring, PA 19608For SaleMLS ID #PABK2073070, LISA REYES, Coldwell Banker Realty. Bright MLS
- $649,9004 bd4 ba4k sqft1202 Old Mill Rd, Wyomissing, PA 19610For SaleMLS ID #PABK2075416, Chris Pilotte, Realty One Group Exclusive. Bright MLS
- $509,9004 bd3 ba2.8k sqft3 Buck Run, Mohnton, PA 19540For SaleMLS ID #PABK2080518, Ash Freese, Amo Realty. Bright MLS
- $515,0004 bd3 ba3.5k sqft56 Patterson Dr, Robesonia, PA 19551For SaleMLS ID #PABK2080742, Lisette Osorio, United Real Estate Strive 212. Bright MLS
- $620,0005 bd5 ba4.9k sqft24 Fawn Dr, Reading, PA 19607For SaleMLS ID #PABK2079020, Terry Ayres, RE/MAX Main Line-Kimberton. Bright MLS
- $529,0005 bd2 ba3.6k sqft24 Upland Rd, Reading, PA 19609For SaleMLS ID #PABK2078548, Anthony Borelli, Century 21 Gold. Bright MLS
- $869,9005 bd3 ba4.1k sqft75 Hampshire Rd, Sinking Spring, PA 19608For SaleMLS ID #PABK2079636, Kelly Spayd, Keller Williams Platinum Realty - Wyomissing. Bright MLS
- $585,0004 bd4 ba3.7k sqft109 Sunny Ct, Leesport, PA 19533For SaleMLS ID #PABK2079710, Justin Crossley, Iron Valley Real Estate of Berks. Bright MLS
- $635,0005 bd3 ba2.8k sqft10 Pebblebrook Ln, Mohnton, PA 19540For SaleMLS ID #PABK2072398, Erica Fair, Iron Valley Real Estate of Berks. Bright MLS
- $749,9004 bd3 ba2.9k sqft8 Millway Dr Lot 4, Sinking Spring, PA 19608New ConstructionBright MLS
- $697,5005 bd4 ba4.8k sqft30 Fawn Dr, Reading, PA 19607For SaleMLS ID #PABK2079842, Lisa Tiger, Century 21 Gold. Bright MLS
- $699,9004 bd3 ba3k sqft1495 Alleghenyville Rd, Mohnton, PA 19540For SaleMLS ID #PABK2078718, Zylkia Rivera, Keller Williams Platinum Realty - Wyomissing. Bright MLS
- $575,0004 bd3 ba3k sqft116 Sianna Cir, Wernersville, PA 19565For SaleMLS ID #PABK2078866, Debbie Jones, Realty One Group Exclusive. Bright MLS
- $739,9004 bd3 ba2.8k sqft6 Millway Dr Lot 3, Sinking Spring, PA 19608New ConstructionBright MLS
- $414,9004 bd3 ba2.5k sqft1040 Baker Rd, Sinking Spring, PA 19608For SaleMLS ID #PABK2078690, Jerry Moyer, BHHS Homesale Realty- Reading Berks. Bright MLS
