Skip main navigation
Sold for $675,000
  • $675,000

    250 Hidden Bay Dr Unit 203, Osprey, FL 34229

    3beds
    1,937sqft
    Condominium
    Built in 2017
    -- sqft lot
    $612,900 Zestimate®
    $348/sqft
    $3,659 Estimated rent

    Home value

    $612,900

    $570,000 - $656,000

    $3,659/mo

    Zestimate® history
    Loading
    Loading...

    Owner options

    List your home for rent

    $3,659/mo

    Rent Zestimate®

    Find your next renter with Zillow Rental Manager. Plus, with online applications, you can quickly screen prospective tenants – for free.

    Learn more

    $3,659/mo

    Rent Zestimate®

    Refinance and save

    $5,427/mo

    Est. payment

    Refinancing to a lower rate could help reduce your monthly payments and save thousands over the life of the loan.

    See today's rates

    $5,427/mo

    Est. payment

    Explore your selling options

    Work with a Zillow partner agent

    Leverage their expertise and Zillow's premium Showcase listings to get your home seen by more buyers.

    Get started

    List with your own agent

    Get your home in front of millions of buyers by listing it on Zillow.

    Learn how to do it

    Sell it yourself

    Take full control of how buyers see your home on Zillow by listing For Sale by Owner (FSBO).

    List your home

    What's special

    Hurricane impact windowsGrilling stationOsprey dog parkCatering kitchenHeated poolSmart thermostatPalm fields
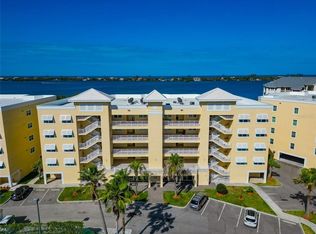
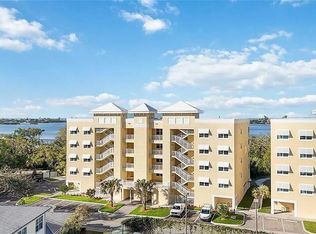
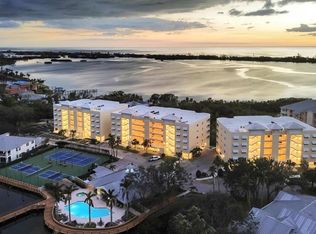
    Welcome to your dream waterfront retreat! This stunning partial water view, newer move-in ready 3-bed, 1-office, 2-bath condo in the gated community offers a luxurious resort lifestyle with a pet-friendly touch at the lowest price among all Bay front condos. This immaculately maintained unit boasts numerous upgrades (at least $30,000) beyond the standard new construction condo with identical floor plan priced at $780,250 for base price. Privacy is paramount, with no building or walkway behind the unit. Hurricane impact windows and doors ensure safety and peace of mind. Step inside to discover breathtaking partial water views and serene preserves. The open-concept layout seamlessly blends the kitchen, dining, and living areas for ideal entertaining. High ceilings and expansive sliding doors bring in natural light, extending the living space to the outdoors for both living areas and the master bedroom. Enjoy an extra-large screened balcony for outdoor living, boat/bird watching, and taking in the breathtaking sunset views. This upgraded condo offers a full-sized laundry room. The chef's dream kitchen features KitchenAid® appliances and granite countertops. The master bedroom has two walk-in closets and a spacious luxury bathroom with split vanities. Upgrades abound, from ceramic tile flooring to tray ceilings with crown molding. The second en-suite bedroom features a spacious walk-in closet and a convenient pocket door leading to the second bathroom. The A/C unit was upgraded from 1.5-Ton to 3-Ton with a smart thermostat for ultimate comfort. For added convenience, the condo is equipped with an elevator, 2 parking spaces, and one of 2 largest-size storage rooms under the building. The condo fee covers building and flood insurance, reserve funds, internet, cable TV, exterior maintenance, pest control, and water. The community boasts fantastic resort-style amenities, including a heated pool and spa, expansive sundeck, grilling station, pickleball/tennis courts, kayak storage/launch, and a boardwalk through lush mangroves and palm fields leading to a fishing pier. The clubhouse offers a catering kitchen, a well-stocked reading library, a fitness room, and entertainment areas. Nestled between Sarasota and Venice, this property is strategically positioned - 6.5 miles to the renowned Siesta Key, voted the number 1 beach in the US, and 6.5 miles to Nokomis Beach. Additionally, it is conveniently situated less than a mile to Bay Street park and Osprey dog park, 2 miles to the Legacy Trail Osprey Junction, 2 miles to Casey key and 3 miles to Oscar Scherer State Park. Surrounded by an array of amenities, including restaurants, marinas, shopping centers, golf courses, and medical facilities, this location offers unparalleled convenience. If you crave a desirable setting that blends safety, privacy, and pet-friendliness with resort-style living, and if you desire worry-free ownership with captivating water, preserve, and amazing sunset views, this property is an opportunity not to be missed. Schedule your showing today and seize the opportunity to make this dream home yours at a price that simply can't be beaten!

    Zillow last checked:

    Listing updated:

    Listing Provided by:

    Pan Steele 941-702-0202,

    COLDWELL BANKER REALTY 941-349-4411

    Bought with:

    Christine Williams, 638642

    LIVING VOGUE LLC

    Source: Stellar MLS,MLS#: A4582671MLS LogoOriginating MLS: Sarasota - Manatee

    Facts & features

    Interior

    Bedrooms & bathrooms
    • Bedrooms: 3
    • Bathrooms: 2
    • Full bathrooms: 2
    Primary bedroom
    • Features: En Suite Bathroom, Shower No Tub, Walk-In Closet(s)
    • Level: First
    • Dimensions: 14x15
    Bedroom 2
    • Features: Ceiling Fan(s), En Suite Bathroom, Walk-In Closet(s)
    • Level: First
    • Dimensions: 11x12
    Bedroom 3
    • Features: Tub With Shower, Built-in Closet
    • Level: First
    • Dimensions: 11x12
    Primary bathroom
    • Features: Shower No Tub, Split Vanities, Stone Counters
    • Level: First
    • Dimensions: 13x9
    Balcony porch lanai
    • Level: First
    • Dimensions: 30x10
    Dining room
    • Level: First
    • Dimensions: 16x11
    Kitchen
    • Features: Breakfast Bar, Ceiling Fan(s), Exhaust Fan, Granite Counters
    • Level: First
    • Dimensions: 12x11
    Laundry
    • Features: Single Vanity
    • Level: First
    • Dimensions: 14x10
    Living room
    • Features: Ceiling Fan(s)
    • Level: First
    • Dimensions: 16x14
    Office
    • Level: First
    • Dimensions: 6x11
    Heating
    • Central
    Cooling
    • Central Air
    Appliances
    • Included: Dishwasher, Disposal, Dryer, Electric Water Heater, Microwave, Range, Refrigerator, Washer
    • Laundry: Inside
    Features
    • Built-in Features, Ceiling Fan(s), Crown Molding, Elevator, High Ceilings, Open Floorplan, Split Bedroom, Tray Ceiling(s), Walk-In Closet(s)
    • Flooring: Carpet, Ceramic Tile
    • Doors: Outdoor Grill, Sliding Doors
    • Windows: Storm Window(s), Window Treatments
    • Has fireplace: Yes
    Interior area
    • Total structure area: 2,236
    • Total interior livable area: 1,937 sqft

    Property

    Parking
    • Total spaces: 2
    • Parking features: Garage - Attached
    • Attached garage spaces: 2
    Accessibility
    • Accessibility features: Accessible Approach with Ramp
    Features
    • Levels: One
    • Stories: 1
    • Patio & porch: Covered, Enclosed, Screened
    • Exterior features: Balcony, Irrigation System, Lighting, Outdoor Grill, Private Mailbox, Storage, Tennis Court(s)
    • Has view: Yes
    • View description: Trees/Woods, Water, Bay/Harbor - Partial, Intracoastal Waterway
    • Has water view: Yes
    • Water view: Water,Bay/Harbor - Partial,Intracoastal Waterway
    • Waterfront features: Bay/Harbor, Intracoastal Waterway, Bay/Harbor Access, Intracoastal Waterway Access, Fishing Pier
    • Body of water: LITTLE SARASOTA BAY
    Lot
    • Features: Cul-De-Sac, Landscaped
    • Residential vegetation: Mature Landscaping, Trees/Landscaped
    Details
    • Additional structures: Storage
    • Parcel number: 0147063003
    • Zoning: RMF3
    • Special conditions: None

    Construction

    Type & style
    • Home type: Condo
    • Architectural style: Coastal,Patio
    • Property subtype: Condominium
    Materials
    • Block, Stucco
    • Foundation: Slab
    • Roof: Shingle
    Condition
    • Completed
    • New construction: No
    • Year built: 2017

    Utilities & green energy

    • Sewer: Public Sewer
    • Water: Public
    • Utilities for property: Cable Connected, Electricity Connected, Public, Sewer Connected, Sprinkler Recycled, Water Connected

    Community & neighborhood

    Security
    • Security features: Fire Alarm, Fire Sprinkler System, Security Gate, Smoke Detector(s)
    Community
    • Community features: Association Recreation - Owned, Buyer Approval Required, Clubhouse, Fitness Center, Gated Community - No Guard, Irrigation-Reclaimed Water, Park, Pool, Racquetball
    Location
    • Region: Osprey
    • Subdivision: EDGEWATER/HIDDEN BAY PH 1 BLDG

    HOA & financial

    HOA
    • Has HOA: Yes
    • HOA fee: $1,149 monthly
    • Amenities included: Gated, Maintenance, Pickleball Court(s), Recreation Facilities, Spa/Hot Tub, Storage, Tennis Court(s)
    • Services included: Cable TV, Common Area Taxes, Community Pool, Reserve Fund, Insurance, Internet, Maintenance Structure, Maintenance Grounds, Maintenance Repairs, Manager, Pest Control, Pool Maintenance, Private Road, Recreational Facilities, Sewer, Trash, Water
    • Association name: Diana Stanislav
    • Association phone: 941-697-9722
    Other fees
    • Pet fee: $0 monthly
    Other financial information
    • Total actual rent: 0

    Other

    Other facts
    • Listing terms: Cash,Conventional
    • Ownership: Fee Simple
    • Road surface type: Asphalt

    Price history

    DateEventPrice
    7/2/2024Sold$675,000$348/sqft
    Source: Stellar MLS #A4582671 Report a problem
    6/15/2024Pending sale$675,000$348/sqft
    Source: Stellar MLS #A4582671 Report a problem
    5/24/2024Price change$675,000-0.7%$348/sqft
    Source: Stellar MLS #A4582671 Report a problem
    4/26/2024Price change$679,500+0.1%$351/sqft
    Source: Stellar MLS #A4582671 Report a problem
    3/22/2024Price change$679,000-3%$351/sqft
    Source: Stellar MLS #A4582671 Report a problem
    3/1/2024Price change$700,000+0.1%$361/sqft
    Source: Stellar MLS #A4582671 Report a problem
    2/9/2024Price change$699,000-3.6%$361/sqft
    Source: Stellar MLS #A4582671 Report a problem
    1/25/2024Price change$725,000-1.2%$374/sqft
    Source: Stellar MLS #A4582671 Report a problem
    1/12/2024Price change$734,000-0.6%$379/sqft
    Source: Stellar MLS #A4582671 Report a problem
    10/22/2023Listed for sale$738,500-0.1%$381/sqft
    Source: Stellar MLS #A4582671 Report a problem
    8/9/2023Listing removed--
    Source: Stellar MLS #A4549539 Report a problem
    6/30/2023Price change$739,000-1.5%$382/sqft
    Source: Stellar MLS #A4549539 Report a problem
    4/22/2023Price change$750,000-4.4%$387/sqft
    Source: Stellar MLS #A4549539 Report a problem
    3/23/2023Price change$784,900-1.3%$405/sqft
    Source: Stellar MLS #A4549539 Report a problem
    3/2/2023Listed for sale$795,000+69.1%$410/sqft
    Source: Stellar MLS #A4549539 Report a problem
    6/3/2019Sold$470,000$243/sqft
    Source: Public Record Report a problem

    Public tax history

    YearProperty taxesTax assessment
    2025$6,777 +2.3%$529,200 +1.7%
    2024$6,624 +34.7%$520,200 +26%
    2023$4,918 +3.2%$413,008 +3%
    2022$4,764 -0.2%$400,979 +3%
    2021$4,775 -2.1%$389,300 -0.4%
    2020$4,879 -10.9%$390,954 -3.9%
    2019$5,477 $406,900 -6.1%
    2018$5,477 -5.5%$433,200 +1404.2%
    2017$5,793 $28,800

    Find assessor info on the county website

    Neighborhood: 34229

    Nearby schools

    GreatSchools rating
    Schools provided by the listing agent
    • Elementary: Laurel Nokomis Elementary
    • Middle: Laurel Nokomis Middle
    • High: Venice Senior High

    Source: Stellar MLS. This data may not be complete. We recommend contacting the local school district to confirm school assignments for this home.

    Get pre-qualified for a loan
    At Zillow Home Loans, we can pre-qualify you in as little as 5 minutes with no impact to your credit score.

    An equal housing lender. NMLS #10287.