Skip main navigation
Off market
  • Price Unknown

    250 McCallum Way, Saskatoon, SK S7R 0H7

    4beds
    4baths
    1,623sqft
    Single Family Residence
    Built in 2011
    5,227 Square Feet Lot
    $-- Zestimate®
    C$--/sqft
    C$2,800 Estimated rent

    Home value

    Not available

    Estimated sales range

    Not available

    Not available

    Loading
    Loading...

    Owner options

    List your home for rent

    C$2,800/mo

    Rent Zestimate®

    Find your next renter with Zillow Rental Manager. Plus, with online applications, you can quickly screen prospective tenants – for free.

    Learn more

    C$2,800/mo

    Rent Zestimate®

    Refinance and save

    Refinancing to a lower rate could help reduce your monthly payments and save thousands over the life of the loan.

    See today's rates

    Explore your selling options

    Work with a Zillow partner agent

    Leverage their expertise and Zillow's premium Showcase listings to get your home seen by more buyers.

    Get started

    List with your own agent

    Get your home in front of millions of buyers by listing it on Zillow.

    Learn how to do it

    Sell it yourself

    Take full control of how buyers see your home on Zillow by listing For Sale by Owner (FSBO).

    List your home

    What's special

    Community parkScenic green spaceVaulted ceilingsAbundant natural lightMeticulously landscaped yardSpa-like retreatCorner jet tub

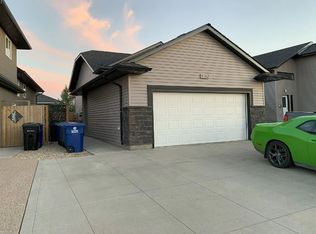
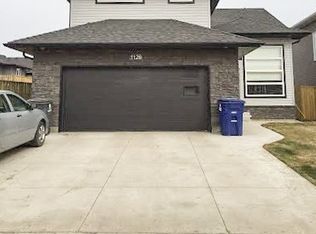
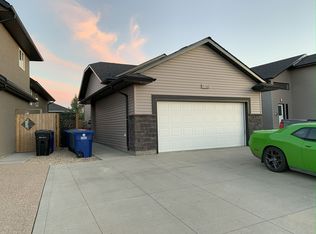
    Welcome to this beautifully maintained home in the heart of Hampton Village, one of Saskatoon's most family-friendly communities. Nestled in a quiet, well-kept neighbourhood, this home is ideally situated just steps away from a community park & a short walk to Hampton Village Elementary Schools, making it ideal for young families. Surrounded by scenic green space and a friendly community atmosphere. Step inside to a welcoming layout with a spacious foyer featuring vaulted ceilings, convenient 2pc bathroom, laundry/mudroom with access to double attached garage & walk-thru to corner pantry and kitchen. Abundant natural light streaming through large windows for the open concept living/dining/kitchen space with direct access & views to the meticulously landscaped yard, ideal for summer BBQs or watching the kids play. Featuring 2-tiered deck with pergola, play set, sandbox, built-in garden boxes, storage shed & automated UG sprinklers (front & back). Heading upstairs you’ll find a primary bedroom with a spa-like retreat in the oversized bathroom featuring a corner jet tub perfect for relaxing after a long day, separate shower & large vanity. Two additional bedrooms & 4pc bathroom finish off the 2nd floor. Basement has been fully finished & permitted with a cozy family room featuring built-in speakers & extra Rocksall insulation in ceiling & walls for the perfect home theatre space. Finishing off the basement you’ll find a 4th bedroom, 4pc bathroom & large storage area. Additional features include new Hi-Eff furnace (2024), central air, healthy home air filtration system, tankless water heater, rough-in for 220v plug in garage & automated window blind for the vaulted ceiling window. This home is a perfect fit for families looking for comfort, location, and lifestyle. Whether you're relaxing in the cozy living space, unwinding in the luxurious bath, or walking to the nearby school or park, this Hampton Village gem has it all!

    This property is off market, which means it's not currently listed for sale or rent on Zillow. This may be different from what's available on other websites or public sources.

    Zillow last checked:

    Source: Century 21 Canada,MLS®#: SK019182MLS Logo

    Facts & features

    Interior

    Bedrooms & bathrooms
    • Bedrooms: 4
    • Bathrooms: 4
    Heating
    • Has Heating (Unspecified Type)
    Features
    • Basement: yes
    Interior area
    • Total structure area: 1,623
    • Total interior livable area: 1,623 sqft

    Property

    Parking
    • Parking features: 2 CAR ATTACHED, 2 CAR ATTACHED
    Lot
    • Size: 5,227 Square Feet

    Construction

    Type & style
    • Home type: SingleFamily
    • Property subtype: Single Family Residence
    Condition
    • Year built: 2011

    Community & HOA

    Community
    • Subdivision: Hampton Village
    Location
    • Region: Saskatoon

    Financial & listing details

    • Date on market: 9/24/2025
    • Lease term: Contact For Details

    Price history

    Price history is unavailable.

    Public tax history

    Tax history is unavailable.

    Neighborhood: Hampton Village

    Nearby schools

    GreatSchools rating

    No schools nearby

    We couldn't find any schools near this home.