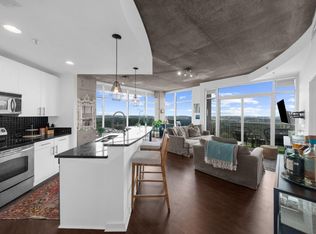
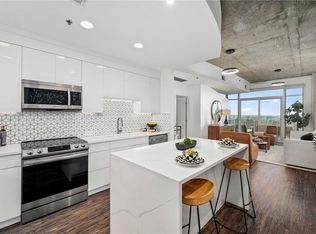
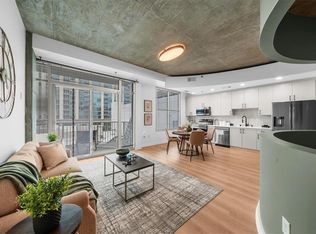
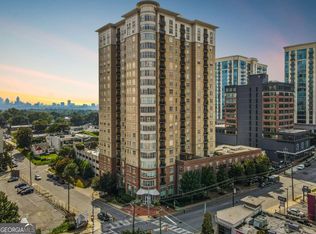
Experience elevated Buckhead living in this beautiful condominium at Eclipse, one of Buckhead's most desirable high-rise communities. This 1-bedroom, 1-bath residence features soaring 10-foot ceilings and expansive floor-to-ceiling glass along the exterior walls, flooding the home with natural light throughout the day. Convenience is unmatched with an assigned covered parking space. Eclipse offers 24/7 concierge service, along with exceptional amenities including a 10th-floor rooftop pool with skyline views, a state-of-the-art fitness center, a club room with pool table and catering kitchen, an outdoor lounge with grills, and a business center. HOA dues include high-speed internet and basic cable. Enjoy an unbeatable walkable lifestyle just steps from some of Buckhead's most celebrated destinations, including Atlanta Fish Market, Pricci, Savi Provisions, Publix, Trader Joe's, Whole Foods, and Fetch Dog Park, along with countless other dining and entertainment options. Residents are also surrounded by some of the finest luxury shopping in the Southeast, with designer flagship stores and premier retail destinations just steps away at Buckhead Village District. This exceptional residence combines stunning natural light, premium convenience, resort-style amenities, and one of Atlanta's most sought-after walkable locations.
Active
$228,500
250 Pharr Rd NE APT 507, Atlanta, GA 30305
1beds
762sqft
Condominium, Residential
Built in 2004
-- sqft lot
$224,200 Zestimate®
$300/sqft
$438/mo HOA
What's special
Outdoor lounge with grillsAssigned covered parking space
- 58 days
- 141
- 19
Zillow last checked:
Listing updated:
Listed by:
Amy Hooper,
Hirsh Real Estate Buckhead.com 404-492-9000
Source: FMLS GA,MLS#: 7840814
Facts & features
Interior
Bedrooms & bathrooms
- Bedrooms: 1
- Bathrooms: 1
- Full bathrooms: 1
- Main level bathrooms: 1
- Main level bedrooms: 1
Rooms
- Room types: Other
Primary bedroom
- Features: Master on Main
- Level: Master on Main
Bedroom
- Features: Master on Main
Primary bathroom
- Features: Tub/Shower Combo
Dining room
- Features: Open Concept
Kitchen
- Features: Cabinets Stain, Stone Counters, View to Family Room
Heating
- Natural Gas
Cooling
- Central Air, Electric
Appliances
- Included: Dishwasher, Disposal, Gas Range, Gas Water Heater, Microwave, Refrigerator, Self Cleaning Oven
- Laundry: In Hall, Laundry Closet, Main Level
Features
- High Ceilings 10 ft Main
- Flooring: Carpet, Hardwood
- Windows: None
- Basement: None
- Has fireplace: No
- Fireplace features: None
- Common walls with other units/homes: 2+ Common Walls
Interior area
- Total structure area: 762
- Total interior livable area: 762 sqft
Video & virtual tour
Property
Parking
- Total spaces: 1
- Parking features: Assigned, Attached, Covered, Deeded, Garage
- Attached garage spaces: 1
Accessibility
- Accessibility features: None
Features
- Levels: One
- Stories: 1
- Patio & porch: None
- Exterior features: Balcony
- Pool features: Fenced, In Ground
- Spa features: None
- Fencing: None
- Has view: Yes
- View description: City
- Waterfront features: None
- Body of water: None
Lot
- Size: 762 Square Feet
- Features: Level
Details
- Additional structures: None
- Parcel number: 17 009900070777
- Other equipment: None
- Horse amenities: None
Construction
Type & style
- Home type: Condo
- Architectural style: Contemporary
- Property subtype: Condominium, Residential
- Attached to another structure: Yes
Materials
- Concrete
- Foundation: None
- Roof: Other
Condition
- Resale
- New construction: No
- Year built: 2004
Utilities & green energy
- Electric: None
- Sewer: Public Sewer
- Water: Public
- Utilities for property: Cable Available, Electricity Available, Natural Gas Available, Sewer Available, Water Available
Green energy
- Energy efficient items: None
- Energy generation: None
Community & HOA
Community
- Features: Business Center, Catering Kitchen, Concierge, Fitness Center, Homeowners Assoc, Near Public Transport, Near Shopping, Pool, Sidewalks, Street Lights
- Security: None
- Subdivision: Eclipse
HOA
- Has HOA: Yes
- Services included: Cable TV, Maintenance Grounds, Maintenance Structure, Reserve Fund
- HOA fee: $438 monthly
Location
- Region: Atlanta
Financial & listing details
- Price per square foot: $300/sqft
- Annual tax amount: $4,001
- Date on market: 9/19/2026
- Cumulative days on market: 57 days
- Ownership: Condominium
- Electric utility on property: Yes
- Road surface type: Asphalt
Estimated market value
$224,200
$213,000 - $235,000
$1,963/mo
Price history
| Date | Event | Price |
|---|---|---|
| 9/19/2026 | Listed for sale | $228,500+20767.6%$300/sqft |
Source:  FMLS GA #7840814 Report a problem | ||
| 12/1/2015 | Listing removed | $1,500$2/sqft |
Source: KELLER WILLIAMS RLTY. BUCKHEAD #07535754 Report a problem | ||
| 10/10/2015 | Listed for rent | $1,500$2/sqft |
Source: KELLER WILLIAMS RLTY. BUCKHEAD #07535754 Report a problem | ||
| 2/13/2010 | Listing removed | $1,095$1/sqft |
Source: John Thompson #02772931 Report a problem | ||
| 12/20/2009 | Price change | $1,095-6.8%$1/sqft |
Source: John Thompson #02772931 Report a problem | ||
| 12/5/2009 | Price change | $1,175-2.1%$2/sqft |
Source: John Thompson #02772931 Report a problem | ||
| 11/13/2009 | Listed for sale | $1,200$2/sqft |
Source: John Thompson #02772931 Report a problem | ||
Public tax history
Tax history is unavailable.
Monthly payment
Est. payment
Payment breakdown
Explore the cost of this home by adjusting the details. Changes won't be saved.Climate risks
Neighborhood: Buckhead Village
Nearby schools
Schools provided by the listing agent
- Elementary: Garden Hills
- Middle: Willis A. Sutton
- High: North Atlanta
Source: FMLS GA. This data may not be complete. We recommend contacting the local school district to confirm school assignments for this home.

Similar homes
- $262,0001 bd1 ba791 sqft250 Pharr Rd NE APT 914, Atlanta, GA 30305Active
 MLS ID #10889123, Nichole Gaunt, eXp Realty. GAMLS
- $224,9001 bd1 ba771 sqft250 Pharr Rd APT 606, Atlanta, GA 30305Active
 MLS ID #10775433, Caroline Williams, Ansley RE | Christie's Int'l RE. GAMLS
- $229,5001 bd1 ba713 sqft3040 Peachtree Rd NW Unit 1605, Atlanta, GA 30305For Sale

 MLS ID #7792314, Elizabeth Bairstow, Atlanta Fine Homes Sotheby's International. FMLS GA
- $249,9001 bd1 ba869 sqft325 E Paces Ferry Rd NE APT 1704, Atlanta, GA 30305Active
 MLS ID #10857508, King Moore Group, Keller Williams Realty. GAMLS
- $219,5001 bd1 ba807 sqft2870 Pharr Court South NW APT 1702, Atlanta, GA 30305For SaleMLS ID #7864122, RJ Rokosz, Atlanta Fine Homes Sotheby's International. FMLS GA
- $225,0001 bd1 ba807 sqft2870 Pharr Court South NW #Nw-509-509, Atlanta, GA 30305For SaleMLS ID #7845794, RJ Rokosz, Atlanta Fine Homes Sotheby's International. FMLS GA
- $230,0001 bd1 ba779 sqft250 Pharr Rd NE APT 1103, Atlanta, GA 30305ActiveMLS ID #10696895, Trey Newton, Knapp Realty. GAMLS
- $219,0002 bd2 ba840 sqft3060 Pharr Court North NW APT 608, Atlanta, GA 30305For SaleMLS ID #7843712, Bryan Rucker, Atlanta Fine Homes Sotheby's International. FMLS GA
- $247,7771 bd1 ba779 sqft250 Pharr Rd #412, Atlanta, GA 30305ActiveMLS ID #10807305, Peary Perry, Atlanta Communities. GAMLS
- $199,0001 bd1 ba633 sqft3040 Peachtree Rd NW Unit 210, Atlanta, GA 30305ActiveMLS ID #10879198, Colin Peebles, HomeSmart. GAMLS
- $255,0001 bd1 ba762 sqft250 Pharr Rd #707, Atlanta, GA 30305ActiveMLS ID #10830486, Kenny Crow Jr, BHHS Georgia Properties. GAMLS
- $260,0001 bd1 ba790 sqft250 Pharr Rd Unit 1304, Atlanta, GA 30305ActiveMLS ID #10830512, Elnaz Sajadieh, Compass. GAMLS
- $269,9001 bd1 ba922 sqft325 E Paces Ferry Rd NE #312, Atlanta, GA 30305ActiveMLS ID #10881263, George Chong, Golley Realty Group. GAMLS
- $250,0001 bd1 ba827 sqft250 Pharr Rd Unit 601, Atlanta, GA 30305ActiveMLS ID #10703266, Gary Silverman, BHHS Georgia Properties. GAMLS
- $249,9991 bd1 ba770 sqft250 Pharr Rd NE APT 2002, Atlanta, GA 30305ActiveMLS ID #10634115, Susan H Ayers, Clickit Realty Inc.. GAMLS
- $248,5001 bd1 ba800 sqft3040 Peachtree Rd NW Unit 613, Atlanta, GA 30305ActiveMLS ID #10727559, Colin Peebles, HomeSmart. GAMLS
- $215,0001 bd2 ba1k sqft2855 Peachtree Rd #116, Atlanta, GA 30305For SaleMLS ID #7836362, Angela Cashion, Atlanta Fine Homes Sotheby's International. FMLS GA
- $265,0001 bd1 ba779 sqft250 Pharr Rd NE APT 315, Atlanta, GA 30305ActiveMLS ID #10831991, Alex Velasco, BHGRE Metro Brokers. GAMLS
- $255,0001 bd1 ba792 sqft250 Pharr Rd NE APT 1914, Atlanta, GA 30305ActiveMLS ID #10710745, Andrew Leffler, Method Real Estate Advisors. GAMLS
- $260,0002 bd1 ba840 sqft3060 Pharr Court North NW #Nw-216-216, Atlanta, GA 30305ActiveMLS ID #10879348, Martha Shatzen, Coldwell Banker Realty. GAMLS
