
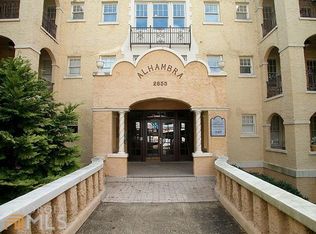

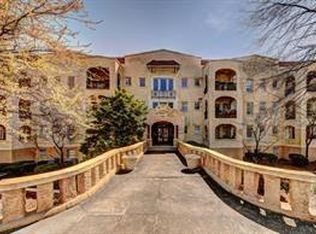
Rare opportunity to own a piece of Atlanta history in the heart of Buckhead. Set within the iconic Alhambra, Unit 116 pairs timeless architectural character with gracious proportions, thoughtful improvements and an exceptional intown lifestyle. One of the largest one-bedroom homes in the community, this beautiful home was originally designed as a two-bedroom home and offers the flexibility to easily return to its original configuration. For those who prefer additional living space, the current layout provides an oversized one-bedroom floor plan, room for a home office or sitting area, and two separate closets (one that is an exceptionally large walk-in closet providing an abundance of storage rarely found in condominium living. Freshly painted and beautifully refreshed, the residence features refinished hardwood floors, new carpet and renovated powder room appointed with elegant marble floors and countertops. Recent mechanical improvements provide additional peace of mind, including a new HVAC system installed in November 2025 with a transferrable Coolray Lifetime Parts and Labor Warranty, a new thermostat and a newer hot water heater. Two private balconies extend the living space outdoors and are a unique special feature of the home. One is enhanced by a charming built-in porch swing, each creating an inviting setting for morning coffee or a relaxing beverage at the end of the day. The location places the best of Buckhead remarkably close. Enjoy shopping, dining and entertainment at Buckhead Village, along with nearby neighborhood restaurants, caf s and everyday conveniences. Lenox Square and Phipps Plaza offer additional world-class shopping and dining, while the Atlanta History Center, Chastain Park and MARTA are all within easy reach. Lease permit is currently available.
Active
$215,000
2855 Peachtree Rd #116, Atlanta, GA 30305
1beds
1,063sqft
Condominium, Residential
Built in 1928
-- sqft lot
$207,300 Zestimate®
$202/sqft
$416/mo HOA
What's special
Timeless architectural characterGracious proportionsCharming built-in porch swingTwo separate closetsOversized one-bedroom floor planThoughtful improvementsNew carpet
- 2 days
- 112
- 9
Zillow last checked:
Listing updated:
Listed by:
Angela Cashion,
Atlanta Fine Homes Sotheby's International 404-423-5245
Source: FMLS GA,MLS#: 7836362
Facts & features
Interior
Bedrooms & bathrooms
- Bedrooms: 1
- Bathrooms: 2
- Full bathrooms: 1
- 1/2 bathrooms: 1
Rooms
- Room types: Other
Primary bedroom
- Features: Oversized Master
- Level: Oversized Master
Bedroom
- Features: Oversized Master
Primary bathroom
- Features: Tub/Shower Combo
Dining room
- Features: Open Concept
Kitchen
- Features: Breakfast Bar, Cabinets Stain, Stone Counters, View to Family Room
Heating
- Central, Electric
Cooling
- Ceiling Fan(s), Central Air
Appliances
- Included: Dishwasher, Disposal, Dryer, Electric Range, Microwave, Refrigerator, Washer
- Laundry: In Hall, Laundry Closet
Features
- Entrance Foyer, High Ceilings 9 ft Main, Walk-In Closet(s)
- Flooring: Carpet, Ceramic Tile, Hardwood
- Windows: None
- Basement: None
- Has fireplace: No
- Fireplace features: None
- Common walls with other units/homes: 2+ Common Walls
Interior area
- Total structure area: 1,063
- Total interior livable area: 1,063 sqft
- Finished area above ground: 1,063
- Finished area below ground: 0
Video & virtual tour
Property
Parking
- Total spaces: 1
- Parking features: Assigned, Deeded, Parking Lot
Accessibility
- Accessibility features: None
Features
- Levels: Two
- Stories: 2
- Patio & porch: None
- Exterior features: Balcony, No Dock
- Pool features: None
- Spa features: None
- Fencing: None
- Has view: Yes
- View description: City
- Waterfront features: None
- Body of water: None
Lot
- Size: 1,045 Square Feet
- Features: Other
Details
- Additional structures: None
- Parcel number: 17 010000140163
- Other equipment: None
- Horse amenities: None
Construction
Type & style
- Home type: Condo
- Architectural style: Mediterranean,Spanish
- Property subtype: Condominium, Residential
- Attached to another structure: Yes
Materials
- Stucco
- Foundation: Concrete Perimeter
- Roof: Composition
Condition
- Resale
- New construction: No
- Year built: 1928
Utilities & green energy
- Electric: 110 Volts
- Sewer: Public Sewer
- Water: Public
- Utilities for property: Cable Available, Electricity Available, Sewer Available, Water Available
Green energy
- Energy efficient items: Thermostat
- Energy generation: None
Community & HOA
Community
- Features: Homeowners Assoc, Near Schools, Near Shopping, Sidewalks, Street Lights
- Security: Key Card Entry, Smoke Detector(s)
- Subdivision: Alhambra
HOA
- Has HOA: Yes
- Services included: Maintenance Grounds, Maintenance Structure, Trash, Water
- HOA fee: $416 monthly
Location
- Region: Atlanta
Financial & listing details
- Price per square foot: $202/sqft
- Tax assessed value: $193,700
- Annual tax amount: $996
- Date on market: 9/11/2026
- Cumulative days on market: 2 days
- Listing terms: Cash,Conventional,FHA,VA Loan
- Ownership: Condominium
- Electric utility on property: Yes
- Road surface type: Paved
Estimated market value
$207,300
$197,000 - $218,000
$1,924/mo
Price history
| Date | Event | Price |
|---|---|---|
| 9/11/2026 | Listed for sale | $215,000+65.4%$202/sqft |
Source:  FMLS GA #7836362 Report a problem FMLS GA #7836362 Report a problem | ||
| 5/30/2017 | Sold | $130,000$122/sqft |
Source: Public Record Report a problem | ||
Public tax history
| Year | Property taxes | Tax assessment |
|---|---|---|
| 2025 | $996 +40.5% | $77,480 +22.8% |
| 2024 | $709 +487.8% | $63,080 -1.6% |
| 2023 | $121 -79.2% | $64,120 -9.8% |
| 2022 | $580 +4% | $71,080 +26.2% |
| 2021 | $557 -76.8% | $56,320 -3% |
| 2020 | $2,405 +168.4% | $58,080 -10.1% |
| 2019 | $896 | $64,640 +24.3% |
| 2018 | $896 | $52,000 +29.6% |
| 2017 | $896 +84.6% | $40,120 |
| 2016 | $485 -6.9% | $40,120 |
| 2015 | $521 -31.4% | $40,120 -16.6% |
| 2014 | $759 | $48,120 +46.9% |
| 2013 | -- | $32,760 |
| 2012 | -- | $32,760 |
| 2011 | -- | $32,760 |
| 2010 | $380 | $32,760 |
| 2009 | -- | $32,760 |
| 2008 | -- | $32,760 |
| 2007 | -- | $32,760 |
Find assessor info on the county website
Monthly payment
Est. payment
Payment breakdown
Explore the cost of this home by adjusting the details. Changes won't be saved.Climate risks
Neighborhood: Garden Hills
Nearby schools
Schools provided by the listing agent
- Elementary: Garden Hills
- Middle: Willis A. Sutton
- High: North Atlanta
Source: FMLS GA. This data may not be complete. We recommend contacting the local school district to confirm school assignments for this home.
- $191,6001 bd2 ba1.1k sqft2855 Peachtree Rd NE APT 104, Atlanta, GA 30305Off Market
- $323,1002 bd3 ba1.2k sqft2855 Peachtree Rd NE APT 110, Atlanta, GA 30305Off Market
- $120,8002 bd3 ba1.3k sqft2855 Peachtree Rd NE APT 112, Atlanta, GA 30305Off Market
- $245,0002 bd2 ba1.2k sqft2855 Peachtree Rd #119, Atlanta, GA 30305Sold
Similar homes
- $--3 bd2 ba1.5k sqft3060 Pharr Court North NW APT 514, Atlanta, GA 30305Auction
 ServiceLink Auction
 - $--1 bd1 ba543 sqft2870 Pharr Court South NW APT 2408, Atlanta, GA 30305Auction
 Auction.com 2
 - $219,0002 bd3 ba1.1k sqft2855 Peachtree Rd NE APT 106, Atlanta, GA 30305For Sale
 MLS ID #7587474, DAISY M BARNUM, Exposure Realty, LLC.. FMLS GA
 - $233,0001 bd1 ba1.1k sqft3060 Pharr Ct #822, Atlanta, GA 30305Active
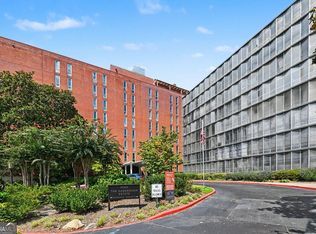
 MLS ID #10824165, Mark Spain, Mark Spain Real Estate. GAMLS
 - $215,0002 bd2 ba1k sqft2965 Pharr Court South NW APT 416, Atlanta, GA 30305ActiveMLS ID #10829495, Erika Eyzaguirre, BHHS Georgia Properties. GAMLS
- $235,0002 bd3 ba1.2k sqft2855 Peachtree Rd #109, Atlanta, GA 30305ActiveMLS ID #10780572, Shannon Langley, Joe Stockdale Real Estate. GAMLS
- $159,9002 bd3 ba1.1k sqft2855 Peachtree Rd Unit 103, Atlanta, GA 30305ActiveMLS ID #10840508, Stephen Lytle, GPS Property Management LLC. GAMLS
- $225,0002 bd2 ba1.2k sqft2870 Pharr Court South NW APT 1405, Atlanta, GA 30305ActiveMLS ID #10529038, Marwan Karaa, RE/MAX Metro Atlanta Cityside. GAMLS
- $204,9901 bd1 ba807 sqft2870 Pharr Court South NW APT 1109, Atlanta, GA 30305ActiveMLS ID #10815038, Tomekia Y Carter, Engel & V?lkers Atlanta. GAMLS
- $206,9001 bd1 ba543 sqft2870 Pharr Ct S #1808, Atlanta, GA 30305ActiveMLS ID #10823035, Mechelle Bowser, Virtual Properties Realty.com. GAMLS
- $229,5001 bd1 ba807 sqft2870 Pharr Court South NW APT 1702, Atlanta, GA 30305For SaleMLS ID #7804386, RJ Rokosz, Atlanta Fine Homes Sotheby's International. FMLS GA
- $262,5002 bd2 ba1.2k sqft2855 Peachtree Rd NE APT 205, Atlanta, GA 30305ActiveMLS ID #10805923, Keturah Havior, Real Broker, LLC. GAMLS
- $199,9001 bd1 ba807 sqft2870 Pharr Court South NW #Nw-2809-2809, Atlanta, GA 30305ActiveMLS ID #10812636, Yifang Liu, Virtual Properties Realty.com. GAMLS
- $160,0001 bd1 ba702 sqft430 Lindbergh Dr NE APT A6, Atlanta, GA 30305ActiveMLS ID #10844571, Katherine Hicks, HomeSmart. GAMLS
- $185,0001 bd1 ba543 sqft2870 Pharr Court South NW APT 2708, Atlanta, GA 30305For SaleMLS ID #7800314, RJ Rokosz, Atlanta Fine Homes Sotheby's International. FMLS GA
- $189,9001 bd1 ba807 sqft2870 Pharr Court South NW APT 207, Atlanta, GA 30305ActiveMLS ID #10793346, James Freyermuth, Keller Williams Realty Buckhead. GAMLS
- $235,0002 bd2 ba1k sqft2479 Peachtree Rd NE APT 515, Atlanta, GA 30305For SaleMLS ID #7805790, Julia Cox, Atlanta Fine Homes Sotheby's International. FMLS GA
- $250,0001 bd1 ba869 sqft325 E Paces Ferry Rd NE APT 1704, Atlanta, GA 30305For SaleMLS ID #7831821, King Moore Group, Keller Williams Realty Intown ATL. FMLS GA
- $226,0002 bd2 ba1.1k sqft430 Lindbergh Dr NE APT A4, Atlanta, GA 30305ActiveMLS ID #10770173, Lori Griffin, Bolst. GAMLS
