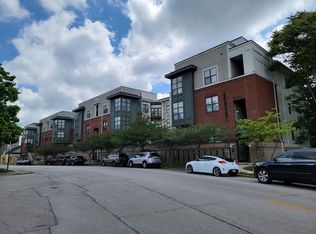
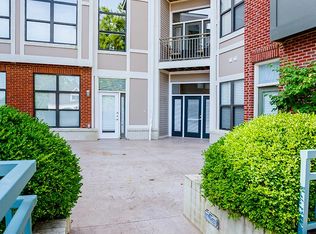
Welcome to City Courts Condominiums, a private secure building perfectly located between UK Campus and the center of downtown Lexington. The location is walking distance to just about everything. The building is professionally managed and led by a forward thinking proactive condo owners association. Building amenities include secure entrances with state of the art app based entry system, newer roof, new paint, additional security cameras, secure garage entry. COA provides sewer, water, trash, groundskeeper, common area housekeeping, management, and snow and ice removal. Unit 215 is a completely updated unit including tiled shower with bench seat, newer hvac, new appliances, newer hot water heater, new LVP flooring, and recently painted. This unit boasts 673 sqft of living space including walk in closet, ample cabinetry and storage, a washer and dryer in the unit, and kitchen island. Massive windows provide an awesome westerly view of downtown sunsets and overlook one of the buildings 3 patio areas. This unit is in a high demand location and will not last long. Owner agent.
Pending
$255,000
250 S Martin Luther King Blvd Unit 215, Lexington, KY 40507
1beds
673sqft
Condominium
Built in 2006
-- sqft lot
$251,100 Zestimate®
$379/sqft
$288/mo HOA
What's special
Newer hot water heaterNew lvp flooringNewer roofRecently paintedNew paintKitchen islandNew appliances
- 23 days |
- 190 |
- 16 |
Zillow last checked:
Listing updated:
Listed by:
Shawn P Collins 859-539-2866,
A Unique Realty Company
Source: Imagine MLS,MLS#: 26019556
Facts & features
Interior
Bedrooms & bathrooms
- Bedrooms: 1
- Bathrooms: 1
- Full bathrooms: 1
Primary bedroom
- Level: First
Primary bathroom
- Level: First
Family room
- Level: First
Kitchen
- Level: First
Heating
- Electric, Heat Pump
Cooling
- Electric, Heat Pump
Appliances
- Included: Dryer, Disposal, Dishwasher, Microwave, Refrigerator, Washer, Range
- Laundry: Electric Dryer Hookup, Main Level, Washer Hookup
Features
- Breakfast Bar, Entrance Foyer, Eat-in Kitchen, Elevator, Walk-In Closet(s), Ceiling Fan(s)
- Flooring: Ceramic Tile
- Windows: Insulated Windows, Blinds
- Has basement: No
- Has fireplace: No
Interior area
- Total structure area: 673
- Total interior livable area: 673 sqft
- Finished area above ground: 673
- Finished area below ground: 0
Property
Parking
- Total spaces: 1
- Parking features: Attached Garage, Basement, Garage Door Opener, Off Street, Garage Faces Front
- Garage spaces: 1
- Has uncovered spaces: Yes
Features
- Levels: One
- Has view: Yes
- View description: Neighborhood
Details
- Parcel number: 38172470
- Other equipment: Intercom
Construction
Type & style
- Home type: Condo
- Architectural style: Craftsman,Mid-Century Modern
- Property subtype: Condominium
Materials
- Brick Veneer, HardiPlank Type, Solid Masonry
- Foundation: Other, Pillar/Post/Pier, Slab
- Roof: Flat,Membrane,Rubber,Dimensional Style,Shingle
Condition
- Year built: 2006
Utilities & green energy
- Sewer: Public Sewer
- Water: Public
- Utilities for property: Cable Available, Electricity Connected, Phone Available, Sewer Connected, Water Connected
Community & HOA
Community
- Security: Fire Sprinkler System
- Subdivision: Downtown
HOA
- Has HOA: Yes
- Amenities included: None
- Services included: Sewer, Trash, Water, Snow Removal, Maintenance Grounds
- HOA fee: $288 monthly
Location
- Region: Lexington
Financial & listing details
- Price per square foot: $379/sqft
- Tax assessed value: $141,500
- Annual tax amount: $1,750
- Date on market: 7/23/2026
Estimated market value
$251,100
$239,000 - $264,000
$1,707/mo
Price history
| Date | Event | Price |
|---|---|---|
| 8/1/2026 | Pending sale | $255,000$379/sqft |
Source:  Imagine MLS #26019556 Report a problem Imagine MLS #26019556 Report a problem | ||
| 7/23/2026 | Listed for sale | $255,000+107.3%$379/sqft |
Source: Imagine MLS #26019556 Report a problem | ||
| 4/11/2024 | Listing removed | -- |
Source: Imagine MLS #22006532 Report a problem | ||
| 11/17/2023 | Listed for rent | $2,250$3/sqft |
Source: Imagine MLS #22006532 Report a problem | ||
| 1/2/2018 | Sold | $123,000$183/sqft |
Source: Public Record Report a problem | ||
Public tax history
| Year | Property taxes | Tax assessment |
|---|---|---|
| 2025 | $1,750 | $141,500 |
| 2024 | $1,750 | $141,500 |
| 2023 | $1,750 -3.2% | $141,500 |
| 2022 | $1,808 +15% | $141,500 +15% |
| 2021 | $1,571 | $123,000 |
| 2020 | $1,571 | $123,000 |
| 2019 | $1,571 | $123,000 |
| 2018 | $1,571 +2.4% | $123,000 -2.4% |
| 2017 | $1,534 +8.8% | $126,000 |
| 2015 | $1,410 | $126,000 |
| 2014 | $1,410 | $126,000 |
| 2012 | $1,410 | $126,000 |
| 2011 | -- | -- |
| 2010 | -- | -- |
| 2009 | -- | -- |
| 2008 | -- | $126,000 |
| 2006 | -- | -- |
Find assessor info on the county website
Monthly payment
Est. payment
Payment breakdown
Explore the cost of this home by adjusting the details. Changes won't be saved.Climate risks
Neighborhood: Central Downtown
Nearby schools
GreatSchools rating
- 5/10Harrison Elementary SchoolGrades: K-5Distance: 0.7 mi
- 5/10Lexington Middle SchoolGrades: 6-8Distance: 0.7 mi
- 10/10Lafayette High SchoolGrades: 9-12Distance: 1.8 mi
Schools provided by the listing agent
- Elementary: Harrison
- Middle: Lexington Trad
- High: Lafayette
Source: Imagine MLS. This data may not be complete. We recommend contacting the local school district to confirm school assignments for this home.
- $206,0001 bd1 ba661 sqft250 S Martin Luther King Blvd UNIT 115, Lexington, KY 40507Sold
- $212,2001 bd1 ba572 sqft250 S Martin Luther King Blvd UNIT 114, Lexington, KY 40508Off Market
- $219,2001 bd1 ba673 sqft250 S Martin Luther King Blvd UNIT 304, Lexington, KY 40507Off Market

- $241,2001 bd1 ba655 sqft250 S Mlk Blvd APT 113, Lexington, KY 40508Off Market
- $211,0001 bd1 ba572 sqft250 S Martin Luther King Blvd #114, Lexington, KY 40507Sold
- $114,8001 bd1 ba572 sqft250 S Martin Luther King Blvd APT 305, Lexington, KY 40508Off Market
- $1,5751 bd1 ba681 sqft250 S Martin Luther King Blvd #313, Lexington, KY 40507For Rent
- $212,0001 bd1 ba681 sqft250 S Martin Luther King Blvd UNIT 312, Lexington, KY 40507Sold
A local agent can set up tours, give advice and negotiate with sellers.
Similar homes
- $265,0001 bd1 ba801 sqft350 E Short St Unit 307, Lexington, KY 40507For Sale

 MLS ID #26019693, Robert Bratton, Bluegrass Sotheby's International Realty. Imagine MLS
 - $298,0001 bd1 ba801 sqft350 E Short St Unit 207, Lexington, KY 40507For Sale
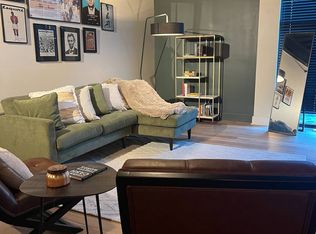 MLS ID #11738183, Kristy Crosby, RE/MAX Preferred & Auction. My State MLS
 - $249,5002 bd1 ba860 sqft585 S Upper St APT 147, Lexington, KY 40508For Sale
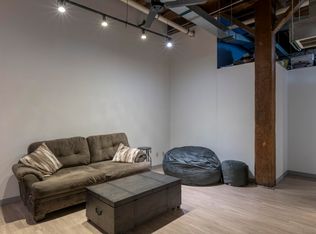 MLS ID #26011623, John N Rice, The LEXpert. Imagine MLS
 - $220,0003 bd2 ba983 sqft1081 S Broadway APT 401, Lexington, KY 40504For Sale
 MLS ID #26021053, Alyssa Weir, ERA Select Real Estate. Imagine MLS
 - $259,9002 bd1 ba1k sqft1127 Richmond Rd APT 1, Lexington, KY 40502For SaleMLS ID #26012747, Markus Cross, McCallie Real Estate. Imagine MLS
- $225,0001 bd1 ba805 sqft101 S Hanover Ave APT 4D, Lexington, KY 40502For SaleMLS ID #26021193, Lana Rovinelli, RE/MAX Creative Realty. Imagine MLS
- $215,0003 bd1 ba980 sqft317 Ross Ave, Lexington, KY 40508For SaleMLS ID #26020992, Brooklyn N De La O, RO&CO Real Estate. Imagine MLS
- $186,5001 bd1 ba560 sqft145 Virginia Ave APT 110, Lexington, KY 40508For SaleMLS ID #26015289, April Hatfield, GSP Homes. Imagine MLS
- $195,0001 bd1 ba805 sqft101 S Hanover Ave APT 8D, Lexington, KY 40502For SaleMLS ID #26016139, David W Humes, Christies International Real Estate Bluegrass. Imagine MLS
- $225,0001 bd1 ba852 sqft423 E 2nd St, Lexington, KY 40508For SaleMLS ID #26015601, Rebecca Worth, Redfin. Imagine MLS
- $139,9001 bd1 ba696 sqft2121 Nicholasville Rd APT 503, Lexington, KY 40503For SaleMLS ID #26020869, Kelsey Jones, The Brokerage. Imagine MLS
- $170,0002 bd1 ba813 sqft1019 Carneal Rd, Lexington, KY 40505For SaleMLS ID #26021599, Kenzi Smith, Lifstyl Real Estate. Imagine MLS
- $200,0002 bd2 ba1k sqft798 Spring Meadows Dr, Lexington, KY 40504For SaleMLS ID #26021132, James Jeffries, CENTURY 21 Advantage Realty. Imagine MLS
- $239,9002 bd1 ba864 sqft656 Sheridan Dr, Lexington, KY 40503For SaleMLS ID #26015607, Jamie Brown, Diamond Real Estate Group, Inc. Imagine MLS
- $239,9002 bd1 ba992 sqft3317 Fox Trace Rd, Lexington, KY 40515For SaleMLS ID #26020189, Donald Rogers, House 2 Home Realty. Imagine MLS
- $219,0002 bd2 ba784 sqft1100 Turkey Foot Rd APT 3, Lexington, KY 40502For SaleMLS ID #26008151, S Ann Wesley, Assurance Realty & Property Management. Imagine MLS
- $319,0002 bd1 ba712 sqft1400 Fontaine Rd APT 1, Lexington, KY 40502For SaleMLS ID #26005178, Suzanne H Elliott, Berkshire Hathaway de Movellan Properties. Imagine MLS
- $150,0001 bd1 ba595 sqft2121 Nicholasville Rd APT 205, Lexington, KY 40503For SaleMLS ID #26020272, Kelly Karls, eXp Realty, LLC. Imagine MLS
- $164,9002 bd2 ba977 sqft1080 Armstrong Mill Rd APT A, Lexington, KY 40517For SaleMLS ID #26020461, Jason K Hayes, Threshold Real Estate Services. Imagine MLS
- $150,0002 bd1 ba939 sqft175 Malabu Dr APT 63, Lexington, KY 40503For SaleMLS ID #26020270, Rob Bradley, Turf Town Properties. Imagine MLS
