Presenting a luxurious corner residence with a great room featuring windows that face all four directions. Natural light abounds with endless views to the east, south, north and west. This residence spans 2,411 square feet with three bedrooms, three and a half baths, and 10'8" ceiling height. This exquisite apartment showcases an expansive living room, complemented by a separate dining area which can be used as a 4th bedroom, and floor-to-ceiling casement windows unveiling breathtaking panoramas stretching from the Hudson River to Central Park and the downtown skyline. The gourmet chef's kitchen boasts top-of-the-line features including Brazilian desert quartzite counters, solid Italian white-oak cabinets and a marble backsplash. Stainless-steel appliances include a Wolf gas range with grill and vented hood, Sub-Zero refrigerator and dishwasher, and a wine fridge. A versatile moveable island, fashioned in white oak and Brazilian desert quartzite, comfortably seats six and offers additional counter space or a casual dining spot. The primary suite is adorned with east-facing floor-to-ceiling windows, a spacious dressing closet, secondary closet, and an indulgent windowed en-suite bath with five fixtures. This opulent bath boasts radiant heated white marble floors, a white marble vanity with dual Kohler sinks, Waterworks fixtures, a marble surround soaking tub, glass-enclosed marble shower, and an enclosed WC with Toto Neorest commode. Each additional bedroom enjoys abundant natural light through east-facing floor-to-ceiling windows and features en-suite marble baths with wall-hung Toto toilets. Additional highlights include an elegant powder room with marble floor and vessel sink, a vented LG washer/dryer, exquisite 7 1/2" wide European oak flooring, and a Nest-controlled heat pump HVAC system with linear diffusers. Nestled amidst Riverside and Central Parks, 96+Broadway is a new luxury full-service condominium. Residents enjoy an array of amenities including a 75-foot saltwater lap pool, sauna, steam room, fitness center with pilates and yoga, a regulation-size squash court with a basketball hoop, rooftop lounge with outdoor cinema, music room, playroom, dining lounge, and clubroom.
In contract
$5,475,000
250 W 96th St #18C, New York, NY 10025
3beds
2,411sqft
Condominium
Built in 2022
-- sqft lot
$-- Zestimate®
$2,271/sqft
$2,305/mo HOA
What's special
Corner residenceNatural light aboundsSecondary closetSpacious dressing closetMarble surround soaking tubSub-zero refrigeratorGlass-enclosed marble shower
- 169 days |
- 14 |
- 4 |
Zillow last checked:
Listing updated:
Listed by:
Compass 212-729-1231,
Nick Parker,
Caroline Parker
Source: StreetEasy,MLS#: S1813198
Facts & features
Interior
Bedrooms & bathrooms
- Bedrooms: 3
- Bathrooms: 4
- Full bathrooms: 3
- 1/2 bathrooms: 1
Rooms
- Room types: Bike Room, Childrens Playroom
Cooling
- Central Air
Appliances
- Included: Dishwasher, Washer/Dryer
- Laundry: Inside
Features
- Flooring: Hardwood
- Has fireplace: No
Interior area
- Total structure area: 2,411
- Total interior livable area: 2,411 sqft
Property
Features
- Pool features: Swimming Pool
- Has view: Yes
- View description: City, Park/Greenbelt, Skyline, Water
- Has water view: Yes
- Water view: Water
Details
- Parcel number: 012431708
- Special conditions: Resale
Construction
Type & style
- Home type: Condo
- Property subtype: Condominium
Condition
- Year built: 2022
Community & HOA
Community
- Features: Doorman
- Security: Doorman
- Subdivision: Upper West Side
HOA
- Has HOA: Yes
- Amenities included: Laundry, Roof Deck, Fitness Center, Elevator(s)
- Services included: Maintenance
- HOA fee: $2,305 monthly
Location
- Region: New York
Financial & listing details
- Price per square foot: $2,271/sqft
- Tax assessed value: $1,107,234
- Annual tax amount: $53,160
- Date on market: 3/2/2026
Estimated market value
Not available
Estimated sales range
Not available
Not available
Price history
| Date | Event | Price |
|---|---|---|
| 7/10/2026 | Contingent | $5,475,000$2,271/sqft |
Source: StreetEasy #S1813198 Report a problem | ||
| 6/27/2026 | Listing removed | $26,500$11/sqft |
Source: Zillow Rentals Report a problem | ||
| 6/1/2026 | Listed for rent | $26,500$11/sqft |
Source: Zillow Rentals Report a problem | ||
| 3/2/2026 | Listed for sale | $5,475,000+5.3%$2,271/sqft |
Source: StreetEasy #S1813198 Report a problem | ||
| 12/27/2023 | Sold | $5,201,250$2,157/sqft |
Source: StreetEasy #S1690496 Report a problem | ||
Public tax history
| Year | Property taxes | Tax assessment |
|---|---|---|
| 2025 | $55,198 -5.5% | $498,255 +6.3% |
| 2024 | $58,429 | $468,659 |
Find assessor info on the county website
Monthly payment
Climate risks
Neighborhood: Upper West Side
Nearby schools
GreatSchools rating
- 7/10Ps 145 The Bloomingdale SchoolGrades: PK-5Distance: 0.1 mi
- 5/10Young Women's Leadership SchoolGrades: 6-12Distance: 0.1 mi
- $17,200-- bd-- ba1k sqftCordtown Rd, Cambridge, MD 21613Off Market
- $4,3600.63 acresAddison St, Johnston, SC 29832Off Market
- $537,9001 bd1 ba-- sqft609 114, Manhattan, NY 10025Off Market
- $400,000-- bd-- ba-- sqftSabeta Dr, Ridgway, CO 81432Off Market
- $461,4001 bd1 ba-- sqft4-10 53, Manhattan, NY 10025Off Market
- $1,413,0003 bd2 ba-- sqft332 101, Manhattan, NY 10025Off Market
- $--1 bd1 ba625 sqft400 Rsd #1A, New York, NY 10025Off Market
- $--1 bd1 ba625 sqft400 Rsd #1C, New York, NY 10025Off Market
- $1,880,0001 bd2 ba1k sqft250 W 96th St UNIT 6F, New York, NY 10025Sold
A local agent can set up tours, give advice and negotiate with sellers.
Similar homes
- $5,940,0004 bd4 ba2.4k sqft250 W 96th St #22A, New York, NY 10025Active
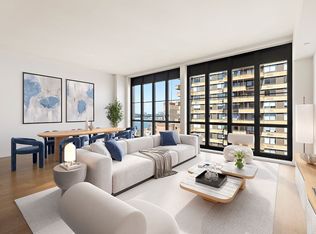 MLS ID #S1827326, Kristen Suh, Listing by: Corcoran. StreetEasy
 - $2,950,0003 bd3 ba1.5k sqftDahlia, New York, NY 10025Active
 MLS ID #S1840941, Jasmine Ji, Listing by: Compass. StreetEasy
 - $5,500,0004 bd4 ba2.3k sqft255 E 74th St APT 10A, New York, NY 10021Active
 MLS ID #S1836400, Maria Bazo, Listing by: Sotheby's International Realty. StreetEasy
 - $3,999,0003 bd4 ba1.7k sqftThe Rockwell, New York, NY 10025Active
 MLS ID #S1806908, Gerald Gemignani, Listing by: Corcoran. StreetEasy
 - $5,600,0003 bd3 ba1.8k sqft200 E 83rd St #15C, New York, NY 10028ActiveMLS ID #S1808584, Gilad Azaria, Listing by: Douglas Elliman. StreetEasy
- $5,495,0003 bd4 ba2.6k sqft35 Hudson Yards #5604, New York, NY 10001ActiveMLS ID #S1837907, Ante Jakic, Listing by: Compass. StreetEasy
- $4,950,0003 bd3 ba2.2k sqft15 Hudson Yards, New York, NY 10001ActiveMLS ID #S1841521, Eni Maj, Listing by: Compass. StreetEasy
- $5,749,0004 bd5 ba3.3k sqft611 West 56th Street, New York, NY 10019ActiveMLS ID #S1841863, Francis Russo, Listing by: SPORN GROUP LLC. StreetEasy
- $3,300,0002 bd3 ba1.5k sqft250 W 96th St Unit 10E, New York, NY 10025ActiveMLS ID #S1839287, Pamela D'Arc, Listing by: Compass. StreetEasy
- $5,275,0003 bd4 ba2.5k sqftThe Tower At Gramercy Square, New York, NY 10003ActiveMLS ID #S1811411, Ryan Stenta, Listing by: Douglas Elliman. StreetEasy
- $5,100,0003 bd3 ba1.9k sqftThe Kent, New York, NY 10128ActiveMLS ID #S1764725, Craig George, Listing by: Sotheby's International Realty. StreetEasy
- $5,500,0004 bd5 ba3.5k sqftThe Royale, New York, NY 10065ActiveMLS ID #S1835995, Michael Meier, Listing by: Sotheby's International Realty. StreetEasy
- $4,700,0003 bd4 ba2.4k sqft611 West 56th Street, New York, NY 10019ActiveMLS ID #S1819384, Francis Russo, Listing by: SPORN GROUP LLC. StreetEasy
- $3,995,0003 bd3 ba2.1k sqftThe Westly, New York, NY 10024ActiveMLS ID #S1815227, Shlomi Reuveni, Listing by: Reuveni LLC. StreetEasy
- $5,995,0004 bd4 ba2.5k sqft212 W 72nd St #16B, New York, NY 10023ActiveMLS ID #S1680613, Ammanda Espinal, Listing by: Douglas Elliman. StreetEasy
- $6,250,0003 bd4 ba3k sqft170 E End Ave APT 5AB, New York, NY 10128ActiveMLS ID #S1821140, Beth Benalloul, Listing by: Corcoran. StreetEasy
- $5,975,0004 bd5 ba2.6k sqftThe Harper, New York, NY 10028ActiveMLS ID #S1666304, Doron Zwickel, Listing by: CORE. StreetEasy
- $5,050,0004 bd5 ba3.3k sqft611 West 56th Street, New York, NY 10019ActiveMLS ID #S1819386, Francis Russo, Listing by: SPORN GROUP LLC. StreetEasy
- $5,995,0004 bd4 ba2.9k sqftThe Heritage, New York, NY 10069ActiveMLS ID #S1819776, Ann Lenane, Listing by: Douglas Elliman. StreetEasy
- $5,995,0004 bd5 ba3.3k sqft611 West 56th Street, New York, NY 10019ActiveMLS ID #S1819393, Francis Russo, Listing by: SPORN GROUP LLC. StreetEasy
