Centrally located between Nashville, Knoxville and Chattanooga Whether you're seeking an impressive private residence, a multi-generational family retreat, or a property ideal for hosting large gatherings or special celebrations, the thoughtfully designed layout easily accommodates a variety of lifestyles and uses. Situated on 5.5 secluded acres with 266 feet of shoreline, this 5-bedroom, 7.5-bath custom home offers a private, luxurious retreat just minutes from everyday amenities. Inside, you’ll find luxurious details throughout, including a show-stopping kitchen featuring quartzite countertops, a premium Bertazzoni appliance package, and a stylish bar area with a dual-zone wine cooler. The primary suite offers a private retreat, complete with a tranquil sitting area, two walk-in closets, a spa-like bath with separate tile shower, soaking tub, and a Juliet balcony overlooking the water—your personal haven with a view. Each of the four spacious bedroom has its own en-suite bath and walk-in closet, delivering a high level of comfort and privacy throughout the home. The lower level expands your living and hosting possibilities with a large gathering room and gas fireplace, two full baths, a kitchenette, and three additional rooms that offer flexibility for guests, a home gym, or office. Enjoy the outdoors from the newly constructed deck and patio ideal for gatherings or quiet relaxation with a view. With 266 ft of waterfront, this property is a dream for kayaking, fishing, and outdoor living. Enjoy complete privacy in the back of the home! Recently appraised at over $2 million, this extraordinary estate is a rare opportunity to own a beautifully designed, turnkey waterfront property offering luxury, space, and serenity!
Active
$1,599,000
250 W Laurel Ave, McMinnville, TN 37110
5beds
11,148sqft
Single Family Residence, Residential
Built in 1991
5.5 Acres Lot
$-- Zestimate®
$143/sqft
$4/mo HOA
What's special
- 28 days |
- 3,554 |
- 100 |
Zillow last checked:
Listing updated:
Listed by:
Jonathan J. Jones 931-273-0962,
Tree City Realty 931-474-7355,
Glenda Taylor 931-273-1130,
Tree City Realty
Source: RealTracs MLS as distributed by MLS GRID,MLS#: 3311448
Facts & features
Interior
Bedrooms & bathrooms
- Bedrooms: 5
- Bathrooms: 8
- Full bathrooms: 7
- 1/2 bathrooms: 1
- Main level bedrooms: 1
Primary bathroom
- Features: Double Vanity
- Level: Double Vanity
Heating
- Central
Cooling
- Central Air
Appliances
- Included: Gas Range, Dishwasher, Microwave, Refrigerator, Stainless Steel Appliance(s)
- Laundry: Electric Dryer Hookup, Washer Hookup
Features
- Bookcases, Built-in Features, Ceiling Fan(s), Extra Closets, High Ceilings, Walk-In Closet(s), Wet Bar, High Speed Internet
- Flooring: Concrete, Wood, Tile
- Basement: Full,Exterior Entry
- Number of fireplaces: 3
- Fireplace features: Family Room, Gas, Great Room, Recreation Room
Interior area
- Total structure area: 11,148
- Total interior livable area: 11,148 sqft
- Finished area above ground: 7,728
- Finished area below ground: 3,420
Property
Parking
- Total spaces: 3
- Parking features: Garage Door Opener, Garage Faces Side
- Garage spaces: 3
Features
- Levels: Three Or More
- Stories: 2
- Patio & porch: Deck, Patio, Porch
- Has view: Yes
- View description: River
- Has water view: Yes
- Water view: River
- Waterfront features: Creek
Lot
- Size: 5.5 Acres
- Dimensions: 95.5 x 491.70 IRR
- Features: Rolling Slope, Wooded
- Topography: Rolling Slope,Wooded
Details
- Parcel number: 077O H 01200 000
- Special conditions: Owner Agent
Construction
Type & style
- Home type: SingleFamily
- Property subtype: Single Family Residence, Residential
Materials
- Stone, Stucco
- Roof: Shingle
Condition
- New construction: No
- Year built: 1991
Utilities & green energy
- Sewer: Septic Tank
- Water: Private
- Utilities for property: Water Available
Green energy
- Energy efficient items: Water Heater
Community & HOA
Community
- Security: Smoke Detector(s)
- Subdivision: Hickory Glen
HOA
- Has HOA: Yes
- HOA fee: $50 annually
Location
- Region: Mcminnville
Financial & listing details
- Price per square foot: $143/sqft
- Tax assessed value: $1,505,100
- Annual tax amount: $5,682
- Date on market: 7/28/2026
Estimated market value
Not available
Estimated sales range
Not available
Not available
Price history
| Date | Event | Price |
|---|---|---|
| 7/28/2026 | Listed for sale | $1,599,000+6.7%$143/sqft |
Source:  RealTracs MLS as distributed by MLS GRID #3311448 Report a problem RealTracs MLS as distributed by MLS GRID #3311448 Report a problem | ||
| 7/1/2026 | Listing removed | $1,499,000$134/sqft |
Source: RealTracs MLS as distributed by MLS GRID #3039447 Report a problem | ||
| 1/7/2026 | Price change | $1,499,000-16.5%$134/sqft |
Source: RealTracs MLS as distributed by MLS GRID #3039447 Report a problem | ||
| 11/4/2025 | Listed for sale | $1,795,000$161/sqft |
Source: RealTracs MLS as distributed by MLS GRID #3039447 Report a problem | ||
| 11/1/2025 | Listing removed | $1,795,000$161/sqft |
Source: RealTracs MLS as distributed by MLS GRID #2897322 Report a problem | ||
| 7/30/2025 | Price change | $1,795,000-5.3%$161/sqft |
Source: RealTracs MLS as distributed by MLS GRID #2897322 Report a problem | ||
| 5/28/2025 | Listed for sale | $1,895,000$170/sqft |
Source: RealTracs MLS as distributed by MLS GRID #2897322 Report a problem | ||
| 3/20/2025 | Listing removed | $1,895,000$170/sqft |
Source: RealTracs MLS as distributed by MLS GRID #2762574 Report a problem | ||
| 11/22/2024 | Price change | $1,895,000-0.2%$170/sqft |
Source: RealTracs MLS as distributed by MLS GRID #2762574 Report a problem | ||
| 9/16/2024 | Price change | $1,899,000-5%$170/sqft |
Source: Greater Chattanooga Realtors #1396593 Report a problem | ||
| 7/31/2024 | Listed for sale | $1,999,000$179/sqft |
Source: Greater Chattanooga Realtors #1396593 Report a problem | ||
| 7/31/2024 | Listing removed | $1,999,000$179/sqft |
Source: RealTracs MLS as distributed by MLS GRID #2661145 Report a problem | ||
| 5/31/2024 | Listed for sale | $1,999,000-16.5%$179/sqft |
Source: RealTracs MLS as distributed by MLS GRID #2661145 Report a problem | ||
| 5/23/2024 | Listing removed | -- |
Source: RealTracs MLS as distributed by MLS GRID #2632209 Report a problem | ||
| 3/19/2024 | Listed for sale | $2,395,000-4%$215/sqft |
Source: RealTracs MLS as distributed by MLS GRID #2632209 Report a problem | ||
| 3/13/2024 | Listing removed | -- |
Source: RealTracs MLS as distributed by MLS GRID #2595758 Report a problem | ||
| 11/23/2023 | Listed for sale | $2,495,000$224/sqft |
Source: RealTracs MLS as distributed by MLS GRID #2595758 Report a problem | ||
| 11/22/2023 | Listing removed | -- |
Source: RealTracs MLS as distributed by MLS GRID #2553687 Report a problem | ||
| 11/15/2023 | Price change | $2,495,000-9.3%$224/sqft |
Source: RealTracs MLS as distributed by MLS GRID #2553687 Report a problem | ||
| 7/28/2023 | Listed for sale | $2,750,000+400%$247/sqft |
Source: RealTracs MLS as distributed by MLS GRID #2553687 Report a problem | ||
| 1/11/2022 | Sold | $550,000-38.9%$49/sqft |
Source: RealTracs MLS as distributed by MLS GRID #2298603 Report a problem | ||
| 11/15/2021 | Pending sale | $900,000$81/sqft |
Source: RealTracs MLS as distributed by MLS GRID #2298603 Report a problem | ||
| 10/12/2021 | Price change | $900,000-9.1%$81/sqft |
Source: RealTracs MLS as distributed by MLS GRID #2298603 Report a problem | ||
| 10/8/2021 | Listed for sale | $990,000+30.4%$89/sqft |
Source: RealTracs MLS as distributed by MLS GRID #2298603 Report a problem | ||
| 3/24/2021 | Listing removed | -- |
Source: Owner Report a problem | ||
| 3/27/2016 | Listing removed | $759,000$68/sqft |
Source: Owner Report a problem | ||
Public tax history
| Year | Property taxes | Tax assessment |
|---|---|---|
| 2025 | $4,550 -19.9% | $376,275 +30.3% |
| 2024 | $5,682 | $288,775 |
| 2023 | $5,682 +36.7% | $288,775 +36.7% |
| 2022 | $4,157 +0.7% | $211,250 +0.7% |
| 2021 | $4,127 | $209,725 |
| 2020 | $4,127 +10.4% | $209,725 +26.1% |
| 2019 | $3,737 +14.3% | $166,350 |
| 2018 | $3,271 0% | $166,350 |
| 2017 | $3,271 +0% | $166,350 |
| 2016 | $3,271 -1.5% | $166,350 |
| 2015 | $3,320 +2.5% | $166,350 |
| 2014 | $3,239 | $166,350 +2.5% |
| 2013 | $3,239 -0.2% | $162,326 +0% |
| 2012 | $3,247 +0.2% | $162,325 |
| 2011 | $3,239 | $162,325 |
| 2010 | -- | $162,325 |
| 2009 | -- | $162,325 +35.4% |
| 2008 | $2,769 | $119,863 |
| 2007 | $2,769 | $119,863 |
| 2006 | $2,769 | $119,863 |
| 2005 | $2,769 | $119,863 |
| 2004 | $2,769 | $119,863 +3.7% |
| 2001 | -- | $115,534 -75% |
| 2000 | -- | $462,134 |
Find assessor info on the county website
Monthly payment
Est. payment
Payment breakdown
Explore the cost of this home by adjusting the details. Changes won't be saved.Climate risks
Neighborhood: 37110
Nearby schools
GreatSchools rating
- 5/10Hickory Creek SchoolGrades: PK-5Distance: 0.9 mi
- 4/10Warren County Middle SchoolGrades: 6-8Distance: 4 mi
- 5/10Warren County High SchoolGrades: 9-12Distance: 0.9 mi
Schools provided by the listing agent
- Elementary: Hickory Creek School
- Middle: Warren County Middle School
- High: Warren County High School
Source: RealTracs MLS as distributed by MLS GRID. This data may not be complete. We recommend contacting the local school district to confirm school assignments for this home.
- $608,700-- bd4 ba2.1k sqft230 W Laurel Ave, McMinnville, TN 37110Off Market
- $436,700-- bd2 ba1.1k sqft200 W Laurel Ave, McMinnville, TN 37110Off Market
- $529,9004 bd4 ba3.1k sqft257 W Laurel Ave, McMinnville, TN 37110Off Market

- $650,0003 bd3 ba3.1k sqft278 W Laurel Ave, McMinnville, TN 37110Sold
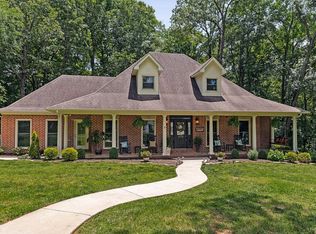
- $964,4006 bd6 ba6.6k sqft160 W Laurel Ave, McMinnville, TN 37110Off Market
- $565,100-- bd3 ba2k sqft297 W Laurel Ave, McMinnville, TN 37110Off Market
- $1,300,0007 bd6 ba6.1k sqft314 W Laurel Ave, Mc Minnville, TN 37110Sold
- $50,000-- bd-- ba-- sqftLaurel Ave, McMinnville, TN 37110Off Market
A local agent can set up tours, give advice and negotiate with sellers.
A local lender can help you make sure your offer is ready when you are.
Similar homes
- $998,5005 bd5 ba6.7k sqft325 McKennon Blvd, McMinnville, TN 37110For Sale

 MLS ID #3319813, Sara Beth Bryant. RealTracs MLS as distributed by MLS GRID
 - $1,750,0004 bd4 ba7k sqft3667 Locke Bend Rd, Rock Island, TN 38581For Sale
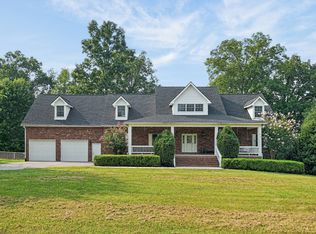 MLS ID #3512932, Donna J. Campbell. RealTracs MLS as distributed by MLS GRID
 - $950,0008 bd5 ba7.4k sqft212 Westwood Dr, McMinnville, TN 37110For Sale
 MLS ID #3173836, Keri Potter. RealTracs MLS as distributed by MLS GRID
 - $1,960,0006 bd7 ba5.6k sqft4042 Rocky Ridge Rd, Rock Island, TN 38581For Sale
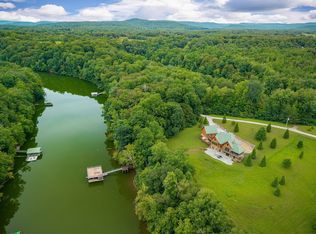 MLS ID #3131594, Lara K. Kirby | KIRBY GROUP. RealTracs MLS as distributed by MLS GRID
