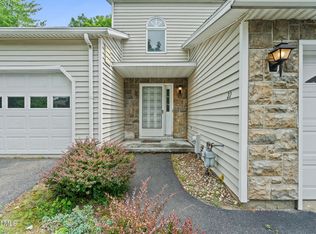
Location, Location, Location!!! Welcome to this townhouse in the Woodscape neighborhood in Guilderland. The foyer and Living room features 2 story vaulted ceiling with hardwood flooring and skylight and sliding door to a private backyard with deck and fence. Kitchen with stainless steel appliances, oak cabinet, and gas stove. The bathroom with newer vanity, lighting, and bath tub. The bedrooms features with ceiling fan, walk-in closet, and extra vanity sink. The back yard offer deck with privacy and trees in the back. Close to schools, restaurant, and easy to commute everywhere in capital region.
Pending
$259,000
250 Woodscape Drive, Guilderland, NY 12203
2beds
1,307sqft
Single Family Residence, Residential
Built in 1984
3,049 Square Feet Lot
$259,700 Zestimate®
$198/sqft
$21/mo HOA
What's special
- 40 days |
- 527 |
- 17 |
Likely to sell faster than
Zillow last checked:
Listing updated:
Listed by:
Coldwell Banker Prime Properties 518-370-2100,
Juchien Ruth Tso 518-986-4136
Source: Global MLS,MLS#: 202620375
Facts & features
Interior
Bedrooms & bathrooms
- Bedrooms: 2
- Bathrooms: 2
- Full bathrooms: 1
- 1/2 bathrooms: 1
Bedroom
- Level: Second
Bedroom
- Level: Second
Half bathroom
- Level: First
Full bathroom
- Level: Second
Foyer
- Level: First
Kitchen
- Level: First
Living room
- Level: First
Loft
- Level: Second
Heating
- Baseboard, Electric
Cooling
- Window Unit(s)
Appliances
- Included: Dishwasher, Range, Range Hood, Refrigerator
- Laundry: Electric Dryer Hookup, Main Level, Washer Hookup
Features
- High Speed Internet, Ceiling Fan(s), Solid Surface Counters, Vaulted Ceiling(s), Walk-In Closet(s), Built-in Features, Ceramic Tile Bath
- Flooring: Hardwood, Laminate
- Doors: Sliding Doors, Storm Door(s)
- Windows: Double Pane Windows
- Basement: None
Interior area
- Total structure area: 1,307
- Total interior livable area: 1,307 sqft
- Finished area above ground: 1,307
- Finished area below ground: 0
Property
Parking
- Total spaces: 1
- Parking features: Paved, Attached, Driveway, Garage Door Opener
- Attached garage spaces: 1
- Has uncovered spaces: Yes
Features
- Patio & porch: Deck, Porch
- Fencing: Wood,Fenced
- Has view: Yes
- View description: Trees/Woods
Lot
- Size: 3,049 Square Feet
- Features: Meadow, Landscaped
Details
- Additional structures: Garage(s)
- Parcel number: 013089 63.12725.004
- Zoning description: Single Residence
- Special conditions: Standard
Construction
Type & style
- Home type: SingleFamily
- Property subtype: Single Family Residence, Residential
Materials
- Wood Siding
- Foundation: Slab
- Roof: Shingle,Asphalt
Condition
- Fixer
- New construction: No
- Year built: 1984
Utilities & green energy
- Electric: 150 Amp Service, Circuit Breakers
- Sewer: Public Sewer
- Water: Public
Community & HOA
HOA
- Has HOA: Yes
- Amenities included: None
- Services included: Other
- HOA fee: $250 annually
Location
- Region: Albany
Financial & listing details
- Price per square foot: $198/sqft
- Tax assessed value: $264,000
- Annual tax amount: $4,756
- Date on market: 6/24/2026
Estimated market value
$259,700
$247,000 - $273,000
$2,161/mo
Price history
| Date | Event | Price |
|---|---|---|
| 7/8/2026 | Pending sale | $259,000$198/sqft |
Source:  Global MLS #202620375 Report a problem Global MLS #202620375 Report a problem | ||
| 6/24/2026 | Listed for sale | $259,000+10.2%$198/sqft |
Source: Global MLS #202620375 Report a problem | ||
| 10/11/2024 | Sold | $235,000+4.5%$180/sqft |
Source: Global MLS #202423813 Report a problem | ||
| 8/26/2024 | Pending sale | $224,900$172/sqft |
Source: Global MLS #202423813 Report a problem | ||
| 8/19/2024 | Listed for sale | $224,900+12.5%$172/sqft |
Source: Global MLS #202423813 Report a problem | ||
| 3/30/2021 | Sold | $199,900$153/sqft |
Source: Global MLS #202111085 Report a problem | ||
| 1/23/2021 | Pending sale | $199,900$153/sqft |
Source: Global MLS #202111085 Report a problem | ||
| 1/22/2021 | Listed for sale | $199,900+21.2%$153/sqft |
Source: Global MLS #202111085 Report a problem | ||
| 12/8/2014 | Sold | $165,000$126/sqft |
Source: Public Record Report a problem | ||
| 8/26/2014 | Price change | $165,000-4.1%$126/sqft |
Source: Coldwell Banker Prime Properties #201414530 Report a problem | ||
| 8/5/2014 | Price change | $172,000-3.6%$132/sqft |
Source: Coldwell Banker Prime Properties #201414530 Report a problem | ||
| 7/12/2014 | Listed for sale | $178,500+0.6%$137/sqft |
Source: Coldwell Banker #201414530 Report a problem | ||
| 11/2/2007 | Sold | $177,500+86.8%$136/sqft |
Source: Public Record Report a problem | ||
| 9/26/2000 | Sold | $95,000+8%$73/sqft |
Source: Public Record Report a problem | ||
| 4/26/1996 | Sold | $88,000$67/sqft |
Source: Public Record Report a problem | ||
Public tax history
| Year | Property taxes | Tax assessment |
|---|---|---|
| 2025 | -- | $198,000 |
| 2024 | -- | $198,000 |
| 2023 | -- | $198,000 |
| 2022 | -- | $198,000 |
| 2021 | -- | $198,000 |
| 2020 | -- | $198,000 |
| 2019 | -- | $198,000 +56.4% |
| 2018 | -- | $126,600 |
| 2017 | -- | $126,600 |
| 2016 | -- | $126,600 |
| 2015 | -- | $126,600 |
| 2014 | -- | $126,600 |
| 2013 | -- | $126,600 |
| 2012 | -- | $126,600 |
| 2011 | -- | $126,600 |
| 2010 | -- | $126,600 |
| 2009 | -- | $126,600 |
| 2008 | -- | $126,600 |
| 2007 | -- | $126,600 |
| 2006 | -- | $126,600 |
| 2005 | -- | $126,600 +41.3% |
| 2004 | -- | $89,600 |
| 2003 | -- | $89,600 |
| 2002 | -- | $89,600 |
| 2001 | -- | $89,600 |
| 2000 | -- | $89,600 |
Find assessor info on the county website
Monthly payment
Climate risks
Neighborhood: 12203
Nearby schools
GreatSchools rating
- 6/10Westmere Elementary SchoolGrades: K-5Distance: 1.7 mi
- 7/10Farnsworth Middle SchoolGrades: 6-8Distance: 3.3 mi
- 8/10Guilderland High SchoolGrades: 9-12Distance: 6.9 mi
Schools provided by the listing agent
- Elementary: Westmere
- High: Guilderland
Source: Global MLS. This data may not be complete. We recommend contacting the local school district to confirm school assignments for this home.
- $300,0003 bd2 ba1.4k sqft252 Woodscape Dr, Albany, NY 12203Sold

- $310,7002 bd2 ba1.4k sqft248 Woodscape Dr, Albany, NY 12203Off Market
- $300,0002 bd2 ba1.3k sqft246 Woodscape Dr, Albany, NY 12203Sold

- $320,6003 bd1 ba1.4k sqft254 Woodscape Dr, Albany, NY 12203Off Market
- $261,8002 bd1 ba942 sqft244 Woodscape Dr, Albany, NY 12203Off Market
- $235,0002 bd1 ba942 sqft501 Townwood Dr, Albany, NY 12203Sold
- $340,9002 bd1 ba1.4k sqft503 Townwood Dr, Albany, NY 12203Off Market
- $318,0003 bd1 ba1.4k sqft505 Townwood Dr, Albany, NY 12203Off Market
A local agent can set up tours, give advice and negotiate with sellers.
Similar homes
- $310,0003 bd2 ba1.1k sqft49 Gipp Road, Albany, NY 12203Active
 MLS ID #202623008, Jordan Brustle, Listing by: KW Platform. Global MLS
 - $260,0002 bd3 ba1.2k sqft22 Woodside Drive, Albany, NY 12208Active
 MLS ID #202622613, Wesley Smith, Listing by: Empire Real Estate Firm LLC. Global MLS
 - $250,0003 bd2 ba1.1k sqft1 Dunning Avenue, Albany, NY 12205Active
 MLS ID #202622478, Steven J Sbardella, Listing by: 518 Realty.Com Inc. Global MLS
 - $225,0003 bd3 ba1.9k sqft25 Wilkins Avenue, Albany, NY 12206Active
 MLS ID #202622931, Jacob Peterson, Listing by: Community Partners Realty Group, LLC. Global MLS
 - $294,9003 bd2 ba1.2k sqft5 Woodside Drive, Albany, NY 12208ActiveMLS ID #202622932, David Ryan, Listing by: Gabler Realty, LLC. Global MLS
- $339,9003 bd2 ba1.3k sqft14 Fletcher Road, Albany, NY 12203ActiveMLS ID #202622961, David M Schrepper, Listing by: RE/MAX Solutions. Global MLS
- $310,0004 bd2 ba1.4k sqft17 Winthrop Avenue, Albany, NY 12203ActiveMLS ID #202618114, Steven J Sbardella, Listing by: 518 Realty.Com Inc. Global MLS
- $264,0002 bd1 ba1.2k sqft1005 Argo Boulevard, Schenectady, NY 12303ActiveMLS ID #202622871, Sara L Goodwin Tague, Listing by: Weichert, Realtors - Tri-City Properties. Global MLS
- $240,0003 bd2 ba1.1k sqft78 Whitehall Road, Albany, NY 12209ActiveMLS ID #202622195, Lisa Joy-Rupinski, Listing by: Bicentennial Realty. Global MLS
- $325,0004 bd2 ba1.9k sqft974 Washington Avenue, Albany, NY 12203ActiveMLS ID #202621203, Hassan Khan, Listing by: The People's Real Estate Group. Global MLS
- $289,9003 bd2 ba1.3k sqft298 Peck Road, Wynantskill, NY 12198ActiveMLS ID #202622830, David Ryan, Listing by: Gabler Realty, LLC. Global MLS
- $334,5004 bd2 ba1.2k sqft228 Davis Avenue, Albany, NY 12208ActiveMLS ID #202622650, John T Judski, Listing by: Berkshire Hathaway Home Services Blake. Global MLS
- $249,9002 bd1 ba960 sqft148 Van Dyke Road, Delmar, NY 12054ActiveMLS ID #202619594, Victor E Franco Jr, Listing by: Howard Hanna Capital Inc. Global MLS
- $259,0003 bd2 ba1.2k sqft127 Clayton Road, Schenectady, NY 12304ActiveMLS ID #202622798, Megan J Malone, Listing by: M J Dreamworks LLCOrg. Global MLS
- $275,0002 bd1 ba1.2k sqft5 Wanzer Avenue, East Greenbush, NY 12144ActiveMLS ID #202620253, Shane Wagner, Listing by: Vera Cohen Realty, LLC. Global MLS
- $274,9003 bd1 ba1.3k sqft1116 Austin Place, Schenectady, NY 12306ActiveMLS ID #202623029, Gordon Iwan, Listing by: Howard Hanna Capital Inc. Global MLS
- $280,0004 bd2 ba1.9k sqft118 N Allen Street, Albany, NY 12203ActiveMLS ID #202527066, JiJi Kurian, Listing by: Jannah Realty LLC. Global MLS
- $249,0002 bd1 ba1.2k sqft512 East Street, Rensselaer, NY 12144ActiveMLS ID #202619289, James F Dean, Listing by: Venture Fox Realty Group LLC. Global MLS
- $175,0002 bd2 ba968 sqft5 Consaul Road, Albany, NY 12205ActiveMLS ID #202622374, Leah A Slocum, Listing by: KW Platform. Global MLS
- $340,0003 bd2 ba1.1k sqft24 Joanne Court, Albany, NY 12209ActiveMLS ID #202621670, Galina Levin, Listing by: Howard Hanna Capital Inc. Global MLS
