Coming in Fall 2026. Thoughtfully designed 2 bedroom, 2 bath twinhomes offering 1,787 sq ft of comfortable, single-level living in the established Briarstone neighborhood in west Mason City. The open concept kitchen, dining, and living room create easy flow for everyday life and entertaining. Custom Woodharbor cabinetry, hard-surface countertops, and a spacious island with seating give the kitchen a polished, modern feel. The primary suite features a large bedroom, double-vanity, walk-in shower, and connected walk-in closet, while the second bedroom and nearby full bath work well for guests, office, or flex space. An oversized mudroom between garage and kitchen offers space for customization. Optional in-floor heat and a 27' deep attached garage add comfort and storage, and abundant natural light and clean lines give these homes a warm, contemporary character. Owner is a licensed real estate broker in the state of Iowa Lisc. #B43980000
New construction
$349,900
2500 10th St SW, Mason City, IA 50401
2beds
2baths
1,787sqft
Townhouse
Built in 2026
6,000 Square Feet Lot
$346,000 Zestimate®
$196/sqft
$150/mo HOA
What's special
Abundant natural lightWarm contemporary characterConnected walk-in closetSpacious island with seatingHard-surface countertopsCustom woodharbor cabinetryWalk-in shower
- 195 days
- 193
- 5
Zillow last checked:
Listing updated:
Listed by:
BRETT SCHONEMAN 641-425-1233,
Schoneman, Realtors
Source: Greater Mason BOR,MLS#: 260152
Facts & features
Interior
Bedrooms & bathrooms
- Bedrooms: 2
- Bathrooms: 2
- Main level bathrooms: 2
- Main level bedrooms: 2
Bedroom 1
- Area: 190
- Dimensions: 15 x 12.67
Bedroom 2
- Area: 186.25
- Dimensions: 15 x 12.42
Primary bathroom
- Features: Master Bath Shower
Dining room
- Features: KIT/DR Combo, LR/DR Combo
- Area: 132
- Dimensions: 11 x 12
Kitchen
- Description: island with seating
- Area: 208
- Dimensions: 13 x 16
Living room
- Description: slider to patio
- Area: 238
- Dimensions: 14 x 17
Heating
- Forced Air, Natural Gas
Cooling
- Central Air
Appliances
- Included: Appliances Negotiable, Dishwasher, Electric Range, Disposal, Gas Range, Microwave, Refrigerator, Washer/Dryer
Features
- Ceiling Fan(s), Walk-In Closet(s)
- Flooring: Partial Carpet, Laminate
- Basement: Slab
- Has fireplace: No
Interior area
- Total structure area: 1,787
- Total interior livable area: 1,787 sqft
Property
Parking
- Total spaces: 2
- Parking features: Attached, Garage Door Opener, Oversized, Concrete
- Attached garage spaces: 2
Features
- Levels: One
Lot
- Size: 6,000 Square Feet
- Dimensions: 60 x 100
Details
- Zoning description: Z3 - General Urban District
Construction
Type & style
- Home type: Townhouse
- Property subtype: Townhouse
Materials
- Other, Attic Insulation, Sidewall Insulation
- Foundation: Slab
- Roof: Asphalt
Condition
- Under Construction
- New construction: Yes
- Year built: 2026
Utilities & green energy
- Sewer: CITY
- Water: Public
Community & HOA
Community
- Security: Smoke Detector(s)
- Subdivision: IA
HOA
- Has HOA: Yes
- HOA fee: $450 quarterly
Location
- Region: Mason City
Financial & listing details
- Price per square foot: $196/sqft
- Date on market: 3/17/2026
Estimated market value
$346,000
$329,000 - $363,000
$2,399/mo
Price history
| Date | Event | Price |
|---|---|---|
| 3/17/2026 | Listed for sale | $349,900$196/sqft |
Source:  Greater Mason BOR #260152 Report a problem Greater Mason BOR #260152 Report a problem | ||
Public tax history
Tax history is unavailable.
Monthly payment
Est. payment
Payment breakdown
Explore the cost of this home by adjusting the details. Changes won't be saved.Climate risks
Neighborhood: 50401
Nearby schools
Schools provided by the listing agent
- Elementary: Newman,Roosevelt
- Middle: Newman,John Adams,Lincoln Intermediate Sch
- District: Mason City
Source: Greater Mason BOR. This data may not be complete. We recommend contacting the local school district to confirm school assignments for this home.
Similar homes
- $314,0004 bd3 ba2.6k sqft2166 Springview Dr, Mason City, IA 50401For Sale
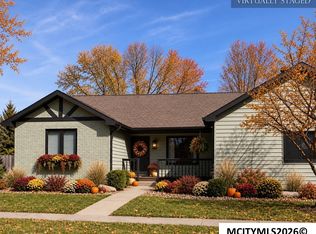
 MLS ID #260135, NIKKI COBB, Hildebrand Real Estate. Greater Mason BOR
 - $225,0002 bd2 ba1.1k sqft905 Briarcliff Cir, Mason City, IA 50401For Sale
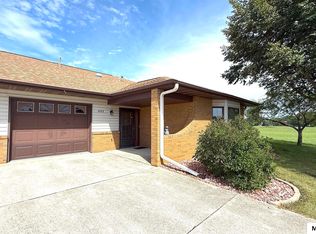 MLS ID #260669, JENNA SHERIFF, Jane Fischer & Associates Llc. Greater Mason BOR
 - $339,0004 bd3 ba2.5k sqft173 Parkridge Dr, Mason City, IA 50401For Sale
 MLS ID #260647, DODIE WILKINS, Century 21 Preferred. Greater Mason BOR
 - $322,5003 bd2 ba1.6k sqft2535 15th St NW, Mason City, IA 50401For Sale
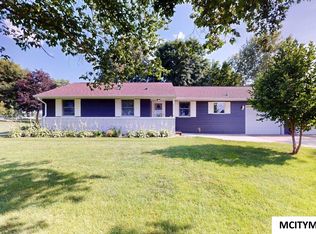 MLS ID #260486, LOLA VAITH, Century 21 Preferred. Greater Mason BOR
 - $398,5003 bd3 ba2.1k sqft1441 Birch Dr, Mason City, IA 50401For SaleMLS ID #260705, JIM VAITH, Hildebrand Real Estate. Greater Mason BOR
- $359,9005 bd2 ba1.9k sqft20502 Thrush Ave, Mason City, IA 50401For SaleMLS ID #260694, CONNIE L SPRINGER, American Realty & Mgmt Co. Greater Mason BOR
- $305,0004 bd3 ba2.4k sqft109 Lakeview Dr, Mason City, IA 50401For SaleMLS ID #260713, JENNA SHERIFF, Jane Fischer & Associates Llc. Greater Mason BOR
- $339,9003 bd3 ba2.4k sqft76 N Crescent Dr, Mason City, IA 50401For SaleMLS ID #260540, BRIAN CARLSON, Exit Realty Mason City. Greater Mason BOR
- $414,9004 bd3 ba2k sqft14870 300th Ct, Mason City, IA 50401For SaleMLS ID #260545, RAY STEARNS, Century 21 Preferred. Greater Mason BOR
- $299,0003 bd2 ba1.6k sqft3310 S Delaware Ave, Mason City, IA 50401For SaleMLS ID #260614, JENNA SHERIFF, Jane Fischer & Associates Llc. Greater Mason BOR
- $319,9004 bd2 ba2.4k sqft1323 S Pennsylvania Ave, Mason City, IA 50401For SaleMLS ID #260336, BRENDA ADAMS, Home First Real Estate. Greater Mason BOR
- $220,0002 bd2 ba1.5k sqft410 4th St SW, Mason City, IA 50401For SaleMLS ID #260663, BRETT SCHONEMAN, Schoneman, Realtors. Greater Mason BOR
- $295,0004 bd2 ba2.4k sqft13842 210th St, Mason City, IA 50401For SaleMLS ID #260660, JENNA SHERIFF, Jane Fischer & Associates Llc. Greater Mason BOR
- $184,0005 bd2 ba1.7k sqft1730 S Taft Ave, Mason City, IA 50401For SaleMLS ID #260602, NIKKI PAPOUCHIS, Hildebrand Real Estate. Greater Mason BOR
- $342,0004 bd3 ba2.6k sqft715 N Hampshire Ave, Mason City, IA 50401For SaleMLS ID #260368, STACI MELLMAN, Hildebrand Real Estate. Greater Mason BOR
- $220,0002 bd2 ba1.5k sqft402 4th St SW, Mason City, IA 50401For SaleMLS ID #260008, BRETT SCHONEMAN, Schoneman, Realtors. Greater Mason BOR
- $252,0003 bd2 ba1.8k sqft1009 Manor Dr, Mason City, IA 50401For SaleMLS ID #260431, JANE FISCHER, Jane Fischer & Associates Llc. Greater Mason BOR
