Skip main navigation
Off market
  • Price Unknown

    2500 Dingman Dr, London, ON N6N 1G4

    4beds
    2,083sqft
    SingleFamily
    Built in 2001
    -- sqft lot
    $-- Zestimate®
    C$--/sqft
    C$3,393 Estimated rent

    Home value

    Not available

    Estimated sales range

    Not available

    Not available

    Loading
    Loading...

    Owner options

    List your home for rent

    C$3,393/mo

    Rent Zestimate®

    Find your next renter with Zillow Rental Manager. Plus, with online applications, you can quickly screen prospective tenants – for free.

    Learn more

    C$3,393/mo

    Rent Zestimate®

    Refinance and save

    Refinancing to a lower rate could help reduce your monthly payments and save thousands over the life of the loan.

    See today's rates

    Explore your selling options

    Work with a Zillow partner agent

    Leverage their expertise and Zillow's premium Showcase listings to get your home seen by more buyers.

    Get started

    List with your own agent

    Get your home in front of millions of buyers by listing it on Zillow.

    Learn how to do it

    Sell it yourself

    Take full control of how buyers see your home on Zillow by listing For Sale by Owner (FSBO).

    List your home

    What's special

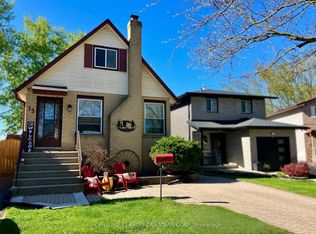
    Country living in the city! Far enough away from the hustle & bustle, but close enough to all amenities & HWY 401. This custom built, 4 level side split is ideally situated on a massive 98' x 380' (0.859 acre) yard that offers treed privacy, ample space for the family, tons of parking for the toys& steps to Dingman Creek. Lovingly cared for by the original owners for over 2 decades, this 3+1 bed, with 4 full baths, offers over 3500 sq ft of living space. The spacious 12-foot-tall foyer opens up to the formal living & dining room, complete with crown moulding, gleaming hardwoods & flooded with natural light. The eat-in kitchen offers plenty of storage & prep space & comes complete with appliances. From the dining area, retreat outside to your oversized sundeck & huge backyard! The elegant family room, with arched entry ways & 12-foot ceilings is the perfect place for entertaining or to cozy up by the gas fireplace. The upper level features an airy master bedroom with 4pc ensuite, plus 2 more spacious bedrooms & a full 4 pc bath. The lower level includes a large rec room, 4th bedroom, laundry space & 4 pc bath with heated floor & jetted tub. Down one more level is an additional rec room (potential in-law suite), large walk-thru closet, full bath with heated floors & rainfall shower heads plus several storage rooms! Welcome Home!

    This property is off market, which means it's not currently listed for sale or rent on Zillow. This may be different from what's available on other websites or public sources.

    Facts & features

    Interior

    Bedrooms & bathrooms
    • Bedrooms: 4
    • Bathrooms: 5
    • Full bathrooms: 4
    • 1/2 bathrooms: 1
    Appliances
    • Laundry: Sink, Lower Level, Laundry Room
    Features
    • Central Vacuum, Sump Pump, Garborator, Auto Garage Door Remote(s)
    • Fireplace features: Natural Gas, Living Room
    Interior area
    • Total interior livable area: 2,083 sqft

    Property

    Lot
    • Topography: Level
    Details
    • Additional structures: Shed, Fence - Partial

    Construction

    Type & style
    • Home type: SingleFamily
    • Architectural style: Sidesplit
    Condition
    • Year built: 2001

    Utilities & green energy

    • Sewer: Septic

    Community & HOA

    Community
    • Security: Alarm System
    Location
    • Region: London

    Price history

    DateEventPrice
    1/26/2021Listed for saleC$869,900C$418/sqft
    Source: ROYAL LEPAGE TRILAND REALTY #40059987 Report a problem

    Public tax history

    Tax history is unavailable.

    Neighborhood: Brockley

    Nearby schools

    GreatSchools rating

    No schools nearby

    We couldn't find any schools near this home.

    Schools provided by the listing agent
    • Elementary: Westminster PS/ Sir Arthur Carty Catholic
    • High: Lord Dorchester SS/ Regina Mundi Catholic SS

    Source: The MLS. This data may not be complete. We recommend contacting the local school district to confirm school assignments for this home.