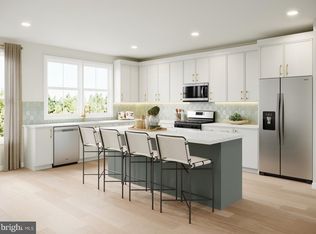
Don’t miss this opportunity to own this beautifully designed home today! Step into the Macomb Brandywine and feel the energy of modern living come to life. This townhome is crafted for those who want style, space, and sophistication at every turn. With its multi-level design, bold finishes, and thoughtfully planned layout, this home delivers an elevated lifestyle that’s as vibrant as it is comfortable. This floorplan offers three spacious bedrooms, each with its own full bathroom, providing comfort and privacy for every household member or guest. The primary suite stands out with two generous walk-in closets, while bedrooms #2 and #3 also feature their own walk-in closets, ensuring abundant storage throughout. The crown jewel of the home is the rooftop terrace—a private retreat perfect for entertaining, relaxing, or taking in open sky views. With its thoughtful layout, upscale finishes, and rare combination of luxury and practicality, the Macomb Brandywine delivers a lifestyle that feels both refined and effortlessly livable. Enjoy convenient access to everyday conveniences with proximity to major commuter routes including 28, 66, and 267, offering effortless connectivity while also providing walkability to shops and dining at South Riding Market Square, community pool—and so much more! Contact Sales today to get exclusive information on pricing and schedule your appointment soon.
Pending
Price cut: $50K (4/27)
$645,000
25031 Deselby Sq, Chantilly, VA 20152
3beds
1,776sqft
Townhouse
Built in 2026
1,776 Square Feet Lot
$-- Zestimate®
$363/sqft
$155/mo HOA
What's special
Thoughtfully planned layoutBold finishesMulti-level designUpscale finishes
- 155 days |
- 26 |
- 0 |
Zillow last checked:
Listing updated:
Listed by:
Carla Brown 703-623-3462,
Toll Brothers Real Estate Inc. 7036233462
Source: Bright MLS,MLS#: VALO2115942
Facts & features
Interior
Bedrooms & bathrooms
- Bedrooms: 3
- Bathrooms: 4
- Full bathrooms: 3
- 1/2 bathrooms: 1
Rooms
- Room types: Dining Room, Primary Bedroom, Bedroom 2, Bedroom 3, Kitchen, Foyer, Great Room
Primary bedroom
- Features: Flooring - Luxury Vinyl Plank, Attached Bathroom, Walk-In Closet(s)
- Level: Upper
Bedroom 2
- Features: Flooring - Carpet, Walk-In Closet(s)
- Level: Upper
Bedroom 3
- Features: Flooring - Carpet, Walk-In Closet(s)
- Level: Upper
Dining room
- Features: Flooring - Luxury Vinyl Plank
- Level: Upper
Foyer
- Features: Flooring - Luxury Vinyl Plank
- Level: Main
Great room
- Features: Flooring - Luxury Vinyl Plank
- Level: Upper
Kitchen
- Features: Flooring - Luxury Vinyl Plank, Kitchen Island
- Level: Upper
Heating
- Heat Pump, Programmable Thermostat, Natural Gas
Cooling
- Central Air, Zoned, Programmable Thermostat, Electric
Appliances
- Included: Cooktop, Dishwasher, Disposal, Dryer, ENERGY STAR Qualified Dishwasher, ENERGY STAR Qualified Washer, ENERGY STAR Qualified Refrigerator, Oven, Microwave, Range Hood, Refrigerator, Washer, Tankless Water Heater
- Laundry: Hookup, Upper Level
Features
- Walk-In Closet(s), Air Filter System, Recessed Lighting, Pantry, Upgraded Countertops, Open Floorplan, Formal/Separate Dining Room, Kitchen - Gourmet, Kitchen Island, 9'+ Ceilings, Dry Wall, Tray Ceiling(s)
- Flooring: Ceramic Tile, Luxury Vinyl, Carpet
- Doors: Insulated, Sliding Glass
- Windows: Double Pane Windows, Insulated Windows, Low Emissivity Windows, Vinyl Clad
- Has basement: No
- Has fireplace: No
Interior area
- Total structure area: 1,776
- Total interior livable area: 1,776 sqft
- Finished area above ground: 1,776
Property
Parking
- Total spaces: 3
- Parking features: Garage Faces Front, Inside Entrance, Garage Door Opener, Asphalt, Attached, Driveway, On Street
- Attached garage spaces: 2
- Uncovered spaces: 1
Accessibility
- Accessibility features: None
Features
- Levels: Four
- Stories: 4
- Patio & porch: Terrace
- Exterior features: Lighting, Sidewalks, Street Lights, Balcony
- Pool features: Community
- Has view: Yes
- View description: Garden
Lot
- Size: 1,776 Square Feet
Details
- Additional structures: Above Grade
- Parcel number: 164384489000
- Zoning: N/A
- Special conditions: Standard
Construction
Type & style
- Home type: Townhouse
- Architectural style: Contemporary
- Property subtype: Townhouse
Materials
- Advanced Framing, Asphalt, Brick, Brick Front, Concrete, CPVC/PVC, Fiber Cement, Low VOC Products/Finishes, Rough-In Plumbing, Spray Foam Insulation, Tile, Vinyl Siding
- Foundation: Passive Radon Mitigation, Slab
- Roof: Architectural Shingle
Condition
- Excellent
- New construction: Yes
- Year built: 2026
Details
- Builder model: Macomb Brandywine
- Builder name: Toll Brothers
Utilities & green energy
- Sewer: Public Sewer
- Water: Public
- Utilities for property: Underground Utilities
Community & HOA
Community
- Security: Smoke Detector(s), Carbon Monoxide Detector(s), Security System
- Subdivision: Cedar Terrace
HOA
- Has HOA: Yes
- HOA fee: $155 monthly
Location
- Region: Chantilly
Financial & listing details
- Price per square foot: $363/sqft
- Date on market: 2/17/2026
- Listing agreement: Exclusive Right To Sell
- Ownership: Fee Simple
Estimated market value
Not available
Estimated sales range
Not available
$3,144/mo
Price history
| Date | Event | Price |
|---|---|---|
| 6/16/2026 | Pending sale | $645,000$363/sqft |
Source:  Bright MLS #VALO2115942 Report a problem Bright MLS #VALO2115942 Report a problem | ||
| 4/27/2026 | Price change | $645,000-7.2%$363/sqft |
Source: Bright MLS #VALO2115942 Report a problem | ||
| 3/9/2026 | Price change | $695,000-6.1%$391/sqft |
Source: Bright MLS #VALO2115942 Report a problem | ||
| 3/4/2026 | Price change | $740,000-2%$417/sqft |
Source:  Toll Brothers Inc. Report a problem Toll Brothers Inc. Report a problem | ||
| 2/17/2026 | Listed for sale | $755,000$425/sqft |
Source: Bright MLS #VALO2115942 Report a problem | ||
Public tax history
Tax history is unavailable.
Monthly payment
Est. payment
Payment breakdown
Explore the cost of this home by adjusting the details. Changes won't be saved.Climate risks
Neighborhood: 20152
Nearby schools
GreatSchools rating
- 10/10Liberty Elementary SchoolGrades: PK-5Distance: 1.2 mi
- 8/10Mercer Middle SchoolGrades: 6-8Distance: 1.2 mi
- 9/10John Champe High SchoolGrades: 9-12Distance: 2.3 mi
Schools provided by the listing agent
- Elementary: Liberty
- Middle: Gum Spring
- High: John Champe
- District: Loudoun County Public Schools
Source: Bright MLS. This data may not be complete. We recommend contacting the local school district to confirm school assignments for this home.
- $794,0003 bd5 ba2.3k sqft24985 Rosslare Harbour Ter, Chantilly, VA 20152Pending
- $1,278,800-- bd-- ba-- sqft24964 Riding Plz, Chantilly, VA 20152Off Market
- $1,672,500-- bd-- ba-- sqft24964 Riding Plz, Chantilly, VA 20152Off Market
- $766,0003 bd5 ba2.3k sqft25003 Rosslare Harbour Ter, Chantilly, VA 20152New Construction
- $774,0003 bd5 ba2.3k sqft24987 Rosslare Harbour Ter, Chantilly, VA 20152New Construction
- $667,0003 bd4 ba1.7k sqft25033 Deselby Sq, Chantilly, VA 20152New Construction
- $701,500-- bd-- ba-- sqft25055 Riding Plz SUITE 240, Chantilly, VA 20152Off Market
- $1,210,900-- bd-- ba-- sqft25055 Riding Plz SUITE 220, Chantilly, VA 20152Off Market
A local agent can set up tours, give advice and negotiate with sellers.
Similar homes
- $667,0003 bd4 ba1.7k sqft25033 Deselby Sq, Chantilly, VA 20152New Construction

 Bright MLS
 - $766,0003 bd5 ba2.3k sqft25003 Rosslare Harbour Ter, Chantilly, VA 20152New ConstructionBright MLS
- $774,0003 bd5 ba2.3k sqft24987 Rosslare Harbour Ter, Chantilly, VA 20152New Construction
 Bright MLS
 - $699,0003 bd3 ba2.4k sqft42736 Slane Hill Ter, Chantilly, VA 20152New Construction
 Bright MLS
 - from $699,9903 bd4 ba1.8k sqftBaywood Way Plan, Tillett's View, Ashburn, VA 20148New ConstructionPulte
- $662,8913 bd3 ba2.4k sqft14954 Deco Cir Lot 62, Chantilly, VA 20151New ConstructionBright MLS
- $629,5002 bd2 ba1.5k sqft3927 Fair Ridge Dr APT 208, Fairfax, VA 22033For SaleMLS ID #VAFX2324534, Rima Kumar, Samson Properties. Bright MLS
- $649,9903 bd3 ba2.5k sqft43867 Circuit Sq #1042A, Ashburn, VA 20147New ConstructionMLS ID #VALO2129914, Scott MacDonald, RE/MAX Gateway. Bright MLS
- $715,5453 bd3 ba2.4k sqft14979 Deco Cir Lot 22, Chantilly, VA 20151New ConstructionBright MLS
- $945,9904 bd4 ba2.5k sqft42119 Tendulkar Ct Homesite 36, Aldie, VA 20105New ConstructionBright MLS
- $778,9904 bd5 ba2.5k sqft13896 Aviation Pl #116, Herndon, VA 20171New ConstructionBright MLS
- $634,9903 bd3 ba1.6k sqftRhapsody Ter Homesite 31, Ashburn, VA 20147New ConstructionBright MLS
- $724,9993 bd3 ba2.4k sqft14950 Deco Cir Lot 64, Chantilly, VA 20151New ConstructionMLS ID #VAFX2306436, Sylvia Cowles, Sylvia Scott Cowles. Bright MLS
- $588,1103 bd4 ba2.1k sqft9663 Grant Ave Homesite 75, Manassas, VA 20110New ConstructionBright MLS
- $575,0003 bd3 ba1.7k sqftSm Ashburn Station Condo, Ashburn, VA 20147For SaleMLS ID #VALO2130700, Sarah Reynolds, Keller Williams Realty. Bright MLS
- $619,9903 bd3 ba1.6k sqftRhapsody Ter Homesite 33, Ashburn, VA 20147New ConstructionBright MLS
- from $656,9903 bd3 ba2.4k sqftWentworth Plan, Goose Creek Village, Ashburn, VA 20147New ConstructionLennar Homes
- $586,0003 bd3 ba1.5k sqft43498 Jefferson Park, Ashburn, VA 20148New ConstructionToll Brothers Inc.
- $664,9903 bd3 ba2.5k sqft43791 Metro Ter #B, Ashburn, VA 20147New ConstructionMLS ID #VALO2119190, Scott MacDonald, RE/MAX Gateway. Bright MLS
- from $649,9003 bd3 ba2.1k sqftSKYE Plan, Goose Creek Village, Ashburn, VA 20147New ConstructionDrees Homes
