It's Perfect! Family or Single, this house can be your home to raise a family or entertain friends. The house sits on an easily maintained property in Brimfield Township, featuring 3 bedrooms and 2 1/2 baths. The first floor boasts easy to maintain Pergo floors and an open living room. French doors lead to a room that can be an office, play room, or dining room, based on your needs. The second floor has 2 spacious bedrooms and a bathroom for children or guests. Unwind from a long day in your Master Bedroom that features vaulted ceilings, spacious bathroom and walk in closet. The oak kitchen with it's cozy recessed lighting, invites you to pull a chair up to the breakfast bar and share a conversation with your favorite cook. The sliding glass door takes you to a 400 sq ft Trex Deck that leads to a beautiful lighted brick patio, perfect for all those fun get togethers! But wait there's more, enjoy 400 sq ft of finished basement area with plenty of unfinished storage as well. You're just minutes from I-76 and downtown Kent. It's the best of both worlds----rural living with city access!
Foreclosed
Est. $316,000
2504 Hazelnut Rd, Ravenna, OH 44266
3beds
1,660sqft
SingleFamily
Built in 2005
0.26 Acres Lot
$316,000 Zestimate®
$190/sqft
$4/mo HOA
Overview
- 61 days
- 97
- 2
Facts & features
Interior
Bedrooms & bathrooms
- Bedrooms: 3
- Bathrooms: 3
- Full bathrooms: 2
- 1/2 bathrooms: 1
Heating
- Forced air, Gas
Cooling
- Central
Appliances
- Included: Dishwasher, Dryer, Garbage disposal, Microwave, Range / Oven, Refrigerator, Washer
Features
- Has fireplace: No
Interior area
- Total interior livable area: 1,660 sqft
Property
Parking
- Parking features: Garage - Attached
Features
- Exterior features: Other, Vinyl
Lot
- Size: 0.26 Acres
Details
- Parcel number: 040101000072010
Construction
Type & style
- Home type: SingleFamily
- Architectural style: Conventional
Materials
- Frame
- Roof: Asphalt
Condition
- Year built: 2005
Community & HOA
HOA
- Has HOA: Yes
- HOA fee: $4 monthly
Location
- Region: Ravenna
Financial & listing details
- Price per square foot: $190/sqft
- Tax assessed value: $281,300
- Annual tax amount: $6,857
Foreclosure details
Estimated market value
$316,000
$297,000 - $335,000
$2,271/mo
Price history
| Date | Event | Price |
|---|---|---|
| 8/28/2026 | Sold | $251,400+18.6%$151/sqft |
Source: Public Record Report a problem | ||
| 7/25/2017 | Sold | $212,000$128/sqft |
Source: Public Record Report a problem | ||
| 6/14/2017 | Pending sale | $212,000$128/sqft |
Source: RE/MAX Valley Real Estate #3905106 Report a problem | ||
| 5/20/2017 | Listed for sale | $212,000+13.4%$128/sqft |
Source: RE/MAX Valley Real Estate #3905106 Report a problem | ||
| 6/6/2014 | Sold | $187,000-1.1%$113/sqft |
Source: Agent Provided Report a problem | ||
| 11/8/2013 | Listing removed | $189,000$114/sqft |
Source: Howard Hanna - Aurora #3432070 Report a problem | ||
| 8/3/2013 | Listed for sale | $189,000+11.2%$114/sqft |
Source: Howard Hanna - Aurora #3432070 Report a problem | ||
| 5/11/2006 | Sold | $169,900+286.1%$102/sqft |
Source: Public Record Report a problem | ||
| 10/7/2005 | Sold | $44,000$27/sqft |
Source: Public Record Report a problem | ||
Public tax history
| Year | Property taxes | Tax assessment |
|---|---|---|
| 2025 | $6,857 +46.9% | $98,460 |
| 2024 | $4,669 +11.9% | $98,460 +39.2% |
| 2023 | $4,173 -0.3% | $70,740 |
| 2022 | $4,185 +2.5% | $70,740 |
| 2021 | $4,083 -1% | $70,740 +9.7% |
| 2020 | $4,123 +1.4% | $64,470 |
| 2019 | $4,065 +39.5% | $64,470 +18% |
| 2018 | $2,914 | $54,640 |
| 2017 | $2,914 +0.2% | $54,640 |
| 2016 | $2,907 +3.4% | $54,640 |
| 2015 | $2,812 +3.6% | $54,640 |
| 2014 | $2,714 +2.4% | $54,640 |
| 2013 | $2,650 +0.3% | $54,640 |
| 2012 | $2,642 +2.2% | $54,640 -3.2% |
| 2011 | $2,586 +0.1% | $56,460 |
| 2010 | $2,583 +2.1% | $56,460 |
| 2009 | $2,528 | $56,460 |
| 2008 | $2,528 +3594.4% | $56,460 |
| 2005 | $68 | -- |
Find assessor info on the county website
Monthly payment
Climate risks
Neighborhood: 44266
Nearby schools
Schools provided by the listing agent
- District: Field LSD
Source: The MLS. This data may not be complete. We recommend contacting the local school district to confirm school assignments for this home.

Similar homes
- $349,9003 bd3 ba1.5k sqft2465 Buckeye Blvd, Ravenna, OH 44266For Sale
 MLS ID #5247408, Laurie Chervenic, Keller Williams Chervenic Rlty. MLS Now
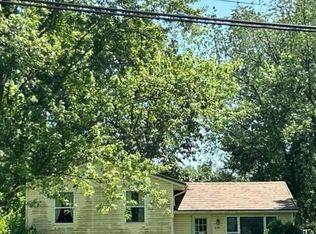
- $--3 bd2 ba1.7k sqft3174 State Route 59, Ravenna, OH 44266Auction
 Auction.com 2
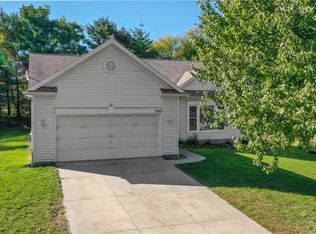
- $299,0003 bd2 ba1.4k sqft5715 Ashton Woods Cir, Ravenna, OH 44266For Sale
 MLS ID #5250968, Kelly Zander, Vincent Patrick Realty. MLS Now
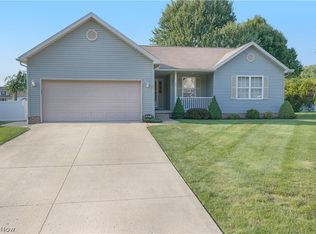
- $284,9003 bd2 ba1.6k sqft854 Susan Rd, Ravenna, OH 44266For Sale
 MLS ID #5238271, Matthew Farley, Jack Kohl Realty. MLS Now
