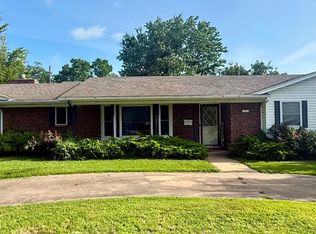
Beautiful McAlester home with backyard Oasis sunroom and heated shop Welcome to this beautifully maintained 2200 sq ft corner lot 3-bedroom 2 bath home located in one of McAlester most desirable neighborhoods. Designed for both comfort and entertaining. This home features a spacious open concept living and kitchen area that creates a warm and inviting atmosphere for family and friends. One of the standout features is the approximately 250 sq ft sunroom with heat and air offering the perfect place to enjoy your morning coffee relax with a good book or take in views of the stunning backyard retreat year-round. The primary suite is designed with comfort in mind and includes a walk-in shower providing convenience accessibility and a spa like experience at home. The guest bath has a convenient walk-in shower/tub combo. Step outside to your own private paradise featuring beautifully maintained landscaping. Raised flower beds, and a garden area that gardening enthusiasts will love. Flower beds and yard include a sprinkler system to keep the grass green and the plants thriving. The property also includes 2 storage buildings for additional storage and organization. Need workspace? You'll appreciate the 360+ square foot shop with heat and air making it ideal for hobbies, projects, home Office or small business use. For added Peace of Mind the home is equipped, whole house backup generator, ensuring comfort and reliability during power outage. The house also has a gas log fireplace and gas heat in the master suite for those really cold winter nights. It also offers a very large patio area with epoxy flooring, My-Q garage door opener, privacy fence, plantation blinds and a safe room in the garage. This exceptional property offers the perfect combination of indoor comfort, outdoor beauty, and functional amenities in a quiet, established McAlester neighborhood. Don't miss your opportunity to make this incredible property your next home. Schedule your private showing today.
Under contract
$299,900
2504 Mallard Ln, McAlester, OK 74501
3beds
2,200sqft
:
Get pre-qualified$1,870/mo
Single Family Residence
Built in ----
-- sqft lot
$291,600 Zestimate®
$136/sqft
$-- HOA
What's special
Garden areaSprinkler systemPrivacy fenceBeautifully maintained landscapingRaised flower bedsGas log fireplacePlantation blinds
- 57 days |
- 94 |
- 3 |
Likely to sell faster than
Zillow last checked:
Listing updated:
Listed by:
Tim Diehl 918-424-3264,
Southeastern Oklahoma Realty
Source: My State MLS,MLS#: 11816753
Facts & features
Interior
Bedrooms & bathrooms
- Bedrooms: 3
- Bathrooms: 2
- Full bathrooms: 2
Rooms
- Room types: Bonus Room, Dining Room, First Floor Bathroom, First Floor Master Bedroom, Kitchen, Laundry Room, Living Room, Master Bedroom, Walk-in Closet
Kitchen
- Features: Open, Granite Counters
Basement
- Area: 0
Heating
- Electric, Gas, Heat Pump
Cooling
- Central
Appliances
- Included: Dishwasher, Disposal, Oven
Features
- Flooring: Carpet, Laminate
- Has basement: No
- Number of fireplaces: 1
Interior area
- Total structure area: 2,200
- Total interior livable area: 2,200 sqft
- Finished area above ground: 2,200
Property
Parking
- Total spaces: 2
- Parking features: Driveway, Attached
- Garage spaces: 2
- Has uncovered spaces: Yes
Features
- Stories: 1
- Patio & porch: Patio, Covered Porch
- Exterior features: Sprinkler System
- Fencing: Fenced
Lot
- Features: Trees
Details
- Additional structures: Shed(s), General Outbuilding, Workshop
- Parcel number: 610022072
- Lease amount: $0
Construction
Type & style
- Home type: SingleFamily
- Property subtype: Single Family Residence
Materials
- Frame, Brick Siding, Vinyl Siding
- Roof: Asphalt
Condition
- New construction: No
- Year built: 0
Utilities & green energy
- Electric: Amps(0)
- Sewer: Municipal
- Water: Municipal
- Utilities for property: Naturl Gas Available
Community & HOA
HOA
- Has HOA: No
Location
- Region: Mcalester
Financial & listing details
- Price per square foot: $136/sqft
- Tax assessed value: $210,080
- Annual tax amount: $2,031
- Date on market: 6/10/2026
- Date available: 06/10/2026
- Listing agreement: Exclusive
Estimated market value
$291,600
$277,000 - $306,000
$1,705/mo
Price history
| Date | Event | Price |
|---|---|---|
| 6/30/2026 | Contingent | $299,900$136/sqft |
Source: My State MLS #11816753 Report a problem | ||
| 6/10/2026 | Listed for sale | $299,900-14.3%$136/sqft |
Source: My State MLS #11816753 Report a problem | ||
| 2/28/2024 | Listing removed | -- |
Source:  MLS Technology, Inc. #2340595 Report a problem MLS Technology, Inc. #2340595 Report a problem | ||
| 11/16/2023 | Listed for sale | $349,900+76.3%$159/sqft |
Source: MLS Technology, Inc. #2340595 Report a problem | ||
| 5/9/2018 | Sold | $198,500+0%$90/sqft |
Source: MLS Technology, Inc. #1810738 Report a problem | ||
| 4/2/2018 | Pending sale | $198,499$90/sqft |
Source: House Real Estate of Oklahoma, LLC. #1810738 Report a problem | ||
| 3/27/2018 | Listed for sale | $198,499+30.6%$90/sqft |
Source: House Real Estate of Oklahoma, LLC. #1810738 Report a problem | ||
| 4/23/2015 | Sold | $152,000-4.9%$69/sqft |
Source: MLS Technology, Inc. #1551359 Report a problem | ||
| 1/16/2015 | Price change | $159,900-3%$73/sqft |
Source: SELECT PROPERTIES, LLC. #274233 Report a problem | ||
| 10/28/2014 | Price change | $164,900-2.9%$75/sqft |
Source: SELECT PROPERTIES, LLC. #274233 Report a problem | ||
| 9/2/2014 | Listed for sale | $169,900$77/sqft |
Source: SELECT PROPERTIES, LLC. #274233 Report a problem | ||
Public tax history
| Year | Property taxes | Tax assessment |
|---|---|---|
| 2025 | $2,031 +5.2% | $23,109 +5% |
| 2024 | $1,930 +5.4% | $22,009 +5% |
| 2023 | $1,831 -0.2% | $20,961 |
| 2022 | $1,835 +0.5% | $20,961 |
| 2021 | $1,826 -0.6% | $20,961 |
| 2020 | $1,837 +4.2% | $20,961 -4% |
| 2019 | $1,763 +35.1% | $21,836 +35.1% |
| 2018 | $1,305 | $16,163 -3.3% |
| 2017 | $1,305 -4.2% | $16,719 0% |
| 2016 | $1,362 +46.6% | $16,721 +33.9% |
| 2015 | $929 +8.7% | $12,487 |
| 2014 | $854 +0% | $12,487 +0% |
| 2013 | $854 | $12,486 |
| 2012 | $854 | $12,486 |
| 2011 | $854 -1.5% | $12,486 |
| 2010 | $867 | $12,486 |
| 2009 | $867 -1.5% | $12,486 |
| 2008 | $881 | $12,486 |
| 2007 | $881 | $12,486 |
Find assessor info on the county website
Monthly payment
Est. payment
Payment breakdown
Explore the cost of this home by adjusting the details. Changes won't be saved.Climate risks
Neighborhood: 74501
Nearby schools
GreatSchools rating
- 5/10Puterbaugh Upper ElementaryGrades: 3-4Distance: 1 mi
- 5/10Randy Hughes Middle SchoolGrades: 7-8Distance: 2.7 mi
- 6/10McAlester High SchoolGrades: 9-12Distance: 2.8 mi
- $212,9003 bd2 ba1.8k sqft2507 Pelican Dr, McAlester, OK 74501Off Market
- $258,2003 bd-- ba1.7k sqft2502 Mallard Ln, McAlester, OK 74501Off Market
- $192,4003 bd2 ba1.8k sqft2505 Mallard Ln, McAlester, OK 74501Off Market
- $227,7003 bd2 ba2k sqft2507 Mallard Ln, McAlester, OK 74501Off Market
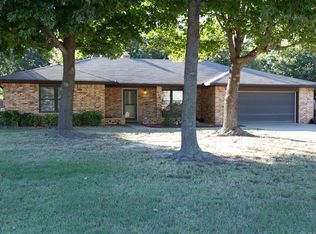
- $227,6003 bd2 ba1.8k sqft502 Flamingo Rd, McAlester, OK 74501Off Market
- $305,0003 bd2 ba2.5k sqft504 Flamingo Rd, McAlester, OK 74501Sold
- $249,9003 bd2 ba1.9k sqft2503 Mallard Ln, McAlester, OK 74501For Sale
- $390,0004 bd3 ba2.9k sqft506 Flamingo Rd, McAlester, OK 74501Sold
A local agent can set up tours, give advice and negotiate with sellers.
Similar homes
- $289,9003 bd2 ba2.4k sqft1830 Wood Rd, McAlester, OK 74501For Sale
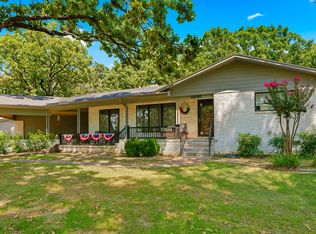 MLS ID #2628585, Cheyanne Ellis, McAlester Real Estate. MLS Technology, Inc.
 - $299,0004 bd3 ba2.4k sqft2508 Hardy Springs Rd, McAlester, OK 74501For Sale
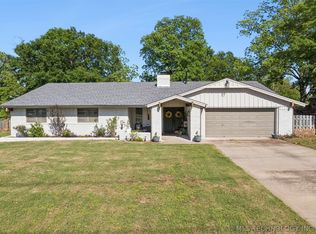 MLS ID #2614421, Tisha Raney, NATIVE REALTY & LAND CO. MLS Technology, Inc.
 - $292,5003 bd3 ba2k sqft604 Nelson Ln, McAlester, OK 74501For Sale
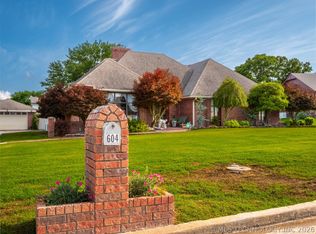 MLS ID #2618150, Terri Elliott, First Realty Inc. MLS Technology, Inc.
 - $299,0004 bd3 ba2.1k sqft717 E Tennessee Ave, McAlester, OK 74501For Sale
 MLS ID #2624173, Heidi McAlester, United County J-Mack Realty. MLS Technology, Inc.
 - $329,9003 bd3 ba2.4k sqft509 Dove Dr, McAlester, OK 74501For SaleMLS ID #2615869, Pam Cross, McAlester Real Estate. MLS Technology, Inc.
- $289,9004 bd2 ba1.9k sqft1108 Easy St, McAlester, OK 74501For SaleMLS ID #11910643, Tim Diehl, Southeastern Oklahoma Realty. My State MLS
- $329,9003 bd2 ba1.9k sqft1406 Country Club Rd, McAlester, OK 74501For SaleMLS ID #2628573, Pam Cross, McAlester Real Estate. MLS Technology, Inc.
- $299,9004 bd2 ba2.8k sqft1901 Mockingbird Ln, McAlester, OK 74501For SaleMLS ID #2621910, Angela Givens, C21/Shirley Donaldson Inc. MLS Technology, Inc.
- $275,0003 bd2 ba1.7k sqft1813 Nightingale Cir, McAlester, OK 74501For SaleMLS ID #2608719, Curtis Simpson, Platinum Realty, LLC.. MLS Technology, Inc.
- $299,9003 bd2 ba1.9k sqft1221 Country Club Rd, McAlester, OK 74501For SaleMLS ID #2622014, Angela Givens, C21/Shirley Donaldson Inc. MLS Technology, Inc.
- $320,0004 bd2 ba2.1k sqft2710 Hardy Springs Rd, McAlester, OK 74501For SaleMLS ID #2605165, Siera Elliott, Keller Williams SEOK. MLS Technology, Inc.
- $315,0003 bd3 ba2.1k sqft1904 Sandpiper St, McAlester, OK 74501For SaleMLS ID #2626098, Donald Pryor, First Realty Inc. MLS Technology, Inc.
- $249,9003 bd2 ba1.9k sqft2503 Mallard Ln, McAlester, OK 74501For SaleMLS ID #2622177, Shirley Donaldson, C21/Shirley Donaldson Inc. MLS Technology, Inc.
- $259,9003 bd2 ba1.6k sqft1618 Redbud Ct, McAlester, OK 74501For SaleMLS ID #11878503, Kristy Balch, Leader Group Realty. My State MLS
- $299,9003 bd3 ba2.2k sqft563 W Chambers Rd, McAlester, OK 74501For SaleMLS ID #2616118, Candace Cox, C21/Shirley Donaldson Inc. MLS Technology, Inc.
- $220,0003 bd2 ba1.7k sqft2006 Mockingbird Ln, McAlester, OK 74501For SaleMLS ID #11906914, Lynne Gonzalez, Gonzalez Rental Properties Inc.. My State MLS
- $274,9003 bd2 ba2.6k sqft308 E South Ave, McAlester, OK 74501For SaleMLS ID #2607917, Laura Edwards, Malo & Company Real Estate. MLS Technology, Inc.
- $412,9004 bd4 ba2.4k sqft804 Great Oaks Dr, McAlester, OK 74501For SaleMLS ID #2627817, Candace Cox, C21/Shirley Donaldson Inc. MLS Technology, Inc.
- $--3 bd2 ba2.1k sqft733 S 7th St, McAlester, OK 74501AuctionAuction.com 1
- $349,0003 bd2 ba2.6k sqft2225 W Chambers Rd, McAlester, OK 74501For SaleMLS ID #2628595, Donald Pryor, First Realty Inc. MLS Technology, Inc.
