** Appraised at 538K** Welcome to gorgeous views of Mt. Elden AND the golf course in one of Flagstaff's premier golf communities. Unit has easy garage access with minimal steps to front door. This low-maintenance townhome in Continental Country Club, is ideal as a full-time home or easy, lock-and-leave for a cool, summer retreat. Thoughtfully updated, this 3-bedroom, 2.5-bath home overlooks the 13th fairway of Aspen Valley Golf Course. Two private decks provide the perfect setting to enjoy morning coffee, watch local wildlife, and take in the peaceful mountain surroundings.
The open main level features REAL oak hardwood floors, a cozy stone fireplace, and a refreshed kitchen with breakfast bar. The primary suite includes an updated en-suite bath and walk-in closet. Upstairs has two more bedrooms with walk-in closets, and one offering its own en-suite. Designed for easy, low-maintenance living, the HOA covers exterior landscaping, roads, painting, and roofing, including a new roof in 2025. Enjoy access to Continental Country Club amenities with the optional upgrade fee (see HOA addendum)-golf, pickleball, tennis, swimming, exercise room and the Bear Paw Recreation Center. This owner-occupied home is ideal as a full-time residence, seasonal retreat, or carefree mountain getaway. NOTE: Owner/Agent
Accepting backups
$538,500
2504 N WHISPERING PINES Way, Flagstaff, AZ 86004
3beds
1,523sqft
:
Get pre-qualified$3,647/mo
Townhouse
Built in 1989
1,035 Square Feet Lot
$-- Zestimate®
$354/sqft
$489/mo HOA
What's special
Cozy stone fireplacePeaceful mountain surroundingsTwo private decksReal oak hardwood floors
- 68 days |
- 177 |
- 4 |
Zillow last checked:
Listing updated:
Listed by:
Susan McCartan 480-229-2969,
Prime Equity Real Estate,
Elizabeth Vasquez 480-540-0448,
Prime Equity Real Estate
Source: ARMLS,MLS#: 7031490
Facts & features
Interior
Bedrooms & bathrooms
- Bedrooms: 3
- Bathrooms: 3
- Full bathrooms: 2
- 1/2 bathrooms: 1
Heating
- Forced Air, Natural Gas
Cooling
- Ceiling Fan(s)
Appliances
- Included: Dryer, Washer, Refrigerator, Built-in Microwave, Dishwasher, Disposal, Gas Range
- Laundry: Inside
Features
- Non-laminate Counter, High Speed Internet, Vaulted Ceiling(s), 3/4 Bath Master Bdrm
- Flooring: Carpet, Tile, Wood
- Windows: Screens, Double Pane Windows
- Has basement: No
- Number of fireplaces: 1
- Fireplace features: Wood Burning, Family Room, Gas
Interior area
- Total structure area: 1,523
- Total interior livable area: 1,523 sqft
Property
Parking
- Total spaces: 2
- Parking features: Detached Garage, Garage Door Opener
- Garage spaces: 1
- Uncovered spaces: 1
Features
- Stories: 2
- Patio & porch: Covered Deck, Covered
- Exterior features: Private Street(s)
- Has spa: Yes
- Spa features: Heated
- Fencing: None
- Has view: Yes
- View description: Golf Course, Trees/Woods, Mountain(s)
Lot
- Size: 1,035 Square Feet
- Features: None, North/South Exposure, Hillside Lot, On Golf Course
Details
- Parcel number: 10729067
- Special conditions: Owner/Agent
Construction
Type & style
- Home type: Townhouse
- Property subtype: Townhouse
- Attached to another structure: Yes
Materials
- Wood Siding, Wood Frame, Block
- Foundation: Slab
- Roof: Composition
Condition
- Year built: 1989
Utilities & green energy
- Sewer: Public Sewer
- Water: City Water
Community & HOA
Community
- Features: Pool, Golf, Pickleball, Community Spa, Community Spa Htd, Community Media Room, Tennis Court(s), Biking/Walking Path, Fitness Center
- Subdivision: ELK RUN TOWNHOUSES
HOA
- Has HOA: Yes
- Services included: Roof Repair, Maintenance Grounds, Street Maint, Front Yard Maint, Trash, Roof Replacement, Maintenance Exterior
- HOA fee: $443 monthly
- HOA name: Elk Run Townhomes
- HOA phone: 928-779-4202
- Second HOA fee: $554 annually
- Second HOA name: Real Manage
- Second HOA phone: 928-526-5125
Location
- Region: Flagstaff
Financial & listing details
- Price per square foot: $354/sqft
- Tax assessed value: $412,603
- Annual tax amount: $1,895
- Date on market: 5/21/2026
- Cumulative days on market: 68 days
- Listing terms: Cash,Conventional,VA Loan
- Ownership: Fee Simple
- Road surface type: Asphalt
Estimated market value
Not available
Estimated sales range
Not available
Not available
Price history
| Date | Event | Price |
|---|---|---|
| 7/1/2026 | Contingent | $538,500$354/sqft |
Source:  NAZMLS #204605 Report a problem NAZMLS #204605 Report a problem | ||
| 5/21/2026 | Listed for sale | $538,500+136.7%$354/sqft |
Source: NAZMLS #204605 Report a problem | ||
| 6/19/2015 | Sold | $227,500+42.2%$149/sqft |
Source: Public Record Report a problem | ||
| 9/19/2002 | Sold | $160,000+24%$105/sqft |
Source: Public Record Report a problem | ||
| 1/5/2000 | Sold | $129,000$85/sqft |
Source: Public Record Report a problem | ||
Public tax history
| Year | Property taxes | Tax assessment |
|---|---|---|
| 2026 | $1,895 +3.1% | $41,260 +1.9% |
| 2025 | $1,839 -15.5% | $40,475 -2.8% |
| 2024 | $2,176 +6.5% | $41,624 +33.1% |
| 2023 | $2,043 +2.9% | $31,282 +24.3% |
| 2022 | $1,986 +2.9% | $25,162 +7% |
| 2021 | $1,931 +1.9% | $23,521 +0.6% |
| 2020 | $1,894 +2.8% | $23,389 +4.5% |
| 2019 | $1,842 | $22,382 +6.6% |
| 2018 | $1,842 +6.9% | $21,000 +0.2% |
| 2017 | $1,723 +3.1% | $20,957 +16.4% |
| 2016 | $1,671 | $18,002 +1.9% |
| 2015 | $1,671 +6.8% | $17,663 +3.8% |
| 2014 | $1,565 +9.2% | $17,011 +0.2% |
| 2013 | $1,433 | $16,983 |
| 2012 | -- | -- |
| 2011 | -- | -- |
| 2010 | $1,184 +0.2% | -- |
| 2009 | $1,182 +16.7% | -- |
| 2008 | $1,013 | -- |
| 2007 | -- | -- |
| 2006 | $1,006 | -- |
| 2005 | -- | -- |
| 2004 | -- | -- |
| 2003 | -- | -- |
| 2002 | -- | -- |
| 2001 | -- | -- |
Find assessor info on the county website
Monthly payment
Est. payment
Payment breakdown
Explore the cost of this home by adjusting the details. Changes won't be saved.Climate risks
Neighborhood: Elk Run
Nearby schools
GreatSchools rating
- 3/10Thomas M Knoles Elementary SchoolGrades: PK-5Distance: 0.9 mi
- 3/10Sinagua Middle SchoolGrades: 6-8Distance: 0.8 mi
- 6/10Coconino High SchoolGrades: 9-12Distance: 1.9 mi
Schools provided by the listing agent
- Elementary: Thomas M Knoles Elementary School
- Middle: Sinagua Middle School
- High: Coconino High School
- District: Flagstaff Unified District
Source: ARMLS. This data may not be complete. We recommend contacting the local school district to confirm school assignments for this home.
- $497,7003 bd2 ba1.5k sqft2500 N Whispering Pines Way, Flagstaff, AZ 86004Off Market
- $532,600-- bd-- ba1.5k sqft2508 N Whispering Pines Way, Flagstaff, AZ 86004Off Market

- $433,5002 bd2 ba1.4k sqft2496 N Whispering Pines Way, Flagstaff, AZ 86004Off Market

- $493,9003 bd3 ba1.5k sqft2512 N Whispering Pines Way, Flagstaff, AZ 86004Off Market
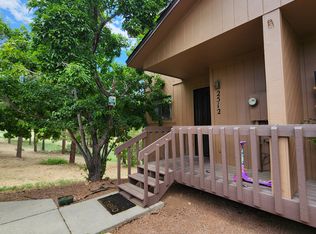
- $439,700-- bd2 ba1.4k sqft2492 N Whispering Pines Way, Flagstaff, AZ 86004Off Market
- $474,0002 bd3 ba1.4k sqft2488 N Whispering Pines Way, Flagstaff, AZ 86004Off Market
- $625,6002 bd3 ba-- sqft2488 N Whispering Pines Way #1, Flagstaff, AZ 86004Off Market
- $451,900-- bd2 ba1.4k sqft2484 N Whispering Pines Way, Flagstaff, AZ 86004Off Market
A local agent can set up tours, give advice and negotiate with sellers.
Similar homes
- $549,9003 bd3 ba1.4k sqft4010 N Goodwin Cir, Flagstaff, AZ 86004For Sale

 MLS ID #201797, Sara Bell, Homesmart. NAZMLS
 - $549,9003 bd2 ba1.2k sqft3415 Fox Lair Dr, Flagstaff, AZ 86004For Sale
 MLS ID #205370, Justin Bemis, Real Broker AZ. NAZMLS
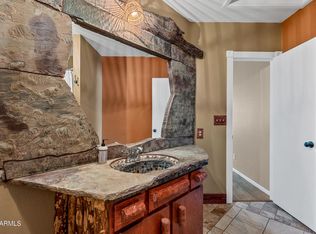
 - $505,0002 bd2 ba1.2k sqft2370 N WHISPERING PINES Way, Flagstaff, AZ 86004For Sale
 MLS ID #7039282, Phebe Knorr, RE/MAX Fine Properties. ARMLS
 - $555,0003 bd3 ba1.5k sqft5301 E Boulder Run Dr, Flagstaff, AZ 86004For Sale
 MLS ID #205081, Allen T Ginsberg, RE/MAX Fine Properties. NAZMLS
 - $449,0003 bd3 ba1.4k sqft2324 N Whispering Pines Way, Flagstaff, AZ 86004For SaleMLS ID #204256, Shelly R Dunn, Village Land Shoppe. NAZMLS
- $515,0002 bd2 ba1.2k sqft1825 N SPENCER Circle, Flagstaff, AZ 86004For SaleMLS ID #7055130, David B Swain, RealtyONEGroup Mountain Desert. ARMLS
- $685,0003 bd3 ba1.9k sqft2296 N EARLE Drive, Flagstaff, AZ 86004For SaleMLS ID #7041860, Lloyd Snively, Realty ONE Group. ARMLS
- $589,0003 bd2 ba1.3k sqft1113 N Flowing Springs Trail, Flagstaff, AZ 86004For SaleMLS ID #7029826, Allen Ginsberg, RE/MAX Fine Properties. ARMLS
- $599,9993 bd2 ba1.1k sqft2955 N FAIRVIEW Drive, Flagstaff, AZ 86004For SaleMLS ID #7042305, Rob Perez, W and Partners, LLC. ARMLS
- $579,9992 bd2 ba1.4k sqft2747 N FAIRVIEW Drive, Flagstaff, AZ 86004For SaleMLS ID #7011528, Luke Shinkle, Core Realty Professionals. ARMLS
- $489,0002 bd2 ba1.1k sqft4140 E Spring Meadows Circle, Flagstaff, AZ 86004For SaleMLS ID #7057739, Weston T Foster, RE/MAX Fine Properties. ARMLS
- $539,0003 bd2 ba1.5k sqft9555 CROSSCUT Drive, Flagstaff, AZ 86004For SaleMLS ID #7053248, Autumn Montoya, HomeSmart. ARMLS
- $650,0003 bd2 ba1.7k sqft3020 N Rio De Flag Dr, Flagstaff, AZ 86004For SaleMLS ID #204302, Jean Bonderud, Linton Real Estate. NAZMLS
- $574,2203 bd2 ba1.6k sqft2901 N EAST Street, Flagstaff, AZ 86004For SaleMLS ID #7056414, Matthew W. Long, Realty Executives Arizona Territory. ARMLS
- $500,0003 bd2 ba1.2k sqft3127 N Patterson Blvd, Flagstaff, AZ 86004For SaleMLS ID #204807, Valerie Caro, Flagstaff Top Producers R.E.. NAZMLS
- $589,0003 bd2 ba1.2k sqft920 W GRAND CANYON Avenue #3, Flagstaff, AZ 86001For SaleMLS ID #7031699, Jerome Naleski, Best Flagstaff Homes Realty. ARMLS
- $569,0004 bd2 ba1.6k sqft3204 N Childress St, Flagstaff, AZ 86004For SaleMLS ID #205052, George E Laughton, EveryPlace. NAZMLS
- $680,0003 bd3 ba1.3k sqft1341 N Indian Springs Ln, Flagstaff, AZ 86004For SaleMLS ID #204900, Richard L David, Berkshire Hathaway HomeServices Arizona Properties. NAZMLS
- $578,0003 bd2 ba1.3k sqft7697 Saturn Dr, Flagstaff, AZ 86004For SaleMLS ID #205039, Teresa D Clark, Realty Executives of Northern Arizona. NAZMLS
- $497,0003 bd2 ba1.5k sqft1322 E Hatcher Drive, Flagstaff, AZ 86001For SaleMLS ID #7045421, Kelly Kasprzyk, Best Flagstaff Homes Realty. ARMLS
