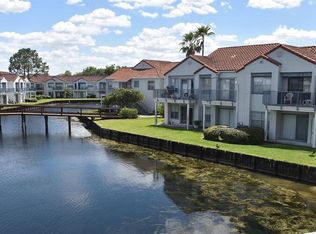
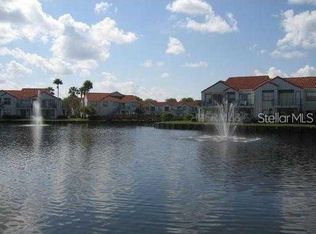
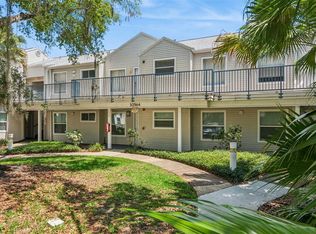
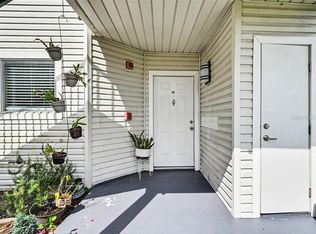
Wake up to peaceful views of beautiful Lake Barton from your private second-story balcony in this spacious 1-bedroom, 1-bath condominium! Offering the perfect opportunity for first-time buyers, investors, or anyone looking to add their personal touch, this well-located home combines scenic surroundings with incredible community amenities. Recent exterior improvements include a **brand-new front door** and **all-new siding**, adding to the property's appeal. Inside, you'll find a spacious floor plan with the convenience of **in-unit laundry**, providing comfort and functionality for everyday living. Residents enjoy an exceptional lifestyle with access to multiple community amenities, including **swimming pools, a fitness center, tennis courts, a clubhouse, a fishing pier, a boat ramp, and direct access to Lake Barton** for boating, fishing, or simply enjoying the waterfront. Ideally situated just minutes from **Orlando International Airport, Downtown Orlando, major highways, shopping, dining, and entertainment**, this condo offers unbeatable convenience for commuting and everyday living. Whether you're searching for your next home or a fantastic investment opportunity, this property is full of potential and ready for your vision. Don't miss your chance to own an affordable lake-view condo in one of Orlando's most convenient locations!
For sale
$120,000
2504 WOODGATE BOULEVARD #203, ORLANDO, FL 32822
1beds
680sqft
:
Get pre-qualified$1,211/mo
Condominium
Built in 1987
-- sqft lot
$-- Zestimate®
$176/sqft
$360/mo HOA
What's special
All-new sidingSpacious floor planIn-unit laundryPrivate second-story balcony
- 23 days |
- 404 |
- 27 |
Zillow last checked:
Listing updated:
Listed by:
Sascha Davis 304-395-9407,
EXP REALTY LLC 888-883-8509
Source: Stellar MLS,MLS#: O6424900 Originating MLS: Sarasota - Manatee
Originating MLS: Sarasota - Manatee
Facts & features
Interior
Bedrooms & bathrooms
- Bedrooms: 1
- Bathrooms: 1
- Full bathrooms: 1
Rooms
- Room types: Utility Room
Primary bedroom
- Features: Built-in Closet
- Level: First
- Area: 110 Square Feet
- Dimensions: 10x11
Dining room
- Level: First
- Area: 96 Square Feet
- Dimensions: 12x8
Kitchen
- Level: First
- Area: 64 Square Feet
- Dimensions: 8x8
Living room
- Level: First
- Area: 180 Square Feet
- Dimensions: 12x15
Heating
- Central, Electric
Cooling
- Central Air
Appliances
- Included: Dishwasher, Disposal, Dryer, Electric Water Heater, Microwave, Range, Refrigerator, Washer
- Laundry: Inside, Laundry Closet
Features
- Ceiling Fan(s), Living Room/Dining Room Combo, Primary Bedroom Main Floor, Thermostat
- Flooring: Carpet, Ceramic Tile
- Windows: Window Treatments
- Has fireplace: No
Interior area
- Total structure area: 680
- Total interior livable area: 680 sqft
Property
Parking
- Parking features: Reserved, Tandem
Features
- Levels: One
- Stories: 1
- Patio & porch: Rear Porch
- Exterior features: Lighting
- Has view: Yes
- View description: Water, Pond
- Has water view: Yes
- Water view: Water,Pond
Lot
- Size: 17.38 Acres
Details
- Parcel number: 032330211318203
- Zoning: PD/RP/AN
- Special conditions: None
Construction
Type & style
- Home type: Condo
- Property subtype: Condominium
Materials
- Other
- Foundation: Slab
- Roof: Shingle
Condition
- New construction: No
- Year built: 1987
Utilities & green energy
- Sewer: Public Sewer
- Water: Public
- Utilities for property: Electricity Connected, Public
Community & HOA
Community
- Features: Community Mailbox, Deed Restrictions, Gated Community - No Guard, Pool, Sidewalks
- Pet fee: $0 monthly
- Subdivision: DOCKSIDE CONDO
HOA
- Has HOA: Yes
- Amenities included: Gated, Pool
- Services included: Community Pool, Insurance, Maintenance Structure, Maintenance Grounds, Pool Maintenance
- HOA fee: $360 monthly
- HOA name: Nadina Truini/ Jordan Chris Property Management
- HOA phone: 407-658-0405
Location
- Region: Orlando
Financial & listing details
- Price per square foot: $176/sqft
- Tax assessed value: $98,600
- Annual tax amount: $1,108
- Date on market: 7/14/2026
- Cumulative days on market: 24 days
- Listing terms: Cash
- Ownership: Condominium
- Total actual rent: 0
- Electric utility on property: Yes
- Road surface type: Paved
Estimated market value
Not available
Estimated sales range
Not available
Not available
Price history
| Date | Event | Price |
|---|---|---|
| 7/14/2026 | Listed for sale | $120,000+60%$176/sqft |
Source: eXp Realty #O6424900 Report a problem | ||
| 1/24/2024 | Sold | $75,000-11.7%$110/sqft |
Source:  Stellar MLS #O6149838 Report a problem Stellar MLS #O6149838 Report a problem | ||
| 12/28/2023 | Pending sale | $84,900$125/sqft |
Source: Stellar MLS #O6149838 Report a problem | ||
| 12/11/2023 | Price change | $84,900-4.6%$125/sqft |
Source: Stellar MLS #O6149838 Report a problem | ||
| 11/14/2023 | Price change | $89,000-10.1%$131/sqft |
Source: Stellar MLS #O6149838 Report a problem | ||
| 10/31/2023 | Price change | $99,000-9.2%$146/sqft |
Source: Stellar MLS #O6149838 Report a problem | ||
| 10/15/2023 | Listed for sale | $109,000+264.5%$160/sqft |
Source: Stellar MLS #O6149838 Report a problem | ||
| 2/11/2012 | Listing removed | $675$1/sqft |
Source: All County Property Management Report a problem | ||
| 2/8/2012 | Sold | $29,900-74.4%$44/sqft |
Source: Public Record Report a problem | ||
| 2/1/2012 | Listed for rent | $675$1/sqft |
Source: All County Property Management Report a problem | ||
| 2/6/2006 | Sold | $117,000+112.7%$172/sqft |
Source: Stellar MLS #O4649153 Report a problem | ||
| 11/19/2003 | Sold | $55,000+41%$81/sqft |
Source: Public Record Report a problem | ||
| 4/17/2000 | Sold | $39,000$57/sqft |
Source: Public Record Report a problem | ||
Public tax history
| Year | Property taxes | Tax assessment |
|---|---|---|
| 2024 | $1,686 +7.5% | $80,642 +10% |
| 2023 | $1,568 +13.1% | $73,311 +10% |
| 2022 | $1,386 +9.1% | $66,646 +10% |
| 2021 | $1,270 +7.5% | $60,587 +10% |
| 2020 | $1,182 +5.8% | $55,079 +10% |
| 2019 | $1,117 +9.3% | $50,072 +10% |
| 2018 | $1,022 | $45,520 +3% |
| 2017 | $1,022 +13.9% | $44,200 +12.2% |
| 2016 | $897 +7.9% | $39,400 +15.2% |
| 2015 | $831 +7.9% | $34,200 |
| 2014 | $770 +14.8% | $34,200 +11.1% |
| 2013 | $671 +722.1% | $30,784 +12.2% |
| 2012 | $82 | $27,441 +30.2% |
| 2011 | $82 -56.3% | $21,071 -31.1% |
| 2010 | $187 | $30,600 -41.2% |
| 2009 | -- | $52,000 -35% |
| 2008 | $801 -36.7% | $80,000 -14.8% |
| 2007 | $1,265 +170% | $93,937 +30.5% |
| 2006 | $469 +3% | $72,000 +38.6% |
| 2005 | $455 +9.8% | $51,952 +19.3% |
| 2004 | $414 -50.6% | $43,550 +7.8% |
| 2003 | $838 +14.5% | $40,400 +15.4% |
| 2002 | $732 | $35,000 |
Find assessor info on the county website
Monthly payment
Est. payment
Payment breakdown
Explore the cost of this home by adjusting the details. Changes won't be saved.Climate risks
Neighborhood: Ventura
Nearby schools
GreatSchools rating
- 4/10Ventura Elementary SchoolGrades: PK-5Distance: 1.2 mi
- 4/10Roberto Clemente Middle SchoolGrades: 6-8Distance: 0.9 mi
- 3/10Colonial High SchoolGrades: 9-12Distance: 2.5 mi
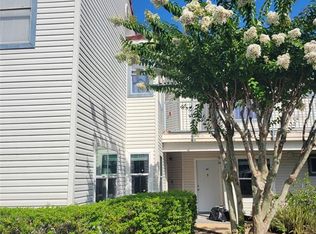
- $164,0002 bd2 ba900 sqft2572 Woodgate Blvd APT 102, Orlando, FL 32822Sold
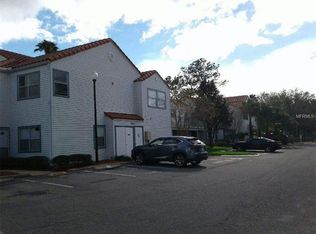
- $121,2002 bd2 ba930 sqft2572 Woodgate Blvd APT 201, Orlando, FL 32822Off Market
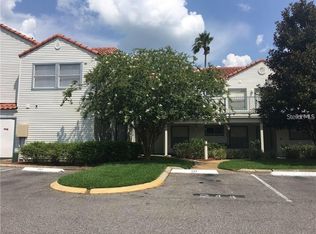
- $127,8002 bd2 ba900 sqft2572 Woodgate Blvd APT 202, Orlando, FL 32822Off Market
- $122,5001 bd1 ba680 sqft2572 Woodgate Blvd APT 203, Orlando, FL 32822Off Market

- $119,9002 bd2 ba1k sqft2572 Woodgate Blvd APT 204, Orlando, FL 32822Off Market
- $104,1001 bd1 ba680 sqft2572 Woodgate Blvd APT 205, Orlando, FL 32822Off Market
- $115,1002 bd2 ba900 sqft2572 Woodgate Blvd APT 206, Orlando, FL 32822Off Market
- $142,0002 bd2 ba930 sqft2572 Woodgate Blvd APT 207, Orlando, FL 32822Off Market
- $116,9002 bd2 ba930 sqft2568 Woodgate Blvd APT 101, Orlando, FL 32822Off Market
A local agent can set up tours, give advice and negotiate with sellers.
Similar homes
- $120,0001 bd1 ba680 sqft2504 WOODGATE BOULEVARD #205, ORLANDO, FL 32822For Sale
 MLS ID #O6430987, Michael Laster, ACCESS GROUP. Stellar MLS
 - $120,0001 bd1 ba680 sqft2532 WOODGATE BOULEVARD #205, ORLANDO, FL 32822For Sale
 MLS ID #O6386273, Antonio Whitfield, FLORIDA HOMES REALTY & MORTGAGE. Stellar MLS
 - $129,0002 bd2 ba1k sqft2564 WOODGATE BOULEVARD #204, ORLANDO, FL 32822For Sale
 MLS ID #O6408565, Jenna Palmero, COLDWELL BANKER REALTY. Stellar MLS
 - $130,0002 bd2 ba930 sqft2552 WOODGATE BOULEVARD #107, ORLANDO, FL 32822For Sale
 MLS ID #O6416786, ARod Rodriguez-Aponte, MARK SPAIN REAL ESTATE. Stellar MLS
 - $140,0002 bd2 ba930 sqft2568 WOODGATE BOULEVARD #107, ORLANDO, FL 32822For SaleMLS ID #O6421805, Steven Thetford, KELLER WILLIAMS WINTER PARK. Stellar MLS
- $130,0002 bd2 ba900 sqft2520 WOODGATE BOULEVARD #202, ORLANDO, FL 32822For SaleMLS ID #G5100360, Alessandro DiMare, COAST TO COAST REAL ESTATE PRO. Stellar MLS
- $140,0002 bd1 ba741 sqft5977 VILLAGE CIRCLE SOUTH #GE, ORLANDO, FL 32822For SaleMLS ID #O6337516, Ozan Cifci, PREMIUM PROPERTIES R.E. SERVICE. Stellar MLS
- $140,0002 bd2 ba930 sqft2508 WOODGATE BOULEVARD #201, ORLANDO, FL 32822For SaleMLS ID #O6414323, Claudia Velez, BELLA HOUSE REALTY. Stellar MLS
- $127,9001 bd2 ba800 sqft2565 OAK PARK WAY #213, ORLANDO, FL 32822For SaleMLS ID #O6400894, Kristen Caravias Reyes, CHARLES RUTENBERG REALTY ORLANDO. Stellar MLS
- $106,0001 bd1 ba660 sqft4401 THORNBRIAR LANE #R106, ORLANDO, FL 32822For SaleMLS ID #O6430415, Moses Nae, MIAMI TANGO INVESTMENTS REALTY. Stellar MLS
- $95,0001 bd2 ba741 sqft5917 VILLAGE CIRCLE #5917, ORLANDO, FL 32822For SaleMLS ID #O6398859, Shirley Botansky, RE/MAX PRIME PROPERTIES. Stellar MLS
- $135,0002 bd2 ba846 sqft2542 OAK PARK WAY #101, ORLANDO, FL 32822For SaleMLS ID #O6387539, John Muccigrosso, PA, RE/MAX 200 REALTY. Stellar MLS
- $98,9992 bd2 ba1k sqft4367 THORNBRIAR LANE #P104, ORLANDO, FL 32822For SaleMLS ID #O6428075, Luz Restrepo, MARVIEW INTERNATIONAL REALTY LLC. Stellar MLS
- $135,0001 bd1 ba742 sqft6110 CURRY FORD ROAD #219, ORLANDO, FL 32822For SaleMLS ID #O6421392, Eric Campbell, LPT REALTY, LLC. Stellar MLS
- $122,0001 bd2 ba765 sqft4149 S SEMORAN BOULEVARD #17, ORLANDO, FL 32822For SaleMLS ID #O6425767, Darcie Englert, AMERICAN HOME TEAM REALTY LLC. Stellar MLS
- $149,9002 bd2 ba828 sqft3242 S SEMORAN BOULEVARD #22, ORLANDO, FL 32822For SaleMLS ID #O6423981, Betsy Breton-Garcia, PA, KELLER WILLIAMS WINTER PARK. Stellar MLS
- $145,0002 bd2 ba1k sqft2540 WOODGATE BOULEVARD #204, ORLANDO, FL 32822For SaleMLS ID #O6176073, Barbarite Adams LLC, REALTY HUB. Stellar MLS
- $116,0002 bd1 ba810 sqft5533 CHRISHIRE WAY #F207, ORLANDO, FL 32822For SaleMLS ID #S5152592, Vicente Virgilio, ALTIS REALTY. Stellar MLS
- $139,9001 bd1 ba675 sqft3685 ATRIUM DRIVE #L1, ORLANDO, FL 32822For SaleMLS ID #O6400951, Kaleb Shaw, SHAW SIGNATURE RE. Stellar MLS
- $119,0002 bd1 ba836 sqft1896 CARALEE BOULEVARD #1, ORLANDO, FL 32822For SaleMLS ID #O6390615, Ramon Rosquete, WINDERMERE REALTY GROUP. Stellar MLS
