Fresh from a top-to-bottom remodel, this 4-bedroom, 2.5-bath home offers new windows, new siding, and new drywall and flooring throughout. The spacious master bedroom includes a walk-in closet and private master bath featuring a tiled shower with glass door — a true retreat at the end of the day. The full basement adds generous living space with a dedicated recreation area, perfect for a game room, home theater, or play space. Outside, five wooded acres provide privacy and room to roam, along with a raised bed garden and a new storage shed. Located in the Edgerton School District and centrally situated between Edgerton and Bryan, you get country quiet with town conveniences just minutes away. Move-in ready and waiting for you. Schedule your showing today!
Pending
$339,900
2505 8th Rd, Edgerton, OH 43517
4beds
2,048sqft
Single Family Residence
Built in 2013
5 Acres Lot
$333,900 Zestimate®
$166/sqft
$-- HOA
What's special
Raised bed gardenNew storage shedSpacious master bedroomPrivate master bathWalk-in closetDedicated recreation areaNew windows
- 35 days
- 560
- 38
Likely to sell faster than
Zillow last checked:
Listing updated:
Listed by:
Darren Bok 419-298-1100,
United Edge Real Estate & Auct
Source: NORIS,MLS#: 10012368
Facts & features
Interior
Bedrooms & bathrooms
- Bedrooms: 4
- Bathrooms: 3
- Full bathrooms: 2
- 1/2 bathrooms: 1
Bedroom 2
- Description: Closet
- Level: Upper
- Dimensions: 16 x 13
Bedroom 3
- Description: Closet
- Level: Upper
- Dimensions: 11 x 11
Bedroom 4
- Level: Main
- Dimensions: 13 x 10
Other
- Description: Large Closet, Ceiling Fan
- Level: Upper
- Dimensions: 18 x 14
Great room
- Description: Open Spacious living area
- Level: Main
- Dimensions: 30 x 14
Kitchen
- Level: Main
- Dimensions: 17 x 15
Heating
- Forced Air, Propane
Cooling
- Central Air
Appliances
- Included: Dishwasher, Microwave, Disposal, Refrigerator
- Laundry: Electric Dryer Hookup, In Basement, Washer Hookup
Features
- Ceiling Fan(s), Eat-in Kitchen, Open Floorplan, Pantry, Primary Bathroom, Storage, Walk-In Closet(s)
- Flooring: Concrete, Vinyl
- Basement: Concrete,Daylight,Full,Partially Finished,Sump Pump
- Has fireplace: No
- Common walls with other units/homes: No Common Walls
Interior area
- Total structure area: 2,048
- Total interior livable area: 2,048 sqft
- Finished area below ground: 2,048
Video & virtual tour
Property
Parking
- Parking features: Gravel, Driveway, Storage
- Has uncovered spaces: Yes
Features
- Patio & porch: Covered Porch, Front Porch
- Exterior features: Smart Camera(s)/Recording
Lot
- Size: 5 Acres
- Dimensions: 327x664
Details
- Parcel number: 06230000020.000
Construction
Type & style
- Home type: SingleFamily
- Architectural style: Traditional
- Property subtype: Single Family Residence
Materials
- Concrete, Foam Insulation, Vinyl Siding
- Roof: Shingle
Condition
- New construction: No
- Year built: 2013
Utilities & green energy
- Electric: 200+ Amp Service
- Sewer: Septic Tank
- Water: Well
- Utilities for property: Electricity Available, Electricity Connected
Community & HOA
Community
- Subdivision: None
HOA
- Has HOA: No
Location
- Region: Edgerton
Financial & listing details
- Price per square foot: $166/sqft
- Tax assessed value: $192,800
- Annual tax amount: $2,559
- Date on market: 8/24/2026
- Listing terms: 1031 Exchange,Cash,Conventional,FHA,USDA Loan,VA Loan
- Electric utility on property: Yes
Estimated market value
$333,900
$317,000 - $351,000
$2,366/mo
Price history
| Date | Event | Price |
|---|---|---|
| 9/8/2026 | Pending sale | $339,900$166/sqft |
Source: NORIS #10012368 Report a problem | ||
| 8/24/2026 | Listed for sale | $339,900+1136%$166/sqft |
Source: NORIS #10012368 Report a problem | ||
| 10/21/2011 | Sold | $27,500-14.1%$13/sqft |
Source: Public Record Report a problem | ||
| 4/19/2006 | Sold | $32,000$16/sqft |
Source: Public Record Report a problem | ||
Public tax history
| Year | Property taxes | Tax assessment |
|---|---|---|
| 2024 | $2,559 +9.7% | $67,480 +19.6% |
| 2023 | $2,333 +2.7% | $56,430 |
| 2022 | $2,272 +0.1% | $56,430 |
| 2021 | $2,270 +90.2% | $56,430 +102.8% |
| 2020 | $1,193 +0.6% | $27,830 |
| 2019 | $1,186 -9.6% | $27,830 +0.8% |
| 2018 | $1,312 +15.5% | $27,620 +1.7% |
| 2017 | $1,136 +0.6% | $27,160 |
| 2016 | $1,129 +6.3% | $27,160 |
| 2015 | $1,062 -15.3% | $27,160 |
| 2014 | $1,254 +1876.2% | $27,160 +2986.4% |
| 2013 | $63 +10.5% | $880 |
| 2012 | $57 -16.7% | $880 -3.3% |
| 2011 | $69 +36.7% | $910 |
| 2010 | $50 -71.3% | $910 -76.4% |
| 2009 | $176 +3.3% | $3,850 |
| 2008 | $170 +5.8% | $3,850 |
| 2007 | $161 | $3,850 |
Find assessor info on the county website
Monthly payment
Est. payment
Payment breakdown
Explore the cost of this home by adjusting the details. Changes won't be saved.Climate risks
Neighborhood: 43517
Nearby schools
Schools provided by the listing agent
- Elementary: Edgerton
- Middle: Edgerton
- High: Edgerton
Source: NORIS. This data may not be complete. We recommend contacting the local school district to confirm school assignments for this home.
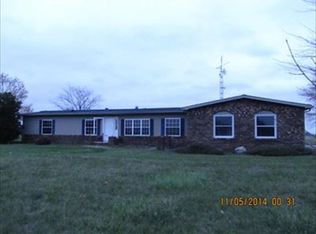
Similar homes
- $325,0003 bd3 ba2k sqft1223 County Road 4 #50, Edgerton, OH 43517For Sale
 MLS ID #10013570, Kristen M Lauber, Northwest Real Estate Services. NORIS
 - $419,0003 bd3 ba2.3k sqft3990 Lake Rd, Edgerton, OH 43517For Sale By Owner
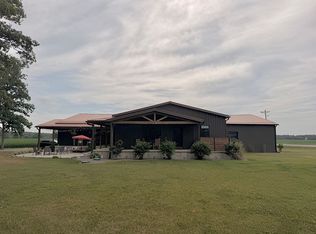
- $275,0003 bd2 ba1.2k sqft1737 9th Rd, Edgerton, OH 43517For Sale
 MLS ID #10010803, David M Dempsey, The Carlin Company. NORIS
 - $205,0004 bd2 ba1.9k sqft4812 County Road 7, Edgerton, OH 43517For Sale By Owner
