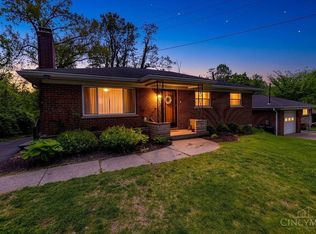
NEW Roof added to 2505 Byrnside Dr a stunning fully renovated home that delivers the perfect mix of modern luxury and everyday comfort. These 4 bedrooms & 2.5 bathrooms gem has been completely transformed, featuring designer kitchen with wood cabinetry ,quartz countertop, and stainless-steel appliances that make cooking and entertaining a joy, New HVAC system, new flooring, professionally painted, updated light fixtures , Beautifully remodeled bathrooms offer a spa-like retreat, while the expansive layout provides generous space for both relaxation and hosting guests. The finished basement unlocks endless possibilities whether you envision a home theater, fitness studio, or vibrant entertainment space. Every inch of this home has been upgraded with style and care, creating a move in ready masterpiece you won't want to miss
Pending
Price cut: $5.1K (6/19)
$289,900
2505 Byrneside Dr, Cincinnati, OH 45239
4beds
1,210sqft
:
Get pre-qualified$2,116/mo
Single Family Residence
Built in 1964
10,410 Square Feet Lot
$-- Zestimate®
$240/sqft
$-- HOA
What's special
- 60 days |
- 585 |
- 31 |
Likely to sell faster than
Zillow last checked:
Listing updated:
Listed by:
Hossam Elsayed 513-885-1794,
Emerald Home Advisors LLC 513-885-1794
Source: Cincy MLS,MLS#: 1882044 Originating MLS: Cincinnati Area Multiple Listing Service
Originating MLS: Cincinnati Area Multiple Listing Service
Facts & features
Interior
Bedrooms & bathrooms
- Bedrooms: 4
- Bathrooms: 3
- Full bathrooms: 2
- 1/2 bathrooms: 1
Primary bedroom
- Features: Wall-to-Wall Carpet
- Level: First
- Area: 154
- Dimensions: 14 x 11
Bedroom 2
- Level: Basement
- Area: 220
- Dimensions: 20 x 11
Bedroom 3
- Level: First
- Area: 104
- Dimensions: 8 x 13
Bedroom 4
- Level: First
- Area: 80
- Dimensions: 8 x 10
Bedroom 5
- Area: 0
- Dimensions: 0 x 0
Primary bathroom
- Features: Shower, Tile Floor
Bathroom 1
- Features: Full
- Level: First
Bathroom 2
- Features: Full
- Level: Basement
Bathroom 3
- Features: Partial
- Level: First
Dining room
- Features: Walkout, Window Treatment, Wood Floor
- Level: First
- Area: 130
- Dimensions: 10 x 13
Family room
- Area: 0
- Dimensions: 0 x 0
Kitchen
- Features: Quartz Counters, Eat-in Kitchen, Kitchen Island, Wood Cabinets, Wood Floor
- Area: 160
- Dimensions: 10 x 16
Living room
- Features: Window Treatment, Wood Floor
- Area: 240
- Dimensions: 20 x 12
Office
- Area: 0
- Dimensions: 0 x 0
Heating
- Forced Air
Cooling
- Central Air
Appliances
- Included: Electric Water Heater
Features
- Windows: Double Hung, Double Pane Windows, Vinyl
- Basement: Full,Finished,Vinyl Floor
Interior area
- Total structure area: 1,210
- Total interior livable area: 1,210 sqft
Property
Parking
- Total spaces: 1
- Parking features: Driveway
- Attached garage spaces: 1
- Has uncovered spaces: Yes
Features
- Levels: One
- Stories: 1
Lot
- Size: 10,410 Square Feet
- Dimensions: 43.42 x 153.07
- Features: Less than .5 Acre
Details
- Parcel number: 5100073015700
- Zoning description: Residential
Construction
Type & style
- Home type: SingleFamily
- Architectural style: Ranch
- Property subtype: Single Family Residence
Materials
- Brick
- Foundation: Concrete Perimeter
- Roof: Shingle
Condition
- New construction: No
- Year built: 1964
Utilities & green energy
- Gas: Natural
- Sewer: Public Sewer
- Water: Public
Community & HOA
HOA
- Has HOA: No
Location
- Region: Cincinnati
Financial & listing details
- Price per square foot: $240/sqft
- Tax assessed value: $145,070
- Annual tax amount: $2,928
- Date on market: 6/6/2026
- Listing terms: No Special Financing
Estimated market value
Not available
Estimated sales range
Not available
Not available
Price history
| Date | Event | Price |
|---|---|---|
| 7/17/2026 | Pending sale | $289,900$240/sqft |
Source:  Cincy MLS #1882044 Report a problem Cincy MLS #1882044 Report a problem | ||
| 6/19/2026 | Price change | $289,900-1.7%$240/sqft |
Source: Cincy MLS #1882044 Report a problem | ||
| 6/6/2026 | Listed for sale | $295,000-0.2%$244/sqft |
Source: Cincy MLS #1882044 Report a problem | ||
| 6/5/2026 | Listing removed | $295,500$244/sqft |
Source:  DABR MLS #955938 Report a problem DABR MLS #955938 Report a problem | ||
| 5/31/2026 | Price change | $295,500-0.7%$244/sqft |
Source: DABR MLS #955938 Report a problem | ||
| 5/17/2026 | Price change | $297,500-0.8%$246/sqft |
Source: DABR MLS #955938 Report a problem | ||
| 4/8/2026 | Price change | $299,900+7.1%$248/sqft |
Source: DABR MLS #955938 Report a problem | ||
| 4/7/2026 | Listed for sale | $279,900+133.3%$231/sqft |
Source: DABR MLS #955938 Report a problem | ||
| 12/3/2025 | Sold | $120,000+4.3%$99/sqft |
Source: Public Record Report a problem | ||
| 11/15/2004 | Sold | $115,000$95/sqft |
Source: Cincy MLS #897431 Report a problem | ||
Public tax history
| Year | Property taxes | Tax assessment |
|---|---|---|
| 2024 | $2,752 -0.5% | $50,775 |
| 2023 | $2,767 +38.4% | $50,775 +70.6% |
| 2022 | $1,999 -0.1% | $29,771 |
| 2021 | $2,001 | $29,771 |
| 2020 | $2,001 +22.4% | $29,771 +18% |
| 2019 | $1,635 +5.4% | $25,228 |
| 2018 | $1,551 | $25,228 |
| 2017 | $1,551 -21.6% | $25,228 -20.3% |
| 2016 | $1,978 | $31,637 |
| 2015 | $1,978 -0.2% | $31,637 |
| 2014 | $1,981 -3.6% | $31,637 -8% |
| 2013 | $2,055 +0.3% | $34,388 |
| 2012 | $2,049 +10.3% | $34,388 |
| 2011 | $1,857 -7.6% | $34,388 -12.1% |
| 2010 | $2,009 +5.8% | $39,120 |
| 2009 | $1,899 +2.4% | $39,120 |
| 2008 | $1,855 +4.9% | $39,120 -1% |
| 2007 | $1,769 +11.3% | $39,515 |
| 2006 | $1,590 -0.1% | $39,515 |
| 2005 | $1,591 +2.4% | $39,515 +13.5% |
| 2003 | $1,554 -0.7% | $34,825 |
| 2002 | $1,565 +3.3% | $34,825 +6.6% |
| 2001 | $1,515 +3.3% | $32,655 |
| 2000 | $1,466 | $32,655 |
Find assessor info on the county website
Monthly payment
Est. payment
Payment breakdown
Explore the cost of this home by adjusting the details. Changes won't be saved.Climate risks
Neighborhood: White Oak
Nearby schools
GreatSchools rating
- 4/10Struble Elementary SchoolGrades: K-5Distance: 0.6 mi
- 6/10White Oak Middle SchoolGrades: 6-8Distance: 0.9 mi
- 5/10Colerain High SchoolGrades: 9-12Distance: 2.4 mi
- $314,800-- bd-- ba-- sqftByrneside Dr, Cincinnati, OH 45239Off Market
- $4,340-- bd-- ba-- sqftByrneside Dr, Cincinnati, OH 45239Off Market
- $250,3004 bd2 ba1.9k sqft2511 Byrneside Dr, Cincinnati, OH 45239Off Market

- $217,7003 bd2 ba1.1k sqft2502 Highwood Ln, Cincinnati, OH 45239Off Market
- $239,2003 bd2 ba1.7k sqft2515 Byrneside Dr, Cincinnati, OH 45239Off Market
- $213,8004 bd2 ba2k sqft2510 Highwood Ln, Cincinnati, OH 45239Off Market
- $190,4003 bd1 ba1.3k sqft2518 Highwood Ln, Cincinnati, OH 45239Off Market
- $226,5003 bd2 ba1.5k sqft2519 Byrneside Dr, Cincinnati, OH 45239Off Market
A local agent can set up tours, give advice and negotiate with sellers.
A local lender can help you make sure your offer is ready when you are.
Similar homes
- $249,9003 bd2 ba1.4k sqft3260 Harry Lee Ln, Cincinnati, OH 45239For Sale

 MLS ID #1885147, Jason Smith, Plum Tree Realty. Cincy MLS
 - $255,0003 bd3 ba1.6k sqft5651 Colerain Ave, Cincinnati, OH 45239For Sale
 MLS ID #1881477, Harold Brown, Coldwell Banker Realty. Cincy MLS
 - $239,0003 bd2 ba1.2k sqft2677 Altura Dr, Cincinnati, OH 45239For Sale
 MLS ID #1877352, Brandon M Willis, Keller Williams Seven Hills Re. Cincy MLS
 - $325,0004 bd2 ba1.3k sqft8294 Daly Rd, Cincinnati, OH 45231For Sale
 MLS ID #1887447, Denise M Taylor, eXp Realty. Cincy MLS
 - $295,0003 bd3 ba1.5k sqft296 Beechridge Dr, Cincinnati, OH 45216For SaleMLS ID #1888531, Caitlin Deters, Keller Williams Advisors. Cincy MLS
- $230,0003 bd2 ba1k sqft8777 Morningstar Ln, Cincinnati, OH 45231For SaleMLS ID #1883006, Shadia Kassem, Plum Tree Realty. Cincy MLS
- $294,0003 bd2 ba1.2k sqft4491 W Fork Rd, Cincinnati, OH 45247For SaleMLS ID #1877006, Dickson Flores Maradiaga, Fortune Vine Realty. Cincy MLS
- $294,9003 bd3 ba1.5k sqft939 Venetian Ter, Cincinnati, OH 45224For SaleMLS ID #1877841, Alexander Schafers, RE/MAX United Associates. Cincy MLS
- $289,9003 bd2 ba1.1k sqft8033 Jordan Rd, Cleves, OH 45002For SaleMLS ID #1878562, Cindy Bond, Huff Realty. Cincy MLS
- $299,0004 bd2 ba1.5k sqft6004 Snyder Rd, Cincinnati, OH 45247For SaleMLS ID #1881944, Najwa Altai, Plum Tree Realty. Cincy MLS
- $290,0003 bd2 ba1.4k sqft3723 Benninghofen Ave, Hamilton, OH 45015For SaleMLS ID #1888117, Teena Jackson, Redfin Corporation. Cincy MLS
- $324,9003 bd3 ba1.2k sqft7841 Quarter Maine Ave, Cincinnati, OH 45236For SaleMLS ID #1889216, Gregory J Tassone, Coldwell Banker Realty. Cincy MLS
- $309,9004 bd2 ba1.4k sqft3919 Belfast Ave, Cincinnati, OH 45236For SaleMLS ID #1886415, John M Durso, Comey & Shepherd. Cincy MLS
- $259,9003 bd2 ba1.6k sqft2879 Saint Catherine Pl, Cincinnati, OH 45211For SaleMLS ID #1886342, Patricia Fehr, Coldwell Banker Realty. Cincy MLS
- $235,0003 bd2 ba1.2k sqft3236 Vittmer Ave, Cincinnati, OH 45238For SaleMLS ID #1888607, Jeremiah Martin, eXp Realty. Cincy MLS
- $300,0002 bd2 ba1.4k sqft465 Debonhill Ct, Cincinnati, OH 45238For SaleMLS ID #1888062, Deron G. Schell, Huff Realty. Cincy MLS
- $295,0003 bd2 ba1.7k sqft5753 Boomer Rd, Cincinnati, OH 45247For SaleMLS ID #1883822, Sadia A. Shabbir, Keller Williams Seven Hills Re. Cincy MLS
- $239,9003 bd2 ba1.1k sqft3670 Gailynn Dr, Cincinnati, OH 45211For SaleMLS ID #1886272, Benjamin D. Chassagne, Huff Realty. Cincy MLS
- $324,9003 bd2 ba1.2k sqft6952 Silverton Ave, Cincinnati, OH 45236For SaleMLS ID #1889461, Tom Deutsch Jr., Coldwell Banker Realty. Cincy MLS
- $255,0003 bd2 ba1.5k sqft3529 Daytona Ave, Cincinnati, OH 45211For SaleMLS ID #1888954, Michelle R Bittner, Coldwell Banker Realty. Cincy MLS
