Tucked away on a quiet dirt road, this charming ranch-style home offers a peaceful setting with added privacy. Step inside to a warm and inviting living room that flows seamlessly into the spacious kitchen—the heart of the home—featuring abundant cabinetry and generous counter space to meet all your cooking and storage needs.
This home offers two generously sized bedrooms, including a spacious primary bedroom with direct access to a private patio. A full bathroom is conveniently located off the hallway near the second bedroom. The basement provides additional living potential with a laundry area and two versatile bonus rooms that could be used for a home office, recreation space, hobby room, or extra storage.
Outside, you'll find a large detached garage and a spacious backyard that backs up to the river, complete with your own private dock—perfect for relaxing, fishing, or enjoying the peaceful waterfront setting. Don't miss this wonderful opportunity to own a home that combines privacy, functionality, and scenic views!
Pending
$139,900
2505 Egleston Ave, Burton, MI 48509
2beds
820sqft
:
Get pre-qualified$1,079/mo
Single Family Residence
Built in 1948
0.42 Acres Lot
$141,500 Zestimate®
$171/sqft
$-- HOA
What's special
- 7 days |
- 162 |
- 12 |
Zillow last checked:
Listing updated:
Listed by:
Thomas C Farrell 810-691-6387,
Crown Real Estate Group 810-644-7790
Source: Realcomp II,MLS#: 20261056764
Facts & features
Interior
Bedrooms & bathrooms
- Bedrooms: 2
- Bathrooms: 1
- Full bathrooms: 1
Primary bedroom
- Level: Entry
- Area: 437
- Dimensions: 19 X 23
Bedroom
- Level: Entry
- Area: 180
- Dimensions: 10 X 18
Other
- Level: Entry
- Area: 42
- Dimensions: 7 X 6
Dining room
- Level: Entry
- Area: 80
- Dimensions: 10 X 8
Kitchen
- Level: Entry
- Area: 77
- Dimensions: 7 X 11
Living room
- Level: Entry
- Area: 171
- Dimensions: 9 X 19
Heating
- Forced Air, Natural Gas
Cooling
- Ceiling Fans
Appliances
- Included: Free Standing Electric Range, Free Standing Refrigerator, Microwave
Features
- Basement: Unfinished
- Has fireplace: No
Interior area
- Total interior livable area: 820 sqft
- Finished area above ground: 820
Property
Parking
- Total spaces: 2
- Parking features: Two Car Garage, Detached, Electricityin Garage, Side Entrance
- Garage spaces: 2
Features
- Levels: One
- Stories: 1
- Entry location: GroundLevelwSteps
- Patio & porch: Porch
- Pool features: None
- Fencing: Fenced
Lot
- Size: 0.42 Acres
- Dimensions: 86 x 214
Details
- Additional structures: Sheds
- Parcel number: 5902501066
- Special conditions: Short Sale No,Standard
Construction
Type & style
- Home type: SingleFamily
- Architectural style: Ranch
- Property subtype: Single Family Residence
Materials
- Vinyl Siding
- Foundation: Basement, Poured
- Roof: Metal
Condition
- New construction: No
- Year built: 1948
Utilities & green energy
- Sewer: Public Sewer
- Water: Public
Community & HOA
Community
- Subdivision: RICHFIELD GARDENS
HOA
- Has HOA: No
Location
- Region: Burton
Financial & listing details
- Price per square foot: $171/sqft
- Tax assessed value: $33,361
- Annual tax amount: $1,694
- Date on market: 7/24/2026
- Cumulative days on market: 7 days
- Listing agreement: Exclusive Right To Sell
- Listing terms: Cash,Conventional
Estimated market value
$141,500
$134,000 - $149,000
$1,192/mo
Price history
| Date | Event | Price |
|---|---|---|
| 7/27/2026 | Pending sale | $139,900$171/sqft |
Source:  Realcomp II #20261056764 Report a problem Realcomp II #20261056764 Report a problem | ||
| 7/24/2026 | Listed for sale | $139,900+86.5%$171/sqft |
Source: Realcomp II #20261056764 Report a problem | ||
| 6/19/2018 | Sold | $74,999-6.3%$91/sqft |
Source:  MiRealSource #21437616 Report a problem MiRealSource #21437616 Report a problem | ||
| 5/2/2002 | Sold | $80,000+79.3%$98/sqft |
Source: Public Record Report a problem | ||
| 11/30/2001 | Sold | $44,615$54/sqft |
Source: Public Record Report a problem | ||
Public tax history
| Year | Property taxes | Tax assessment |
|---|---|---|
| 2025 | $1,643 +5.7% | $48,600 -1.2% |
| 2024 | $1,555 | $49,200 +23.9% |
| 2023 | -- | $39,700 +10.6% |
| 2022 | -- | $35,900 +3.8% |
| 2021 | -- | $34,600 -4.4% |
| 2020 | -- | $36,200 +31.6% |
| 2019 | -- | $27,500 +7% |
| 2018 | $1,294 -20.2% | $25,700 |
| 2017 | $1,621 -8.2% | $25,700 +4.9% |
| 2016 | $1,766 | $24,500 |
| 2015 | $1,766 | -- |
| 2012 | -- | $19,000 -12.8% |
| 2011 | -- | $21,800 -24.3% |
| 2010 | -- | $28,800 -31.9% |
| 2008 | $1,084 | $42,300 +6.3% |
| 2006 | -- | $39,800 +5.6% |
| 2005 | -- | $37,700 +2.2% |
| 2004 | -- | $36,900 +5.7% |
| 2003 | -- | $34,900 +7.7% |
| 2002 | $551 -16.4% | $32,400 +4.9% |
| 2001 | $660 -1.6% | $30,900 +4% |
| 2000 | $671 | $29,700 |
Find assessor info on the county website
Monthly payment
Est. payment
Payment breakdown
Explore the cost of this home by adjusting the details. Changes won't be saved.Climate risks
Neighborhood: 48509
Nearby schools
GreatSchools rating
- NAWeston Elementary SchoolGrades: PK-1Distance: 0.4 mi
- 4/10Armstrong Middle SchoolGrades: 6-8Distance: 2.5 mi
- 7/10Kearsley High SchoolGrades: 9-12Distance: 1.6 mi
- $83,6003 bd1 ba1.1k sqft2511 Egleston Ave, Burton, MI 48509Off Market
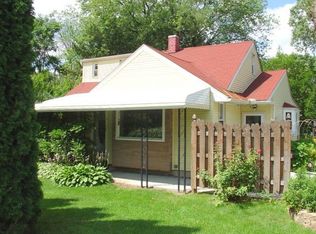
- $132,800-- bd1 ba1k sqft2511 Egleston Ave, Burton, MI 48509Off Market
- $256,9003 bd2 ba2k sqft2497 Egleston Ave, Burton, MI 48509Off Market

- $32,600-- bd-- ba-- sqftEgleston Ave, Burton, MI 48509Off Market
- $29,400-- bd-- ba-- sqftEgleston Ave, Burton, MI 48509Off Market
- $47,000-- bd1 ba-- sqftEgleston Ave, Burton, MI 48509Off Market
- $224,7003 bd3 ba1.5k sqft2483 Egleston Ave, Burton, MI 48509Off Market
- $148,500-- bd2 ba1.1k sqft3013 Egleston Ave, Flint, MI 48506Off Market
A local agent can set up tours, give advice and negotiate with sellers.
Similar homes
- $145,0003 bd1 ba916 sqft3385 N Genesee Rd, Flint, MI 48506For Sale
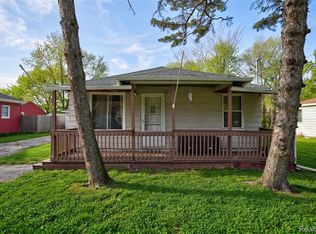
 MLS ID #20261036919, Jennifer Rygalski, Keller Williams First. Realcomp II
 - $155,5003 bd2 ba1.1k sqft5151 Kendall Dr, Burton, MI 48509For Sale
 MLS ID #20261049291, Kim Altenritter, RE/MAX Select. Realcomp II
 - $164,9004 bd1 ba1.1k sqft3427 Byers St, Burton, MI 48519For Sale
 MLS ID #20261058542, Bradley LaBrie, Keller Williams First. Realcomp II
 - $127,5002 bd1 ba904 sqft3730 Holly Ave, Flint, MI 48506For Sale
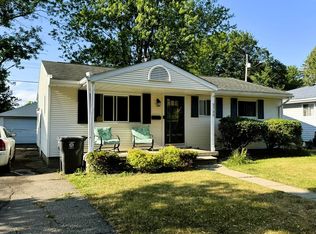
 MLS ID #50215634, Amy Garza, HamadyRobinson, REALTORS®. MiRealSource
 - $160,0002 bd2 ba1.1k sqft3093 Shaw St, Burton, MI 48529For SaleMLS ID #20261056222, Kevin Devergilio, REALTEAM Real Estate. Realcomp II
- $136,9003 bd1 ba888 sqft3157 Ludwig St, Burton, MI 48529For Sale
 MLS ID #26035704, Colin Kozma, Clients First, REALTORS®. MichRIC
 - $158,9003 bd1 ba1k sqft6058 Thomas St, Davison, MI 48423For SaleMLS ID #50216175, Shawn McNeil, HOMEFLO. MiRealSource
- $164,9003 bd1 ba1.2k sqft5147 Paro Dr, Flint, MI 48506For SaleMLS ID #20261056591, James D Maxwell, New Nest Realty. Realcomp II
- $125,0003 bd2 ba1.2k sqft3110 N Jennings Rd, Flint, MI 48504For SaleMLS ID #20261053333, Kimberly Harris, KMH Real Estate LLC. Realcomp II
- $165,0003 bd1 ba1.1k sqft3718 Woodrow Ave, Flint, MI 48506For SaleMLS ID #20261057404, Michael F MacDonald, Tremaine Real Estate. Realcomp II
- $194,8853 bd2 ba1.1k sqft5104 Esta Dr, Flint, MI 48506For SaleMLS ID #20261003314, Bradley Swadling, Allstate Properties.com. Realcomp II
- $149,9003 bd1 ba864 sqft6056 Dort Hwy, Grand Blanc, MI 48439For SaleMLS ID #20261057301, Stephan Brochu, RE/MAX Platinum - Grand Blanc. Realcomp II
- $135,0002 bd1 ba862 sqft3259 N State Rd, Davison, MI 48423For SaleMLS ID #20261039253, Thomas Hutt, RE/MAX Classic. Realcomp II
- $138,0003 bd1 ba996 sqft10256 N Saginaw Rd, Clio, MI 48420For SaleMLS ID #50206940, Michael J Davidson, REMAX Right Choice. MiRealSource
- $139,9002 bd2 ba792 sqft7385 Lewis Rd, Mount Morris, MI 48458For SaleMLS ID #20251050522, Aaron C Adkins, Brookstone, Realtors LLC. Realcomp II
- $165,0002 bd1 ba900 sqft9254 N Genesee Rd, Mount Morris, MI 48458For SaleMLS ID #20261034917, Brandon K Rowley, Realty Executives Main St LLC. Realcomp II
- $123,9003 bd1 ba1.1k sqft1848 S Averill Ave, Flint, MI 48503For SaleMLS ID #50214214, Amy Garza, HamadyRobinson, REALTORS®. MiRealSource
- $115,9004 bd2 ba1.2k sqft6065 N Genesee Rd, Flint, MI 48506For SaleMLS ID #50194864, Theresa Zdunic, Crowe Real Estate LLC. MiRealSource
- $80,0002 bd1 ba770 sqft3141 Myrton St, Burton, MI 48529For SaleMLS ID #20261057080, Rex Hudson, Red Fox Realty LLC. Realcomp II
- $129,0002 bd1 ba900 sqft724 Alexandrine Ave, Mount Morris, MI 48458For SaleMLS ID #20261056533, Tara McNamara, Crown Real Estate Group. Realcomp II
