Great value in Grand Blanc! This charming 3 bedroom, 1 full bath ranch offers an outstanding opportunity for first time buyers, downsizers, or investors looking to add their personal touch. Situated in desirable Grand Blanc Township on a generous 0.45 acre lot, this home combines affordability, convenience, and tremendous potential. Step inside to a spacious, open living room that flows effortlessly into the kitchen and dining area, creating a comfortable space for everyday living. The kitchen comes complete with all appliances and is complemented by abundant cabinetry, while the adjoining laundry/utility room provides even more storage and functionality. The home's three bedrooms are thoughtfully positioned near a nicely updated full bathroom, and durable wood-look laminate flooring extends throughout, offering both style and easy maintenance. Outside, you'll appreciate the large fenced backyard (perfect for pets, play, gardening, or summer gatherings) as well as the 2 car detached garage with an attached storage shed for all your tools and outdoor equipment. While just a little cosmetic/functional updating may be needed, there's tons of potential to make this home your own and offers an incredible opportunity to build equity. Conveniently located near shopping, restaurants, parks, expressways, and all that Grand Blanc has to offer, this is a fantastic value in today's market. Don't miss your chance to own an affordable home in a highly desirable location. Schedule your private showing today before it's gone!
Coming soon 07/27
$154,900
6056 Dort Hwy, Grand Blanc, MI 48439
3beds
864sqft
:
Get pre-qualified$1,182/mo
Single Family Residence
Built in 1953
0.46 Acres Lot
$-- Zestimate®
$179/sqft
$-- HOA
What's special
- 2 days |
- 219 |
- 15 |
Zillow last checked:
Listing updated:
Listed by:
Stephan Brochu 810-397-5343,
RE/MAX Platinum - Grand Blanc 810-695-4111
Source: Realcomp II,MLS#: 20261057301
Facts & features
Interior
Bedrooms & bathrooms
- Bedrooms: 3
- Bathrooms: 1
- Full bathrooms: 1
Primary bedroom
- Level: Entry
- Area: 132
- Dimensions: 12 X 11
Bedroom
- Level: Entry
- Area: 100
- Dimensions: 10 X 10
Bedroom
- Level: Entry
- Area: 108
- Dimensions: 12 X 9
Other
- Level: Entry
- Area: 54
- Dimensions: 9 X 6
Kitchen
- Level: Entry
- Area: 108
- Dimensions: 12 X 9
Laundry
- Level: Entry
- Area: 60
- Dimensions: 6 X 10
Living room
- Level: Entry
- Area: 240
- Dimensions: 20 X 12
Heating
- Forced Air, Natural Gas
Cooling
- Ceiling Fans
Appliances
- Included: Free Standing Gas Oven, Free Standing Gas Range, Free Standing Refrigerator
- Laundry: Laundry Room
Features
- High Speed Internet
- Has basement: No
- Has fireplace: No
Interior area
- Total interior livable area: 864 sqft
- Finished area above ground: 864
Property
Parking
- Total spaces: 2
- Parking features: Two Car Garage, Detached, Driveway, Garage Faces Front, Side Entrance
- Garage spaces: 2
Features
- Levels: One
- Stories: 1
- Entry location: GroundLevelwSteps
- Patio & porch: Patio, Porch
- Exterior features: Lighting
- Pool features: None
- Fencing: Back Yard,Fenced
Lot
- Size: 0.46 Acres
- Dimensions: 100 x 200 x 100 x 200
- Features: Level
Details
- Additional structures: Outbuildings Allowed, Sheds
- Parcel number: 1208527007
- Special conditions: Short Sale No,Standard
Construction
Type & style
- Home type: SingleFamily
- Architectural style: Ranch
- Property subtype: Single Family Residence
Materials
- Vinyl Siding
- Foundation: Block, Crawl Space, Sump Pump
- Roof: Asphalt
Condition
- Platted Sub
- New construction: No
- Year built: 1953
Utilities & green energy
- Sewer: Public Sewer
- Water: Public
- Utilities for property: Cable Available
Community & HOA
Community
- Subdivision: NATIONAL ESTATES
HOA
- Has HOA: No
Location
- Region: Grand Blanc
Financial & listing details
- Price per square foot: $179/sqft
- Tax assessed value: $56,100
- Annual tax amount: $2,427
- Date on market: 7/27/2026
- Cumulative days on market: 2 days
- Listing agreement: Exclusive Right To Sell
- Listing terms: Cash,Conventional,FHA,Va Loan
- Exclusions: Exclusion(s) Exist
Estimated market value
Not available
Estimated sales range
Not available
$1,366/mo
Price history
| Date | Event | Price |
|---|---|---|
| 11/15/2023 | Sold | $120,000-4%$139/sqft |
Source:  Realcomp II #20230084007 Report a problem Realcomp II #20230084007 Report a problem | ||
| 10/25/2023 | Pending sale | $125,000$145/sqft |
Source: Realcomp II #20230084007 Report a problem | ||
| 10/3/2023 | Listed for sale | $125,000+131.5%$145/sqft |
Source: Realcomp II #20230084007 Report a problem | ||
| 10/20/2000 | Sold | $54,000$63/sqft |
Source: Agent Provided Report a problem | ||
Public tax history
| Year | Property taxes | Tax assessment |
|---|---|---|
| 2015 | $1,517 | $39,400 -8.8% |
| 2012 | -- | $43,200 -6.9% |
| 2011 | -- | $46,400 |
Find assessor info on the county website
Monthly payment
Est. payment
Payment breakdown
Explore the cost of this home by adjusting the details. Changes won't be saved.Climate risks
Neighborhood: 48439
Nearby schools
GreatSchools rating
- 4/10McGrath Elementary SchoolGrades: 2-5Distance: 0.8 mi
- 7/10Grand Blanc Middle School WestGrades: 6-8Distance: 1.3 mi
- NAPerry Learning CenterGrades: PK-12Distance: 1.9 mi
- $120,0003 bd1 ba864 sqft6056 Dort Hwy, Grand Blanc, MI 48439Sold
- $146,4003 bd1 ba1k sqft6066 Dort Hwy, Grand Blanc, MI 48439Off Market

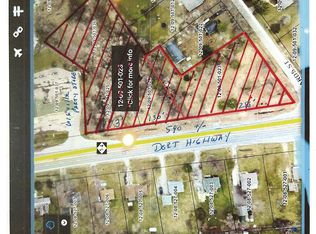
- $295,0003.05 Acres6103 S Dort Hwy, Grand Blanc, MI 48439Lot/Land
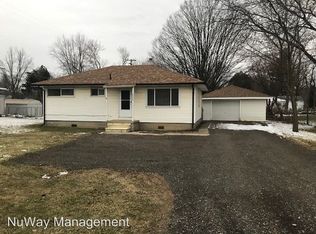
- $131,1003 bd1 ba1k sqft6066 S Dort Hwy, Grand Blanc, MI 48439Off Market
- $146,1003 bd1 ba1.2k sqft6044 S Dort Hwy, Grand Blanc, MI 48439Off Market
- $133,9003 bd1 ba864 sqft6051 Springdale Blvd, Grand Blanc, MI 48439Off Market
- $60,0003 bd1 ba816 sqft6057 Springdale Blvd, Grand Blanc, MI 48439Sold
- $185,7005 bd2 ba1.4k sqft6076 Dort Hwy, Grand Blanc, MI 48439Off Market
A local agent can set up tours, give advice and negotiate with sellers.
Similar homes
- $160,0002 bd2 ba1.1k sqft3093 Shaw St, Burton, MI 48529For Sale

 MLS ID #20261056222, Kevin Devergilio, REALTEAM Real Estate. Realcomp II
 - $189,9002 bd1 ba804 sqft2387 Wildwood Circle Dr, Grand Blanc, MI 48439For Sale

 MLS ID #50214668, Elpida Christakis, Burrell Real Estate Inc.. MiRealSource
 - $149,9002 bd1 ba1k sqft1093 Green Meadows Dr, Grand Blanc, MI 48439For Sale
 MLS ID #50215416, Pagi LeGrow, Five Star Real Estate. MiRealSource
 - $165,0003 bd1 ba1.1k sqft3718 Woodrow Ave, Flint, MI 48506For Sale
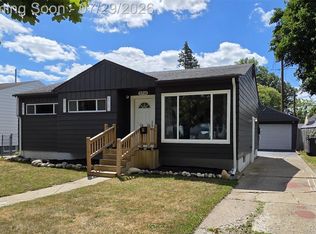 MLS ID #20261057404, Michael F MacDonald, Tremaine Real Estate. Realcomp II
 - $--3 bd1 ba1.1k sqft3513 Briarwood Dr, Flint, MI 48507AuctionAuction.com 2
- $--3 bd1 ba705 sqft3052 Baker Hts, Flint, MI 48507AuctionServiceLink Auction
- $139,9002 bd1 ba820 sqft2505 Egleston Ave, Burton, MI 48509For SaleMLS ID #20261056764, Thomas C Farrell, Crown Real Estate Group. Realcomp II
- $--2 bd1 ba840 sqft1391 Jolson Ave, Burton, MI 48529AuctionAuction.com 1
- $209,9003 bd1 ba1.1k sqft2060 Christner St, Burton, MI 48519For SaleMLS ID #20261057928, Dominic Sirignano, Atlas Real Estate. Realcomp II
- $109,9003 bd2 ba1.2k sqft3809 Leith St, Flint, MI 48506For SaleMLS ID #20261057555, Janice Stuckey, American Associates Inc. Realcomp II
- $136,9003 bd1 ba888 sqft3157 Ludwig St, Burton, MI 48529For Sale
 MLS ID #26035704, Colin Kozma, Clients First, REALTORS®. MichRIC
 - $129,3753 bd1 ba950 sqft1417 Proper Ave, Burton, MI 48529For SaleMLS ID #20261054086, Kevan B McDaniel, Keller Williams First. Realcomp II
- $129,9002 bd1 ba768 sqft4397 Fenton Rd, Flint, MI 48507For SaleMLS ID #50215325, Joseph S Richvalsky, Richvalsky & Sons Realty Co.. MiRealSource
- $155,5003 bd2 ba1.1k sqft5151 Kendall Dr, Burton, MI 48509For SaleMLS ID #20261049291, Kim Altenritter, RE/MAX Select. Realcomp II
- $--3 bd1 ba1.1k sqft2385 S Vassar Rd, Davison, MI 48423AuctionXome
- $80,0002 bd1 ba770 sqft3141 Myrton St, Burton, MI 48529For SaleMLS ID #20261057080, Rex Hudson, Red Fox Realty LLC. Realcomp II
- $189,9003 bd1 ba1.2k sqft4442 Cherrytree Ln, Flint, MI 48507For SaleMLS ID #50215392, Theresa Zdunic, Crowe Real Estate LLC. MiRealSource
- $119,0003 bd2 ba1k sqft3116 Norwood Dr, Flint, MI 48503For SaleMLS ID #50215876, Carol J Scharrer, ERA Prime Real Estate Group. MiRealSource
- $--3 bd3 ba1k sqft519 Crawford St, Flint, MI 48507AuctionAuction.com 2
- $129,9003 bd2 ba1k sqft2062 Schumacher Ave, Burton, MI 48529For SaleMLS ID #20261037324, Kari Hartley, RE/MAX Town & Country. Realcomp II
