Recently remodeled and full of charm! This spacious home offers an inviting living and dining area with an open, comfortable feel throughout. Newer flooring, freshly painted and new bathrooms. The upper level provides incredible flexibility featuring a private kitchenette and full bath, making it ideal for a college student, guest suite, multi-generational living, or anyone looking for added privacy. Situated on three city lots, the property offers an enormous backyard with loads of space to relax, entertain, garden, or enjoy outdoor activities. A unique opportunity with space, versatility, and updates all in one package!
For sale
$129,900
2062 Schumacher Ave, Burton, MI 48529
3beds
1,086sqft
Single Family Residence
Built in 1929
0.28 Acres Lot
$119,400 Zestimate®
$120/sqft
$-- HOA
What's special
- 93 days |
- 428 |
- 43 |
Zillow last checked:
Listing updated:
Listed by:
Kari Hartley 810-813-2000,
RE/MAX Town & Country 810-659-6300
Source: Realcomp II,MLS#: 20261037324
Facts & features
Interior
Bedrooms & bathrooms
- Bedrooms: 3
- Bathrooms: 2
- Full bathrooms: 2
Bedroom
- Level: Entry
- Area: 72
- Dimensions: 9 X 8
Bedroom
- Level: Entry
- Area: 99
- Dimensions: 9 X 11
Bedroom
- Level: Second
- Area: 132
- Dimensions: 12 X 11
Other
- Level: Entry
- Area: 45
- Dimensions: 9 X 5
Other
- Level: Second
- Area: 56
- Dimensions: 8 X 7
Dining room
- Level: Entry
- Area: 143
- Dimensions: 13 X 11
Kitchen
- Level: Entry
- Area: 110
- Dimensions: 10 X 11
Other
- Level: Second
- Area: 110
- Dimensions: 11 X 10
Living room
- Level: Entry
- Area: 220
- Dimensions: 20 X 11
Other
- Level: Second
- Area: 99
- Dimensions: 11 X 9
Heating
- Forced Air, Natural Gas
Cooling
- Ceiling Fans, Window Units
Appliances
- Included: Free Standing Gas Oven, Free Standing Gas Range, Free Standing Refrigerator, Stainless Steel Appliances
Features
- Basement: Full,Unfinished
- Has fireplace: No
Interior area
- Total interior livable area: 1,086 sqft
- Finished area above ground: 1,086
Property
Parking
- Parking features: No Garage
Features
- Levels: One And One Half
- Stories: 1.5
- Entry location: GroundLevelwSteps
- Patio & porch: Porch
- Pool features: None
- Fencing: Fenced
Lot
- Size: 0.28 Acres
- Dimensions: 40 x 206 x 81
Details
- Parcel number: 5932503322
- Special conditions: Short Sale No,Standard
Construction
Type & style
- Home type: SingleFamily
- Architectural style: Cape Cod
- Property subtype: Single Family Residence
Materials
- Aluminum Siding
- Foundation: Basement, Block, Stone
- Roof: Asphalt
Condition
- New construction: No
- Year built: 1929
- Major remodel year: 2026
Utilities & green energy
- Sewer: Public Sewer
- Water: Public
Community & HOA
Community
- Subdivision: DURANT HEIGHTS
HOA
- Has HOA: No
Location
- Region: Burton
Financial & listing details
- Price per square foot: $120/sqft
- Tax assessed value: $26,662
- Annual tax amount: $2,053
- Date on market: 5/22/2026
- Cumulative days on market: 93 days
- Listing agreement: Exclusive Right To Sell
- Listing terms: Cash,Conventional
Estimated market value
$119,400
$98,000 - $140,000
$1,428/mo
Price history
| Date | Event | Price |
|---|---|---|
| 5/22/2026 | Listed for sale | $129,900+381.1%$120/sqft |
Source:  Realcomp II #20261037324 Report a problem Realcomp II #20261037324 Report a problem | ||
| 9/8/2017 | Sold | $27,000$25/sqft |
Source: Public Record Report a problem | ||
Public tax history
| Year | Property taxes | Tax assessment |
|---|---|---|
| 2025 | $2,005 +4.3% | $52,200 +11.8% |
| 2024 | $1,923 | $46,700 +10.9% |
| 2023 | -- | $42,100 +24.2% |
| 2022 | -- | $33,900 +8.7% |
| 2021 | -- | $31,200 +21.9% |
| 2020 | -- | $25,600 +14.3% |
| 2019 | -- | $22,400 |
Find assessor info on the county website
Monthly payment
Est. payment
Payment breakdown
Explore the cost of this home by adjusting the details. Changes won't be saved.Climate risks
Neighborhood: 48529
Nearby schools
GreatSchools rating
- NASouth Bendle Elementary SchoolGrades: PK-2Distance: 0.5 mi
- 3/10Bendle Middle SchoolGrades: 6-8Distance: 0.6 mi
- 4/10Bendle High SchoolGrades: 9-12Distance: 0.5 mi
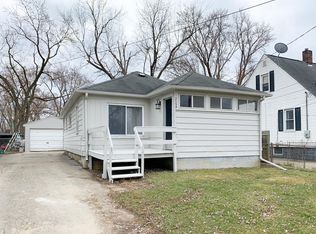
- $99,4003 bd1 ba1k sqft2058 E Schumacher St, Burton, MI 48529Off Market
- $84,700-- bd1 ba1k sqft2054 E Schumacher St, Burton, MI 48529Off Market
- $40,8003 bd2 ba1k sqft2062 E Schumacher St, Burton, MI 48529Off Market
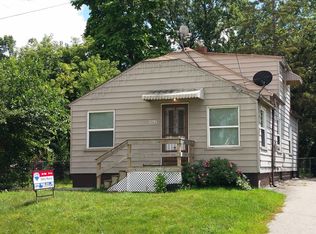
- $--2 bd1 ba1k sqft2076 E Schumacher St, Burton, MI 48529Off Market

- $3,600-- bd-- ba-- sqft2061 E Williamson St, Burton, MI 48529Off Market
- $72,5002 bd1 ba864 sqft2052 E Schumacher St, Burton, MI 48529Off Market
- $88,2002 bd1 ba816 sqft2069 E Williamson St, Burton, MI 48529Off Market
- $80,100-- bd1 ba924 sqft2057 E Williamson St, Burton, MI 48529Off Market
A local agent can set up tours, give advice and negotiate with sellers.
Similar homes
- $135,0002 bd1 ba1k sqft1444 E Williamson St, Burton, MI 48529For Sale
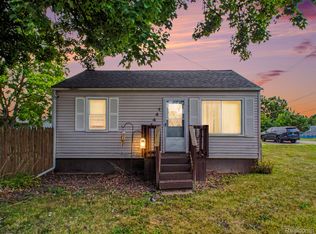
 MLS ID #20261064985, Brittany Jones, Real Estate For A CAUSE. Realcomp II
 - $99,0003 bd1 ba880 sqft2227 E Boatfield Ave, Burton, MI 48529For Sale
 MLS ID #20261066559, Dennis Niec, Berkshire Hathaway HomeServices Michigan Real Est. Realcomp II
 - $117,5003 bd1 ba1.1k sqft1346 Connell St, Burton, MI 48529For Sale
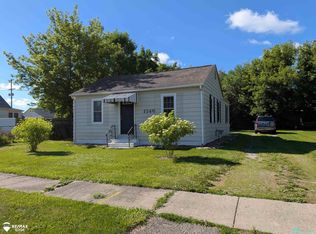
 MLS ID #50212168, John Good, REMAX Edge. MiRealSource
 - $119,9003 bd1 ba892 sqft2164 Savoy Ave, Burton, MI 48529For Sale
 MLS ID #20261034063, Deborah Bair, American Associates Inc. Realcomp II
 - $149,9003 bd1 ba1.5k sqft1129 E Bristol Rd, Burton, MI 48529For SaleMLS ID #20261064875, Al Abdallah, EXP Realty Main. Realcomp II
- $125,0003 bd2 ba1.2k sqft4509 Cheyenne Ave, Flint, MI 48507For SaleMLS ID #20261066862, Angela M Batten, Real Estate One-Ortonville. Realcomp II
- $--3 bd1 ba1.4k sqft3084 S Term St, Burton, MI 48529AuctionAuction.com 1
- $119,9002 bd1 ba908 sqft1470 Donovan St, Burton, MI 48529For SaleMLS ID #20261060596, Bradley LaBrie, Keller Williams First. Realcomp II
- $--2 bd1 ba840 sqft1391 Jolson Ave, Burton, MI 48529AuctionAuction.com 1
- $119,0003 bd1 ba888 sqft3157 Ludwig St, Burton, MI 48529For Sale
 MLS ID #26035704, Colin Kozma, Clients First, REALTORS®. MichRIC
 - $134,5003 bd1 ba1k sqft1920 Greenbrook Ln, Flint, MI 48507For SaleMLS ID #20261065776, Paul Raymond, RE/MAX Select. Realcomp II
- $--3 bd1 ba1.3k sqft1487 Wells St, Burton, MI 48529AuctionServiceLink Auction
- $109,9002 bd1 ba636 sqft2210 Williamson Ave, Burton, MI 48529For SaleMLS ID #50216860, Lyndsie Cook, Century 21 Signature Realty. MiRealSource
- $139,9003 bd2 ba1.2k sqft4265 Van Slyke Rd, Flint, MI 48507For SaleMLS ID #20261067135, Deborah Bair, American Associates Inc. Realcomp II
- $99,5003 bd1 ba950 sqft2134 E McLean Ave, Burton, MI 48529For SaleMLS ID #20261050876, Daniel Hunt, The Exchange Real Estate CO. Realcomp II
- $129,9994 bd1 ba1.5k sqft714 N Chevrolet Ave, Flint, MI 48504For SaleMLS ID #20261066159, Holly Bowers, @properties Christie's Int'l R.E. Royal Oak. Realcomp II
- $99,9002 bd1 ba927 sqft3204 E Hemphill Rd, Burton, MI 48529For SaleMLS ID #50217350, Colton Rine, Five Star Real Estate. MiRealSource
- $95,0003 bd2 ba1.5k sqft2066 E Bristol Rd, Burton, MI 48529For SaleMLS ID #50211394, Joseph S Richvalsky, Richvalsky & Sons Realty Co.. MiRealSource
- $--3 bd2 ba935 sqft1006 Lochhead Ave, Flint, MI 48507AuctionAuction.com 2
- $128,9002 bd1 ba858 sqft2240 Morrish St, Burton, MI 48519For SaleMLS ID #20261057597, Jennifer Rygalski, Keller Williams First. Realcomp II
