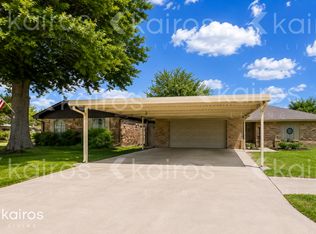
Welcome to this charming home offering an abundance of space, character and warmth throughout! Beautiful wood ceilings bring warmth and personality to the spacious living area, while a striking fireplace creates an inviting focal point. The kitchen features granite countertops and cabinetry and flows into the dining area, creating a comfortable setting for everyday living and gatherings. Comfortable bedrooms, nicely appointed baths and an abundance of storage add to the home's functionality. Step outside to a wonderful covered patio with plenty of room for grilling, entertaining or simply unwinding at the end of the day. The backyard, surrounded by mature trees, adds to the inviting outdoor setting. With generous living spaces, distinctive character and room to make it your own, this is a home designed for comfortable living and memorable gatherings!
Pending
$217,000
2505 SW 91st St, Oklahoma City, OK 73159
3beds
1,608sqft
Single Family Residence
Built in 1973
7,405 Square Feet Lot
$216,600 Zestimate®
$135/sqft
$-- HOA
What's special
Inviting outdoor settingGenerous living spacesNicely appointed bathsComfortable bedroomsAbundance of storageStriking fireplaceGranite countertops
- 24 days
- 436
- 53
Likely to sell faster than
Zillow last checked:
Listing updated:
Listed by:
Jackie Covey 405-642-8888,
Flotilla Real Estate Partners
Source: MLSOK/OKCMAR as distributed by MLS GRID,MLS#: 1251535
Facts & features
Interior
Bedrooms & bathrooms
- Bedrooms: 3
- Bathrooms: 2
- Full bathrooms: 2
Heating
- Has Heating (Unspecified Type)
Cooling
- Has cooling: Yes
Appliances
- Included: Dishwasher, Disposal, Water Heater
Features
- Paint Woodwork, Stained Wood
- Flooring: Carpet, Tile
- Number of fireplaces: 1
Interior area
- Total structure area: 1,608
- Total interior livable area: 1,608 sqft
Property
Parking
- Total spaces: 2
- Parking features: Concrete
- Garage spaces: 2
Features
- Levels: One
- Stories: 1
- Exterior features: Rain Gutters
- Fencing: Combination
Lot
- Size: 7,405 Square Feet
- Features: Interior Lot
Details
- Parcel number: 2505SW91st73159
- Special conditions: None
Construction
Type & style
- Home type: SingleFamily
- Architectural style: Traditional
- Property subtype: Single Family Residence
Materials
- Brick
- Foundation: Slab
- Roof: Composition
Condition
- Year built: 1973
Utilities & green energy
- Utilities for property: Public
Community & HOA
Location
- Region: Oklahoma City
Financial & listing details
- Price per square foot: $135/sqft
- Tax assessed value: $144,433
- Annual tax amount: $2,009
- Date on market: 9/30/2026
Estimated market value
$216,600
$206,000 - $227,000
$1,639/mo
Price history
| Date | Event | Price |
|---|---|---|
| 10/8/2026 | Pending sale | $217,000$135/sqft |
Source:  MLSOK/OKCMAR as distributed by MLS GRID #1251535 Report a problem MLSOK/OKCMAR as distributed by MLS GRID #1251535 Report a problem | ||
| 9/30/2026 | Listed for sale | $217,000+67.6%$135/sqft |
Source: MLSOK/OKCMAR as distributed by MLS GRID #1251535 Report a problem | ||
| 3/23/2017 | Sold | $129,500-3.3%$81/sqft |
Source: MLSOK/OKCMAR as distributed by MLS GRID #748028 Report a problem | ||
| 2/2/2017 | Price change | $133,900-0.4%$83/sqft |
Source: Churchill Brown & Associates #748028 Report a problem | ||
| 11/29/2016 | Price change | $134,500-2.2%$84/sqft |
Source: Churchill Brown & Associates #748028 Report a problem | ||
| 10/11/2016 | Listed for sale | $137,500$86/sqft |
Source: Churchill-Brown and Associates #748028 Report a problem | ||
Public tax history
| Year | Property taxes | Tax assessment |
|---|---|---|
| 2025 | $2,125 +5.8% | $17,331 +5% |
| 2024 | $2,009 +4.5% | $16,506 +5% |
| 2023 | $1,922 +3.7% | $15,720 +5% |
| 2022 | $1,854 +5.2% | $14,972 +5% |
| 2021 | $1,762 -0.1% | $14,259 +0.4% |
| 2020 | $1,763 +1% | $14,207 |
| 2019 | $1,745 | $14,207 |
| 2018 | $1,745 +16.4% | $14,207 |
| 2017 | $1,499 | $14,207 +7.1% |
| 2016 | -- | $13,266 +3% |
| 2015 | -- | $12,880 +3% |
| 2014 | $1,409 | $12,505 |
| 2013 | -- | $12,505 |
| 2012 | -- | $12,505 +1.3% |
| 2011 | -- | $12,345 +4.4% |
| 2010 | -- | $11,827 +5% |
| 2009 | -- | $11,264 +5% |
| 2008 | -- | $10,728 -13.7% |
| 2007 | -- | $12,436 +17.2% |
| 2006 | -- | $10,613 +14.5% |
| 2005 | -- | $9,267 |
| 2004 | -- | $9,267 |
| 2003 | -- | $9,267 |
| 2002 | -- | $9,267 -0.9% |
| 2001 | -- | $9,354 |
Find assessor info on the county website
Monthly payment
Est. payment
Payment breakdown
Explore the cost of this home by adjusting the details. Changes won't be saved.Climate risks
Neighborhood: 73159
Nearby schools
Schools provided by the listing agent
- Elementary: Fairview ES
- Middle: West JHS
- High: Westmoore HS
Source: MLSOK/OKCMAR as distributed by MLS GRID. This data may not be complete. We recommend contacting the local school district to confirm school assignments for this home.


Similar homes
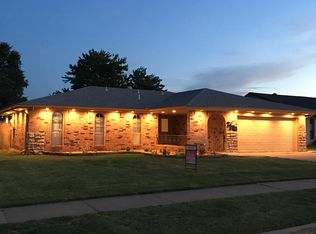
- $204,9003 bd3 ba1.5k sqft8804 S Lawton Ave, Oklahoma City, OK 73159For Sale
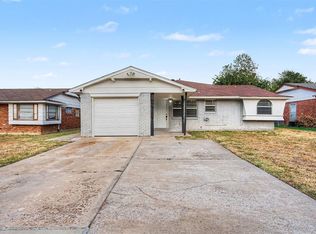 MLS ID #1254477, Robert Salmons, Entera Realty LLC. MLSOK/OKCMAR as distributed by MLS GRID
 - $224,9004 bd2 ba1.8k sqft2437 SW 93rd St, Oklahoma City, OK 73159For Sale
 MLS ID #1251591, Traci Stephens, Heather & Company Realty Group. MLSOK/OKCMAR as distributed by MLS GRID
 - $210,0003 bd2 ba1.5k sqft2340 SW 90th St, Oklahoma City, OK 73159For Sale
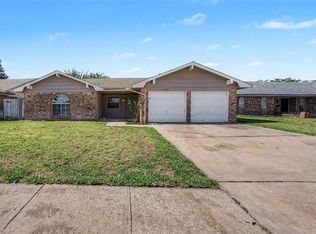 MLS ID #1238185, Robert Salmons, Entera Realty LLC. MLSOK/OKCMAR as distributed by MLS GRID
 - $205,0003 bd2 ba1.3k sqft2804 SW 78th St, Oklahoma City, OK 73159For Sale
 MLS ID #1253171, Zackary Davis, Copper Creek Real Estate. MLSOK/OKCMAR as distributed by MLS GRID
