Former model home and never occupied, this beautifully upgraded Grand Cayman offers the convenience of one-level living with an open, inviting floor plan. Prime location in the community near the most incredible amenities in Frederick! Wonderful lot with surrounding green space and nearby walking path. <p>Features include upgraded flooring in the Great Room, enhanced kitchen finishes, and a ceramic tile upgrade in the Primary Bath. Relax on the covered rear porch overlooking open green space and a nearby walking trail. The professionally designed landscaping is easy to maintain with the included irrigation system. <p>The unfinished basement provides excellent future expansion potential with an egress window and full bath rough-in already in place. Enjoy the efficiency of natural gas heat and endless hot water from the tankless water heater. <p>Located in Bloomfields, one of Frederick's premier 55+ active adult communities, residents enjoy exceptional amenities including a stunning clubhouse, fitness classes, swimming pool, pickleball and bocce courts, dog park, and miles of scenic walking trails. <p>The location is ideal—just minutes from shopping, dining, healthcare services, and vibrant Downtown Frederick. Why wait for new construction when this like-new home is available now? <p>Showings begin July 13, 2026. Fast closing available!
Pending
Price cut: $10K (8/25)
$559,900
2506 Crown Point Cir, Frederick, MD 21702
3beds
1,776sqft
Single Family Residence
Built in 2023
6,792 Square Feet Lot
$558,400 Zestimate®
$315/sqft
$240/mo HOA
What's special
One-level livingTankless water heaterNatural gas heatProfessionally designed landscapingNearby walking trailIncluded irrigation systemEnhanced kitchen finishes
- 97 days
- 131
- 0
Zillow last checked:
Listing updated:
Listed by:
Rose Bartz 301-788-1468,
Keller Williams Realty Centre 240-309-6000
Source: Bright MLS,MLS#: MDFR2083916
Facts & features
Interior
Bedrooms & bathrooms
- Bedrooms: 3
- Bathrooms: 2
- Full bathrooms: 2
- Main level bathrooms: 2
- Main level bedrooms: 3
Rooms
- Room types: Dining Room, Primary Bedroom, Bedroom 2, Bedroom 3, Kitchen, Basement, Great Room, Primary Bathroom
Primary bedroom
- Features: Walk-In Closet(s), Attached Bathroom
- Level: Main
- Area: 180 Square Feet
- Dimensions: 12 X 15
Bedroom 2
- Level: Main
- Area: 144 Square Feet
- Dimensions: 12 X 12
Bedroom 3
- Level: Main
- Area: 121 Square Feet
- Dimensions: 11 X 11
Primary bathroom
- Features: Flooring - Ceramic Tile, Bathroom - Walk-In Shower
- Level: Main
Basement
- Features: Basement - Unfinished
- Level: Lower
Dining room
- Level: Main
- Area: 165 Square Feet
- Dimensions: 15 X 11
Great room
- Level: Main
- Area: 270 Square Feet
- Dimensions: 15 X 18
Kitchen
- Features: Kitchen Island, Kitchen - Gas Cooking, Pantry, Dining Area
- Level: Main
- Area: 160 Square Feet
- Dimensions: 16 X 10
Heating
- Forced Air, Natural Gas
Cooling
- Central Air, Electric
Appliances
- Included: Gas Water Heater, Tankless Water Heater
Features
- Bathroom - Walk-In Shower, Open Floorplan, Kitchen Island, Kitchen - Table Space, Pantry, Primary Bath(s), Upgraded Countertops
- Flooring: Carpet, Ceramic Tile, Luxury Vinyl
- Basement: Full,Space For Rooms,Unfinished
- Has fireplace: No
Interior area
- Total structure area: 3,552
- Total interior livable area: 1,776 sqft
- Finished area above ground: 1,776
- Finished area below ground: 0
Property
Parking
- Total spaces: 2
- Parking features: Garage Door Opener, Garage Faces Front, Attached
- Attached garage spaces: 2
Accessibility
- Accessibility features: Accessible Entrance
Features
- Levels: Two
- Stories: 2
- Patio & porch: Enclosed, Porch
- Exterior features: Lawn Sprinkler, Sidewalks
- Pool features: Community
Lot
- Size: 6,792 Square Feet
- Features: Backs - Open Common Area, Cul-De-Sac, Landscaped
Details
- Additional structures: Above Grade, Below Grade
- Parcel number: 02604914
- Zoning: R
- Special conditions: Standard
Construction
Type & style
- Home type: SingleFamily
- Architectural style: Ranch/Rambler
- Property subtype: Single Family Residence
Materials
- Stone, Vinyl Siding
- Foundation: Concrete Perimeter
- Roof: Architectural Shingle
Condition
- Excellent
- New construction: Yes
- Year built: 2023
Utilities & green energy
- Sewer: Public Sewer
- Water: Public
- Utilities for property: Cable Connected, Electricity Available, Natural Gas Available
Community & HOA
Community
- Senior community: Yes
- Subdivision: Bloomfields
HOA
- Has HOA: Yes
- Amenities included: Clubhouse, Common Grounds, Community Center, Fitness Center, Jogging Path, Pool
- Services included: Common Area Maintenance, Lawn Care Front, Lawn Care Rear, Lawn Care Side, Maintenance Grounds, Management, Pool(s), Recreation Facility, Reserve Funds, Snow Removal, Trash
- HOA fee: $240 monthly
- HOA name: BLOOMFIELDS COMMUNITY ASSOCIATION, INC.
Location
- Region: Frederick
Financial & listing details
- Price per square foot: $315/sqft
- Tax assessed value: $540,567
- Annual tax amount: $8,594
- Date on market: 7/13/2026
- Listing agreement: Exclusive Right To Sell
- Inclusions: Irrigation System
- Ownership: Fee Simple
Estimated market value
$558,400
$530,000 - $586,000
$2,909/mo
Price history
| Date | Event | Price |
|---|---|---|
| 9/13/2026 | Pending sale | $559,900$315/sqft |
Source:  Bright MLS #MDFR2083916 Report a problem Bright MLS #MDFR2083916 Report a problem | ||
| 8/25/2026 | Price change | $559,900-1.8%$315/sqft |
Source: Bright MLS #MDFR2083916 Report a problem | ||
| 8/6/2026 | Price change | $569,900-2.6%$321/sqft |
Source: Bright MLS #MDFR2083916 Report a problem | ||
| 7/27/2026 | Price change | $585,000-2.5%$329/sqft |
Source: Bright MLS #MDFR2083916 Report a problem | ||
| 7/13/2026 | Listed for sale | $599,900-20%$338/sqft |
Source: Bright MLS #MDFR2083916 Report a problem | ||
| 10/19/2023 | Listing removed | $749,990$422/sqft |
Source: Bright MLS #MDFR2035694 Report a problem | ||
| 9/26/2023 | Price change | $749,990+1.4%$422/sqft |
Source: Bright MLS #MDFR2035694 Report a problem | ||
| 9/10/2023 | Price change | $739,990+2.1%$417/sqft |
Source: Bright MLS #MDFR2035694 Report a problem | ||
| 7/21/2023 | Price change | $724,990+2.8%$408/sqft |
Source: Bright MLS #MDFR2035694 Report a problem | ||
| 6/3/2023 | Listed for sale | $704,990$397/sqft |
Source: Bright MLS #MDFR2035694 Report a problem | ||
Public tax history
| Year | Property taxes | Tax assessment |
|---|---|---|
| 2026 | $9,979 +16.1% | $540,467 +16% |
| 2025 | $8,594 -95.2% | $466,000 +9.9% |
| 2024 | $178,024 +2494.2% | $423,867 +11% |
| 2023 | $6,862 | $381,733 |
Find assessor info on the county website
Monthly payment
Est. payment
Payment breakdown
Explore the cost of this home by adjusting the details. Changes won't be saved.Climate risks
Neighborhood: 21702
Nearby schools
Schools provided by the listing agent
- District: Frederick County Public Schools
Source: Bright MLS. This data may not be complete. We recommend contacting the local school district to confirm school assignments for this home.
- $611,835-- bd3 ba1.5k sqft398 Crown Point Dr, Frederick, MD 21702Sold
- from $389,9903 bd3 ba1.6k sqftGrand Nassau Plan, Bloomfields 55+ Villas, Frederick, MD 21702New Construction
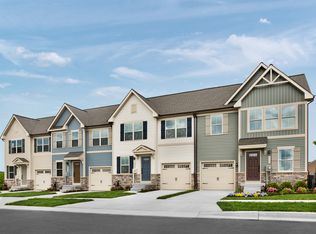
- $440,6903 bd3 ba1.5k sqft316 Hammersmith Cir, Frederick, MD 21702Sold

- $643,869-- bd3 ba1.5k sqft396 Crown Point Dr, Frederick, MD 21702Sold
Similar homes
- $669,9003 bd3 ba2.3k sqft388 Crown Point Dr, Frederick, MD 21702For Sale
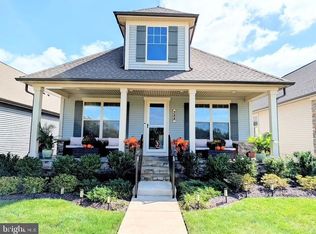
 MLS ID #MDFR2088172, Paula Lanzi, Long & Foster Real Estate, Inc.. Bright MLS
 - $510,0003 bd4 ba1.9k sqft1324 Ricketts Rd, Frederick, MD 21702New Construction
 MLS ID #MDFR2086354, Dendry Aguilar, Fairfax Realty Premier. Bright MLS
 - $489,9903 bd4 ba2.1k sqft2607 Front Shed Dr, Frederick, MD 21702New Construction
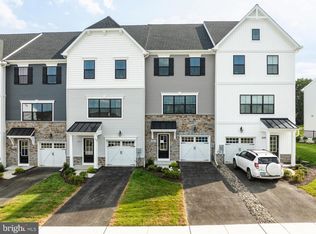 Bright MLS
 - $425,0004 bd2 ba2.1k sqft1537 Havilland Pl, Frederick, MD 21702For Sale
 MLS ID #MDFR2089680, Jennifer Young, Keller Williams Realty. Bright MLS
 - $409,0003 bd4 ba2.1k sqft2089 Buell Dr, Frederick, MD 21702For SaleMLS ID #MDFR2086810, Tara Shegogue, L. P. Calomeris Realty. Bright MLS
- $525,0003 bd4 ba2.1k sqft6622 Gooseander Ct, Frederick, MD 21703For SaleMLS ID #MDFR2086432, James Bass, Real Estate Teams, LLC. Bright MLS
- $395,0003 bd3 ba1.8k sqft2101 Buell Dr, Frederick, MD 21702For SaleMLS ID #MDFR2087072, Faith Peng, Evergreen Properties. Bright MLS
- $509,0003 bd4 ba2k sqft1731 Evansberry Dr, Frederick, MD 21701For SaleMLS ID #MDFR2089416, Katelyne Rusenko, Century 21 Redwood Realty. Bright MLS
- $499,9004 bd3 ba1.4k sqft9001 Hollow Rd, Middletown, MD 21769For SaleMLS ID #MDFR2084712, Catalina Sandoval, RE/MAX Realty Centre, Inc.. Bright MLS
- $619,9003 bd4 ba2.3k sqft921 Holden Rd, Frederick, MD 21701For SaleMLS ID #MDFR2090188, Laura Malec, EXP Realty, LLC. Bright MLS
- $499,9004 bd4 ba2.4k sqft1736 Atlas Dr, Frederick, MD 21702For SaleMLS ID #MDFR2085612, Buzz Mackintosh, Mackintosh, Inc.. Bright MLS
- $569,0004 bd3 ba1.9k sqft3826 Roundtree Rd, Jefferson, MD 21755For SaleMLS ID #MDFR2084300, Ms. Debbie McAllister, Allison James Estates & Homes. Bright MLS
- $626,9993 bd4 ba2.6k sqftWormald, Frederick, MD 21701For SaleMLS ID #MDFR2088664, Stacy Allwein, Real Broker, LLC - Frederick. Bright MLS
- $510,0003 bd3 ba2.2k sqft5120 Constitution St, Frederick, MD 21703For SaleMLS ID #MDFR2088908, Thomas Campbell, Charis Realty Group. Bright MLS
- $402,9904 bd4 ba2.2k sqft1406 Clingmans Dome Dr, Frederick, MD 21702For SaleMLS ID #MDFR2090270, Tosin Makanjuola, Ultimate Properties, LLC.. Bright MLS
- $514,9004 bd4 ba2.2k sqft115 Spring Bank Way, Frederick, MD 21701For SaleMLS ID #MDFR2087122, Nathan Johnson, Keller Williams Capital Properties. Bright MLS
