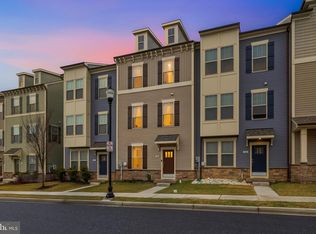
Nestled in the charming Tuscarora Creek community, this exquisite end-of-row townhouse, completed in 2021, offers a perfect blend of modern luxury and comfortable living. With 1,920 square feet of thoughtfully designed space, this home is a sanctuary that invites you to unwind and enjoy life's finer moments. Step inside to discover a beautifully finished interior that boasts three full bathrooms and a convenient half bath, ensuring ample space for both residents and guests. The heart of the home features a stunning kitchen equipped with high-end appliances, including a built-in microwave, wall oven, cooktop, and a sleek refrigerator. The open layout seamlessly connects the kitchen to the living area, where a cozy gas fireplace serves as a focal point, perfect for gathering on chilly evenings. Natural light floods the home through insulated windows, enhancing the warm ambiance throughout. The upper floor laundry adds a touch of convenience to your daily routine, while the fully finished basement offers additional living space, complete with a front entrance and garage access. This versatile area can serve as a recreation room, home office, or guest suite, tailored to your lifestyle needs. Step outside to your private deck, an ideal spot for morning coffee or evening relaxation, while the community amenities elevate your living experience. Enjoy access to beautifully maintained common grounds, a refreshing outdoor swimming pool, and tot lots for leisurely afternoons. The association takes care of common area maintenance, trash, and snow removal, allowing you to focus on what truly matters. With a two-car attached garage and rear entry, parking is a breeze, providing both convenience and security. The traditional architectural style, complemented by a combination of frame and vinyl siding, adds to the home's curb appeal, making it a standout in the neighborhood. This property is not just a house; it's a lifestyle. Experience the perfect blend of luxury, comfort, and community in this stunning Tuscarora Creek townhouse. Embrace the opportunity to call this exquisite residence your home, where every detail has been crafted for your enjoyment and peace of mind.
New construction
Price cut: $10K (8/8)
$510,000
1324 Ricketts Rd, Frederick, MD 21702
3beds
1,920sqft
Townhouse
Built in 2021
2,075 Square Feet Lot
$-- Zestimate®
$266/sqft
$149/mo HOA
What's special
Cozy gas fireplaceCurb appealEnd-of-row townhouseRefreshing outdoor swimming poolBeautifully maintained common groundsTraditional architectural styleUpper floor laundry
- 47 days
- 55
- 2
Zillow last checked:
Listing updated:
Listed by:
Dendry Aguilar 301-379-1972,
Fairfax Realty Premier 3014399500
Source: Bright MLS,MLS#: MDFR2086354
Facts & features
Interior
Bedrooms & bathrooms
- Bedrooms: 3
- Bathrooms: 4
- Full bathrooms: 3
- 1/2 bathrooms: 1
- Main level bathrooms: 1
Rooms
- Room types: Living Room, Dining Room, Kitchen, Library
Dining room
- Level: Main
Kitchen
- Level: Main
Library
- Level: Lower
Living room
- Level: Main
Heating
- Forced Air, Central, Natural Gas
Cooling
- Ceiling Fan(s), Central Air, Electric
Appliances
- Included: Microwave, Cooktop, Dishwasher, Disposal, Dryer, Exhaust Fan, Oven, Refrigerator, Washer, Electric Water Heater
- Laundry: Upper Level
Features
- 9'+ Ceilings, High Ceilings
- Doors: Insulated
- Windows: Insulated Windows
- Basement: Full,Front Entrance,Garage Access,Finished,Heated,Interior Entry,Exterior Entry,Rear Entrance,Windows
- Number of fireplaces: 1
- Fireplace features: Gas/Propane
Interior area
- Total structure area: 1,920
- Total interior livable area: 1,920 sqft
- Finished area above ground: 1,920
- Finished area below ground: 0
Property
Parking
- Total spaces: 2
- Parking features: Garage Faces Rear, Attached
- Attached garage spaces: 2
Accessibility
- Accessibility features: None
Features
- Levels: Three
- Stories: 3
- Patio & porch: Deck
- Pool features: Community
Lot
- Size: 2,075 Square Feet
Details
- Additional structures: Above Grade, Below Grade
- Parcel number: 1102596029
- Zoning: RES
- Special conditions: Standard
Construction
Type & style
- Home type: Townhouse
- Architectural style: Traditional
- Property subtype: Townhouse
Materials
- Combination, Frame, Vinyl Siding
- Foundation: Slab
- Roof: Shingle
Condition
- Excellent
- New construction: Yes
- Year built: 2021
Utilities & green energy
- Sewer: Public Sewer
- Water: Public
- Utilities for property: Cable Connected, Electricity Available, Natural Gas Available, Water Available, Fixed Wireless, Cable
Community & HOA
Community
- Subdivision: Tuscarora Creek
HOA
- Has HOA: Yes
- Amenities included: Common Grounds, Tot Lots/Playground, Pool
- Services included: Common Area Maintenance, Trash, Snow Removal, Management
- HOA fee: $149 monthly
- HOA name: THE MANAGEMENT GROUP ASSOCIATES
Location
- Region: Frederick
Financial & listing details
- Price per square foot: $266/sqft
- Tax assessed value: $403,067
- Annual tax amount: $6,979
- Date on market: 7/30/2026
- Listing agreement: Exclusive Agency
- Listing terms: Cash,Conventional,FHA,VA Loan
- Ownership: Fee Simple
Estimated market value
Not available
Estimated sales range
Not available
Not available
Price history
| Date | Event | Price |
|---|---|---|
| 8/8/2026 | Price change | $510,000-1.9%$266/sqft |
Source:  Bright MLS #MDFR2086354 Report a problem Bright MLS #MDFR2086354 Report a problem | ||
| 7/30/2026 | Listed for sale | $520,000-5.5%$271/sqft |
Source: Bright MLS #MDFR2086354 Report a problem | ||
| 10/31/2025 | Listing removed | $550,000$286/sqft |
Source: Bright MLS #MDFR2070294 Report a problem | ||
| 10/26/2025 | Listed for rent | $3,100$2/sqft |
Source: Bright MLS #MDFR2072598 Report a problem | ||
| 10/25/2025 | Listing removed | $3,100$2/sqft |
Source: Bright MLS #MDFR2070964 Report a problem | ||
| 9/25/2025 | Listed for rent | $3,100$2/sqft |
Source: Bright MLS #MDFR2070964 Report a problem | ||
| 9/24/2025 | Listed for sale | $550,000+14.6%$286/sqft |
Source: Bright MLS #MDFR2070294 Report a problem | ||
| 8/16/2022 | Sold | $480,000+1.1%$250/sqft |
Source: Bright MLS #MDFR2018072 Report a problem | ||
| 7/16/2022 | Contingent | $474,900$247/sqft |
Source: Bright MLS #MDFR2018072 Report a problem | ||
| 5/18/2022 | Price change | $474,900-2.1%$247/sqft |
Source: Bright MLS #MDFR2018072 Report a problem | ||
| 4/28/2022 | Listed for sale | $485,000+11.2%$253/sqft |
Source: Bright MLS #MDFR2018072 Report a problem | ||
| 8/2/2021 | Sold | $436,212$227/sqft |
Source: Public Record Report a problem | ||
Public tax history
| Year | Property taxes | Tax assessment |
|---|---|---|
| 2025 | $7,067 -95.3% | $382,300 +5.9% |
| 2024 | $151,578 +2383.6% | $360,900 +6.3% |
| 2023 | $6,103 +7.1% | $339,500 +6.7% |
| 2022 | $5,698 +3.6% | $318,100 +3.7% |
| 2021 | $5,501 +740.1% | $306,800 |
| 2020 | $655 +4.8% | -- |
| 2019 | $625 +0.1% | $35,000 |
| 2018 | $624 | $35,000 |
Find assessor info on the county website
Monthly payment
Est. payment
Payment breakdown
Explore the cost of this home by adjusting the details. Changes won't be saved.Climate risks
Neighborhood: 21702
Nearby schools
Schools provided by the listing agent
- District: Frederick County Public Schools
Source: Bright MLS. This data may not be complete. We recommend contacting the local school district to confirm school assignments for this home.
Similar homes
- $500,0004 bd4 ba2k sqft382 Waverley Dr, Frederick, MD 21702For Sale

 MLS ID #MDFR2088162, Jonathan Scheffenacker, Redfin Corp. Bright MLS
 - $499,9903 bd4 ba2.1k sqft2607 Front Shed Dr, Frederick, MD 21702New Construction
 Bright MLS
 - $575,0004 bd3 ba2.1k sqft2124 Caisson Rd, Frederick, MD 21702For Sale
 MLS ID #MDFR2087980, Jay Day, LPT Realty, LLC. Bright MLS
 - $509,9004 bd4 ba2.4k sqft1736 Atlas Dr, Frederick, MD 21702For Sale
 MLS ID #MDFR2085612, Buzz Mackintosh, Mackintosh, Inc.. Bright MLS
 - $439,9004 bd4 ba1.7k sqft8656 Walter Martz Rd, Frederick, MD 21702For SaleMLS ID #MDFR2086096, Richard Prigal, RLAH @properties. Bright MLS
- $485,0003 bd4 ba2.6k sqft405 Gillespie Dr, Frederick, MD 21702For SaleMLS ID #MDFR2086136, Craig Brown, Fathom Realty MD, LLC. Bright MLS
- $560,0003 bd3 ba2.2k sqft2128 Peace Lily Ln, Frederick, MD 21702For SaleMLS ID #MDFR2085670, Cheryl Holder, Redfin Corp. Bright MLS
- $489,0004 bd4 ba2.1k sqft411 Gillespie Dr, Frederick, MD 21702For SaleMLS ID #MDFR2084690, Kevin White, RE/MAX Distinctive. Bright MLS
- $538,0003 bd3 ba2.1k sqft6134 Dock St, Frederick, MD 21703For SaleMLS ID #MDFR2089126, Shannon Flannery, Maurer Realty. Bright MLS
- $437,9993 bd3 ba2.1k sqft414 Waverley Dr, Frederick, MD 21702For SaleMLS ID #MDFR2082786, PINK DOAN, Samson Properties. Bright MLS
- $409,0003 bd4 ba2.1k sqft2089 Buell Dr, Frederick, MD 21702For SaleMLS ID #MDFR2086810, Tara Shegogue, L. P. Calomeris Realty. Bright MLS
- $400,0003 bd3 ba2.2k sqft2433 Lakeside Dr, Frederick, MD 21702For SaleMLS ID #MDFR2084530, Elizabeth Leamy, Allison James Estates & Homes. Bright MLS
- $485,0003 bd4 ba2.2k sqft5066 Judicial Way, Frederick, MD 21703For SaleMLS ID #MDFR2088874, Troy Yates, LPT Realty, LLC. Bright MLS
- $475,0003 bd4 ba2.1k sqft1008 Holden Rd, Frederick, MD 21701For SaleMLS ID #MDFR2088346, Danny Tippett, Compass. Bright MLS
- $409,8503 bd4 ba2.2k sqftNone Available, Frederick, MD 21702For SaleMLS ID #MDFR2083222, Tosin Makanjuola, Ultimate Properties, LLC.. Bright MLS
- $595,0004 bd4 ba2.4k sqft92 Pleasonton Ct, Frederick, MD 21702For SaleMLS ID #MDFR2088258, John Heydon, Mackintosh, Inc.. Bright MLS
- $379,9003 bd3 ba1.8k sqft101 Leather Fern Way, Frederick, MD 21702For SaleMLS ID #MDFR2087188, Doug Kennedy, Corner House Realty. Bright MLS
- $479,9004 bd4 ba2k sqftNone Available, Frederick, MD 21701For SaleMLS ID #MDFR2086586, Jayme E Park, RLAH @properties. Bright MLS
- $500,0003 bd4 ba2.8k sqft5311 Crape Myrtle Dr, Frederick, MD 21703For SaleMLS ID #MDFR2084216, Meyer Leibovitch, The Agency DC. Bright MLS
- $465,0003 bd3 ba1.9k sqft7029 Freedom Way, Frederick, MD 21703For SaleMLS ID #MDFR2088082, James Nicholson, Keller Williams Realty Centre. Bright MLS
