Welcome to Park Springs! This 4-bedroom, 2-bath, one-story home offers a comfortable and functional layout with plenty of room to spread out. Wood plank flooring runs throughout the main living areas and kitchen, adding warmth and character to the space. Just off the main entry, you'll find a formal dining room that could easily serve as a home office, playroom, or flex space to fit your needs. With four bedrooms, there's plenty of flexibility for family, guests, or working from home. The location is another plus, with easy access to I-45 and the Hardy Toll Road, making it convenient to get around the area. Shopping, dining, and everyday essentials are just a short drive away. Come see what this Park Springs home has to offer!
For sale
$245,000
2506 Montana Blue Dr, Spring, TX 77373
4beds
2,132sqft
Single Family Residence
Built in 2005
5,571 Square Feet Lot
$244,100 Zestimate®
$115/sqft
$25/mo HOA
What's special
Formal dining roomComfortable and functional layout
- 24 days
- 468
- 69
Likely to sell faster than
Zillow last checked:
Listing updated:
Listed by:
Naheshae Davis TREC #0608866 832-830-3921,
CB&A, Realtors
Source: HAR,MLS#: 88603053
Facts & features
Interior
Bedrooms & bathrooms
- Bedrooms: 4
- Bathrooms: 2
- Full bathrooms: 2
Primary bedroom
- Level: First
- Area: 208
- Dimensions: 16X13
Bedroom
- Level: First
- Area: 130
- Dimensions: 13X10
Bedroom
- Level: First
- Area: 110
- Dimensions: 11X10
Bedroom
- Level: First
- Area: 132
- Dimensions: 12X11
Dining room
- Level: First
- Area: 130
- Dimensions: 13X10
Family room
- Level: First
- Area: 315
- Dimensions: 21X15
Heating
- Natural Gas
Cooling
- Ceiling Fan(s), Electric
Appliances
- Included: Disposal, Microwave, Dishwasher
Features
- All Bedrooms Down
- Flooring: Carpet, Engineered Hardwood, Tile
- Number of fireplaces: 1
- Fireplace features: Gas Log
Interior area
- Total structure area: 2,132
- Total interior livable area: 2,132 sqft
Property
Parking
- Total spaces: 2
- Parking features: Attached, Garage Door Opener
- Attached garage spaces: 2
Features
- Stories: 1
- Fencing: Back Yard
Lot
- Size: 5,571 Square Feet
- Features: Subdivided, 0 Up To 1/4 Acre
Details
- Parcel number: 1254050030020
Construction
Type & style
- Home type: SingleFamily
- Architectural style: Traditional
- Property subtype: Single Family Residence
Materials
- Brick, Wood Siding
- Foundation: Slab
- Roof: Composition
Condition
- New construction: No
- Year built: 2005
Utilities & green energy
- Water: Water District
Community & HOA
Community
- Subdivision: Park Spg Sec 1
HOA
- Has HOA: Yes
- HOA fee: $305 annually
Location
- Region: Spring
Financial & listing details
- Price per square foot: $115/sqft
- Tax assessed value: $262,148
- Annual tax amount: $7,544
- Date on market: 10/25/2026
- Listing terms: Cash,Conventional,FHA,VA Loan
- Road surface type: Concrete, Curbs
Estimated market value
$244,100
$232,000 - $256,000
$1,933/mo
Price history
| Date | Event | Price |
|---|---|---|
| 11/13/2026 | Listed for sale | $245,000$115/sqft |
Source:  HAR #88603053 Report a problem | ||
| 11/6/2026 | Pending sale | $245,000$115/sqft |
Source: HAR #88603053 Report a problem | ||
| 10/25/2026 | Listed for sale | $245,000+48.5%$115/sqft |
Source: HAR #88603053 Report a problem | ||
| 5/25/2017 | Listing removed | $165,000$77/sqft |
Source: Keller Williams Realty The Woodlands #16711769 Report a problem | ||
| 4/20/2017 | Pending sale | $165,000$77/sqft |
Source: Keller Williams - The Woodlands #16711769 Report a problem | ||
| 4/2/2017 | Listed for sale | $165,000$77/sqft |
Source: Keller Williams - The Woodlands #16711769 Report a problem | ||
| 3/28/2017 | Pending sale | $165,000$77/sqft |
Source: Keller Williams - The Woodlands #16711769 Report a problem | ||
| 3/9/2017 | Listed for sale | $165,000+37.5%$77/sqft |
Source: Keller Williams Realty The Woodlands #16711769 Report a problem | ||
| 9/5/2010 | Listing removed | $120,000$56/sqft |
Source: Katy Real Estate Enterprises #47091434 Report a problem | ||
| 8/11/2010 | Price change | $120,000-4%$56/sqft |
Source: Keller Williams Realty Katy at Cinco Ranch #47091434 Report a problem | ||
| 4/17/2010 | Listed for sale | $125,000$59/sqft |
Source: Keller Williams Realty Katy @ #47091434 Report a problem | ||
| 1/8/2007 | Sold | -- |
Source: Public Record Report a problem | ||
Public tax history
| Year | Property taxes | Tax assessment |
|---|---|---|
| 2025 | $285 +11.8% | $262,148 -1.1% |
| 2024 | $255 +21.4% | $264,944 -7.2% |
| 2023 | $210 +12.4% | $285,644 +19.2% |
| 2022 | $187 | $239,656 +32.2% |
| 2021 | -- | $181,341 0% |
| 2020 | $481 -26% | $181,382 +4.4% |
| 2019 | $650 -85.5% | $173,787 +4% |
| 2018 | $4,501 | $167,116 |
| 2017 | $4,501 +12% | $167,116 +12.9% |
| 2016 | $4,017 +14% | $147,991 |
| 2015 | $3,525 | $147,991 +21.1% |
| 2014 | $3,525 | $122,194 +16.4% |
| 2013 | -- | $105,022 |
| 2012 | -- | $105,022 |
| 2011 | -- | $105,022 |
| 2010 | -- | $105,022 -12.4% |
| 2009 | -- | $119,931 -6.7% |
| 2008 | -- | $128,477 -9.3% |
| 2007 | -- | $141,603 +12.4% |
| 2006 | -- | $126,014 |
Find assessor info on the county website
Monthly payment
Est. payment
Payment breakdown
Explore the cost of this home by adjusting the details. Changes won't be saved.Climate risks
Neighborhood: 77373
Nearby schools
Schools provided by the listing agent
- Elementary: John Winship Elementary School
- Middle: Twin Creeks Middle School
- High: Spring High School
Source: HAR. This data may not be complete. We recommend contacting the local school district to confirm school assignments for this home.


Similar homes
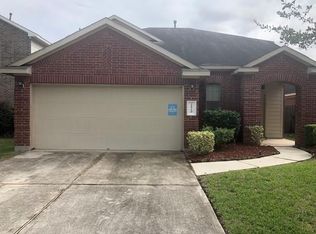
- $259,9004 bd3 ba2.3k sqft2554 Montana Blue Dr, Spring, TX 77373For Sale
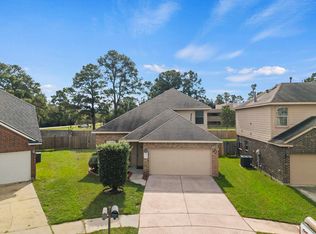 MLS ID #70740504, Alen Leal, Exquisite Properties, LLC. HAR
- $275,9904 bd2 ba1.8k sqft2538 Montana Blue Dr, Spring, TX 77373For Sale
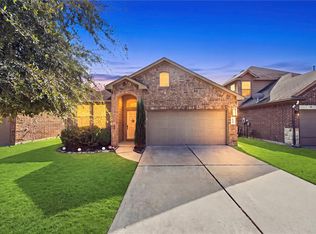 MLS ID #810402, Jose Fernandez, Lugary, LLC. HAR
- $245,0004 bd3 ba2.6k sqft2127 Dalton Park Ct, Spring, TX 77373For Sale
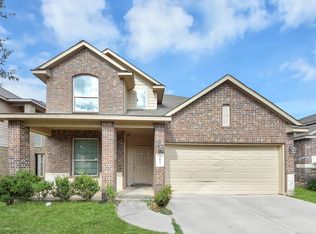 MLS ID #42212954, Edward McClintick, Joseph Walter Realty, LLC. HAR
- $275,0004 bd3 ba2.6k sqft24122 Stargazer Point, Spring, TX 77373For Sale
 MLS ID #88163798, Cecilia Reyes, Energy Realty. HAR
