Welcome to your next home at 2514 Anzalone Dr - Beautiful all brick house completely updated featuring 4 bedroom w/ 10 ft ceiling in the living and kitchen area, stunning quartz countertops and backsplash, massive 10 ft island with waterfall edges. SS appliances, gas fireplace, stunning luxury vinyl plank flooring not only very durable but water proof and stretch resistant, large primary bedroom with double sinks with amber storage, covered patio with ceiling fans, solar system, beautiful large all fenced in yard with detached 2 cars garage with long driveway. Convenient to shops and restaurant, easy access to I-45 and Hardy Toll Rd. Come see it today before it's gone tomorrow.
For sale
$249,900
2514 Anzalone Dr, Spring, TX 77373
4beds
1,905sqft
Single Family Residence
Built in 1975
8,398 Square Feet Lot
$247,900 Zestimate®
$131/sqft
$43/mo HOA
What's special
Gas fireplaceAll brick houseSolar systemSs appliances
- 23 days
- 437
- 41
Likely to sell faster than
Zillow last checked:
Listing updated:
Listed by:
Danny Vu TREC #0545198 713-256-7560,
Danny Vu Realty
Source: HAR,MLS#: 12152700
Facts & features
Interior
Bedrooms & bathrooms
- Bedrooms: 4
- Bathrooms: 2
- Full bathrooms: 2
Primary bedroom
- Level: First
- Area: 216
- Dimensions: 18x12
Bedroom
- Level: First
- Area: 90
- Dimensions: 10x9
Bedroom
- Level: First
- Area: 130
- Dimensions: 13x10
Bedroom
- Level: First
- Area: 132
- Dimensions: 12x11
Breakfast
- Level: First
- Area: 90
- Dimensions: 10x9
Living room
- Level: First
- Area: 432
- Dimensions: 27x16
Office
- Level: First
- Area: 132
- Dimensions: 12x11
Heating
- Natural Gas
Cooling
- Attic Fan, Electric
Appliances
- Included: Gas Oven, Microwave, Gas Cooktop, Dishwasher
- Laundry: Electric Dryer Hookup, Gas Dryer Hookup, Washer Hookup
Features
- High Ceilings, All Bedrooms Down
- Flooring: Tile, Vinyl
- Number of fireplaces: 1
- Fireplace features: Gas Log
Interior area
- Total structure area: 1,905
- Total interior livable area: 1,905 sqft
Property
Parking
- Total spaces: 2
- Parking features: Detached
- Garage spaces: 2
Features
- Stories: 1
- Patio & porch: Covered, Patio/Deck
- Fencing: Back Yard,Full
Lot
- Size: 8,398 Square Feet
- Features: Cleared, 0 Up To 1/4 Acre
Details
- Parcel number: 1070920000010
Construction
Type & style
- Home type: SingleFamily
- Architectural style: Traditional
- Property subtype: Single Family Residence
Materials
- Brick
- Foundation: Slab
- Roof: Composition
Condition
- New construction: No
- Year built: 1975
Utilities & green energy
- Water: Water District
Community & HOA
Community
- Subdivision: Timber Lane Sec 05
HOA
- Has HOA: Yes
- Amenities included: Pool, Tennis Court(s)
- HOA fee: $520 annually
Location
- Region: Spring
Financial & listing details
- Price per square foot: $131/sqft
- Tax assessed value: $223,814
- Annual tax amount: $6,376
- Date on market: 10/24/2026
- Listing terms: Cash,Conventional,FHA,Owner Will Carry
Estimated market value
$247,900
$236,000 - $260,000
$1,829/mo
Price history
| Date | Event | Price |
|---|---|---|
| 11/11/2026 | Price change | $1,995-5%$1/sqft |
Source:  HAR #59654616 Report a problem | ||
| 11/11/2026 | Price change | $249,900$131/sqft |
Source:  HAR #12152700 Report a problem | ||
| 10/24/2026 | Listed for rent | $2,100$1/sqft |
Source: HAR #59654616 Report a problem | ||
| 10/8/1996 | Sold | -- |
Source: Public Record Report a problem | ||
| 2/13/1996 | Sold | -- |
Source: Public Record Report a problem | ||
Public tax history
| Year | Property taxes | Tax assessment |
|---|---|---|
| 2025 | $170 +10% | $223,814 -1.4% |
| 2024 | $154 | $226,920 +1.5% |
| 2023 | -- | $223,646 +11.4% |
| 2022 | $95 | $200,773 +19.7% |
| 2021 | -- | $167,759 +15.1% |
| 2020 | $83 -0.3% | $145,696 +2% |
| 2019 | $83 -96.1% | $142,774 +10.1% |
| 2018 | $2,107 | $129,727 |
| 2017 | $2,107 -35.4% | $129,727 +11.5% |
| 2016 | $3,260 +13.3% | $116,316 +2.7% |
| 2015 | $2,877 | $113,309 +18.5% |
| 2014 | $2,877 | $95,588 +7.3% |
| 2013 | -- | $89,098 +2.1% |
| 2012 | -- | $87,270 |
| 2011 | -- | $87,270 |
| 2010 | -- | $87,270 -3.2% |
| 2009 | -- | $90,153 -15.9% |
| 2007 | -- | $107,225 +17.6% |
| 2006 | -- | $91,200 -10.7% |
| 2005 | -- | $102,100 |
| 2004 | -- | $102,100 +8.7% |
| 2003 | -- | $93,900 |
| 2002 | -- | $93,900 +7.8% |
| 2001 | -- | $87,100 +10% |
| 2000 | -- | $79,200 |
Find assessor info on the county website
Monthly payment
Est. payment
Payment breakdown
Explore the cost of this home by adjusting the details. Changes won't be saved.Climate risks
Neighborhood: Timber Lane
Nearby schools
Schools provided by the listing agent
- Elementary: Pearl M Hirsch Elementary School
- Middle: Twin Creeks Middle School
- High: Spring High School
Source: HAR. This data may not be complete. We recommend contacting the local school district to confirm school assignments for this home.


Similar homes
- $245,0003 bd2 ba1.7k sqft23223 Bayleaf Dr, Spring, TX 77373For Sale
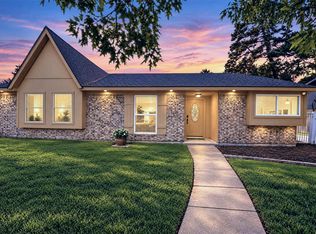 MLS ID #56349242, Francisco Rubio, Keller Williams Realty Professionals. HAR
- $265,0004 bd2 ba1.8k sqft2526 Rambling Brook Dr, Spring, TX 77373For Sale
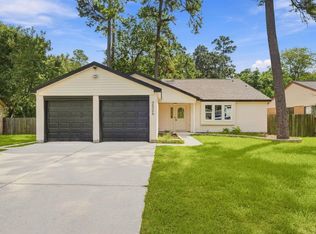 MLS ID #75223720, Rizwan Adenwalla, CLIENT FIRST REAL ESTATE. HAR
- $250,0004 bd2 ba2k sqft23026 Cranberry Trl, Spring, TX 77373For Sale
 MLS ID #32045244, Brandon Scott, Keller Williams Premier Realty. HAR
- $254,9004 bd2 ba1.7k sqft23046 Cranberry Trl, Spring, TX 77373For Sale
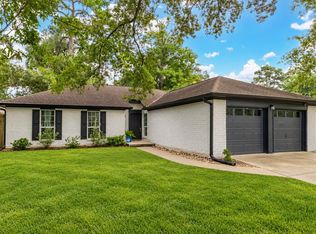 MLS ID #90591391, Brian Williams, Keller Williams Signature. HAR
