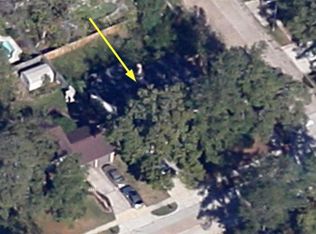
Welcome to this extensively updated Spring home situated on a desirable corner lot with a spacious backyard, private pool, and mature trees lining the streets and property. The open-concept living and kitchen area creates a comfortable flow for everyday living and entertaining, while the living room features vaulted ceilings and a fireplace that serves as a natural focal point. New French patio doors in the living room open directly to the backyard and pool area, while the primary bedroom also offers French-door access to the outdoors. New luxury vinyl flooring extends throughout the home, complemented by fresh interior and exterior paint and thoughtful updates throughout. Recent improvements include a new roof and newly poured driveway, adding both peace of mind and curb appeal. With its generous corner lot, mature trees, pool, and seamless indoor-outdoor connection, this home offers a wonderful setting for relaxing and entertaining
For sale
$249,900
2338 Cades Cove Dr, Spring, TX 77373
3beds
1,568sqft
Single Family Residence
Built in 1977
7,217 Square Feet Lot
$246,700 Zestimate®
$159/sqft
$44/mo HOA
What's special
Private poolSpacious backyardGenerous corner lotVaulted ceilingsNewly poured drivewayDesirable corner lotNew roof
- 10 days
- 1,200
- 270
Likely to sell faster than
Zillow last checked:
Listing updated:
Listed by:
Wajdi Ahmad TREC #0694134 832-433-5804,
Circa Real Estate
Source: HAR,MLS#: 65700400
Facts & features
Interior
Bedrooms & bathrooms
- Bedrooms: 3
- Bathrooms: 2
- Full bathrooms: 2
Primary bedroom
- Level: First
- Area: 252
- Dimensions: 14 X 18
Bedroom
- Level: First
- Area: 132
- Dimensions: 11 X 12
Bedroom
- Level: First
- Area: 132
- Dimensions: 11 X 12
Dining room
- Level: First
- Area: 88
- Dimensions: 11 X 8
Kitchen
- Level: First
- Area: 132
- Dimensions: 11 X 12
Living room
- Level: First
- Area: 360
- Dimensions: 18 X 20
Heating
- Electric
Cooling
- Ceiling Fan(s), Electric
Appliances
- Included: Electric Oven, Microwave, Electric Cooktop, Dishwasher
- Laundry: Electric Dryer Hookup, Washer Hookup
Features
- All Bedrooms Down, Primary Bed - 1st Floor
- Flooring: Vinyl
- Number of fireplaces: 1
Interior area
- Total structure area: 1,568
- Total interior livable area: 1,568 sqft
Property
Parking
- Total spaces: 2
- Parking features: Attached
- Attached garage spaces: 2
Features
- Stories: 1
- Has private pool: Yes
- Pool features: In Ground
Lot
- Size: 7,217 Square Feet
- Features: Corner Lot, Subdivided, 0 Up To 1/4 Acre
Details
- Parcel number: 1089440000010
Construction
Type & style
- Home type: SingleFamily
- Architectural style: Traditional
- Property subtype: Single Family Residence
Materials
- Brick, Cement Siding
- Foundation: Slab
- Roof: Composition
Condition
- New construction: No
- Year built: 1977
Utilities & green energy
- Sewer: Public Sewer
- Water: Public
Green energy
- Energy efficient items: Thermostat
Community & HOA
Community
- Subdivision: Timber Lane
HOA
- Has HOA: Yes
- Amenities included: Jogging Path, Park, Picnic Area, Playground, Pool, Splash Pad, Tennis Court(s), Trail(s)
- HOA fee: $524 annually
Location
- Region: Spring
Financial & listing details
- Price per square foot: $159/sqft
- Tax assessed value: $220,748
- Annual tax amount: $6,203
- Date on market: 9/10/2026
- Listing terms: Cash,Conventional,FHA,VA Loan
- Road surface type: Asphalt
Estimated market value
$246,700
$234,000 - $259,000
$2,000/mo
Price history
| Date | Event | Price |
|---|---|---|
| 9/10/2026 | Listed for sale | $249,900+42.8%$159/sqft |
Source:  HAR #65700400 Report a problem HAR #65700400 Report a problem | ||
| 7/27/2020 | Sold | -- |
Source: Agent Provided Report a problem | ||
| 7/2/2020 | Pending sale | $175,000$112/sqft |
Source: Redfin Corporation #64166240 Report a problem | ||
| 6/23/2020 | Listed for sale | $175,000+23.3%$112/sqft |
Source: Redfin Corporation #64166240 Report a problem | ||
| 10/8/2017 | Listing removed | $141,900$90/sqft |
Source: Realty Associates #24708489 Report a problem | ||
| 9/6/2017 | Pending sale | $141,900$90/sqft |
Source: Realty Associates #24708489 Report a problem | ||
| 8/20/2017 | Price change | $141,900-2.8%$90/sqft |
Source: Realty Associates #24708489 Report a problem | ||
| 7/22/2017 | Listed for sale | $146,000$93/sqft |
Source: Realty Associates #24708489 Report a problem | ||
| 7/11/2017 | Pending sale | $146,000$93/sqft |
Source: Realty Associates #24708489 Report a problem | ||
| 6/27/2017 | Price change | $146,000+0.7%$93/sqft |
Source: Realty Associates #24708489 Report a problem | ||
| 6/15/2017 | Price change | $145,000-3.3%$92/sqft |
Source: Realty Associates #24708489 Report a problem | ||
| 5/28/2017 | Listed for sale | $150,000+51.5%$96/sqft |
Source: Realty Associates #24708489 Report a problem | ||
| 4/21/2017 | Sold | -- |
Source: Agent Provided Report a problem | ||
| 4/10/2017 | Pending sale | $99,000$63/sqft |
Source: Re/Max Grand #68123648 Report a problem | ||
| 3/28/2017 | Price change | $99,000-13.9%$63/sqft |
Source: Re/Max Grand #68123648 Report a problem | ||
| 3/27/2017 | Listed for sale | $115,000$73/sqft |
Source: Re/Max Grand #68123648 Report a problem | ||
| 3/21/2017 | Pending sale | $115,000$73/sqft |
Source: Re/Max Grand #68123648 Report a problem | ||
| 3/9/2017 | Listed for sale | $115,000$73/sqft |
Source: Re/Max Grand #68123648 Report a problem | ||
| 3/7/2017 | Pending sale | $115,000$73/sqft |
Source: Re/Max Grand #68123648 Report a problem | ||
| 2/28/2017 | Price change | $115,000-7.3%$73/sqft |
Source: Re/Max Grand #68123648 Report a problem | ||
| 2/16/2017 | Price change | $124,000-7.5%$79/sqft |
Source: Re/Max Grand #68123648 Report a problem | ||
| 2/9/2017 | Listed for sale | $134,000+168.5%$85/sqft |
Source: Re/Max Grand #68123648 Report a problem | ||
| 5/2/2011 | Listing removed | $49,900$32/sqft |
Source: Fannie Mae #29772404 Report a problem | ||
| 3/3/2011 | Price change | $49,900-9.1%$32/sqft |
Source: RE/MAX Northwest, REALTORS #29772404 Report a problem | ||
| 1/22/2011 | Listed for sale | $54,900$35/sqft |
Source: RE/MAX Northwest, REALTORS #29772404 Report a problem | ||
| 7/12/2010 | Sold | -- |
Source: Public Record Report a problem | ||
Public tax history
| Year | Property taxes | Tax assessment |
|---|---|---|
| 2025 | $1,620 +2.5% | $220,748 -0.1% |
| 2024 | $1,580 -10.5% | $220,940 -4.5% |
| 2023 | $1,765 +11.2% | $231,365 +11.8% |
| 2022 | $1,587 | $207,005 +25.9% |
| 2021 | -- | $164,366 +8.3% |
| 2020 | $1,094 -1.5% | $151,795 |
| 2019 | $1,111 -75.1% | $151,795 +12.2% |
| 2018 | $4,469 | $135,297 |
| 2017 | $4,469 +12.7% | $135,297 +11.5% |
| 2016 | $3,966 +23.3% | $121,354 +6.9% |
| 2015 | $3,215 | $113,481 +19.3% |
| 2014 | $3,215 | $95,147 +20.3% |
| 2013 | -- | $79,090 -0.4% |
| 2012 | -- | $79,389 -14.1% |
| 2011 | -- | $92,412 |
| 2010 | -- | $92,412 -4.5% |
| 2009 | -- | $96,789 -11.7% |
| 2007 | -- | $109,561 0% |
| 2006 | -- | $109,575 |
| 2005 | -- | -- |
| 2004 | -- | $90,000 +5.9% |
| 2003 | -- | $85,000 |
| 2002 | -- | $85,000 +12.6% |
| 2001 | -- | $75,500 +4.6% |
| 2000 | -- | $72,200 |
Find assessor info on the county website
Monthly payment
Est. payment
Payment breakdown
Explore the cost of this home by adjusting the details. Changes won't be saved.Climate risks
Neighborhood: Timber Lane
Nearby schools
Schools provided by the listing agent
- Elementary: Pearl M Hirsch Elementary School
- Middle: Twin Creeks Middle School
- High: Spring High School
Source: HAR. This data may not be complete. We recommend contacting the local school district to confirm school assignments for this home.
Similar homes
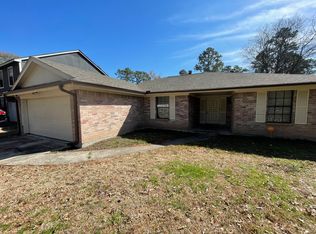
- $239,9993 bd2 ba1.3k sqft2426 Deasa Dr, Spring, TX 77373For Sale
 MLS ID #21563926, Susan Revelo, Revelo Real Estate. HAR
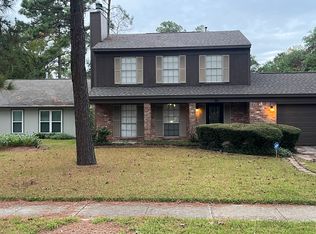
 - $210,0003 bd2 ba1.6k sqft6107 Crooked Post Rd, Spring, TX 77373For Sale
 MLS ID #61735896, Rachel Page, Marshall Reddick Real Estate. HAR
 - $196,0003 bd3 ba1.6k sqft4423 Mossygate Dr, Spring, TX 77373For Sale
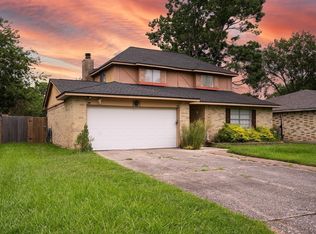 MLS ID #44389921, Felipe Padilla, eXp Realty LLC. HAR
 - $250,0003 bd2 ba1.8k sqft21822 Tophill Dr, Spring, TX 77388For Sale
 MLS ID #4826830, Connery Cole, Keller Williams Realty Metropolitan. HAR
