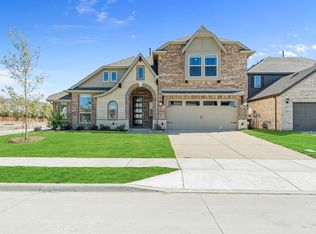
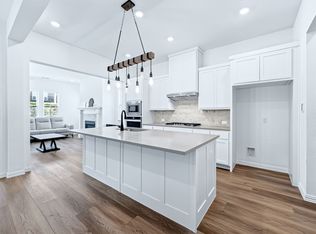
Welcome to Legacy Ranch in the heart of Melissa! EAST FACING, Built in 2024, 2507 Gentle Knoll Drive is a stunning home looks still NEW BUILT that boasts modern luxury and comfort. From the soaring, 2-story ceilings in the family room, to the grand, baluster-lined staircase and the upgraded media room, this home has so much to offer. As soon as you step inside, you'll be captivated by the open floorplan, perfect for comfortable living. The chef's kitchen is a dream come true, with granite countertops, ample cabinetry, and a walk-in pantry. The living areas are interconnected, ideal for hosting guests or enjoying quality time with loved ones. The primary suite is a private haven, complete with a luxurious en-suite bathroom with dual sinks and a walk-in closet. There are 3 additional bedrooms plus a game room and media room, providing ample space for a growing family or hosting guests. Step outside onto the extended covered patio and envision evenings spent grilling or simply enjoying a breath of fresh air. Schedule your showing today!
Zoned to Melissa ISD—recognized as one of the top-performing school districts in Texas—this home delivers exceptional educational opportunities and long-term value. Enjoy easy access to Central Expressway for a smooth commute, along with brand-new nearby conveniences including H-E-B, Kroger, and Super Walmart, placing shopping, dining, and daily essentials just minutes away.
For sale
$595,000
2507 Gentle Knoll Dr, Melissa, TX 75454
4beds
3,135sqft
Single Family Residence
Built in 2024
6,011 Square Feet Lot
$-- Zestimate®
$190/sqft
$54/mo HOA
What's special
Open floorplanExtended covered patioGranite countertopsEast facingGame roomMedia roomUpgraded media room
- 12 days |
- 363 |
- 12 |
Likely to sell faster than
Zillow last checked:
Listing updated:
Listed by:
Kerem Gorgulu 0717217 877-784-1777,
REB365 877-784-1777
Source: NTREIS,MLS#: 21360942
Facts & features
Interior
Bedrooms & bathrooms
- Bedrooms: 4
- Bathrooms: 4
- Full bathrooms: 3
- 1/2 bathrooms: 1
Primary bedroom
- Features: Walk-In Closet(s)
- Level: First
- Dimensions: 13 x 18
Bedroom
- Features: Walk-In Closet(s)
- Level: First
- Dimensions: 11 x 13
Bedroom
- Level: Second
- Dimensions: 11 x 12
Bedroom
- Level: Second
- Dimensions: 12 x 14
Primary bathroom
- Features: Dual Sinks, Granite Counters
- Level: First
- Dimensions: 10 x 18
Dining room
- Level: First
- Dimensions: 11 x 11
Game room
- Level: Second
- Dimensions: 22 x 15
Kitchen
- Features: Built-in Features, Stone Counters, Walk-In Pantry
- Level: First
- Dimensions: 15 x 12
Living room
- Level: First
- Dimensions: 14 x 22
Media room
- Level: Second
- Dimensions: 15 x 11
Utility room
- Features: Utility Room
- Level: First
- Dimensions: 6 x 7
Heating
- Central, Natural Gas
Cooling
- Central Air
Appliances
- Included: Dishwasher, Gas Cooktop, Disposal, Microwave, Tankless Water Heater, Vented Exhaust Fan, Water Purifier
- Laundry: Laundry in Utility Room
Features
- Decorative/Designer Lighting Fixtures, Open Floorplan, Cable TV, Vaulted Ceiling(s), Walk-In Closet(s)
- Flooring: Carpet, Ceramic Tile, Luxury Vinyl Plank
- Has basement: No
- Has fireplace: No
Interior area
- Total interior livable area: 3,135 sqft
Video & virtual tour
Property
Parking
- Total spaces: 2
- Parking features: Garage Faces Front, Garage, Garage Door Opener
- Attached garage spaces: 2
Features
- Levels: Two
- Stories: 2
- Patio & porch: Covered
- Exterior features: Private Yard, Rain Gutters
- Pool features: None
- Fencing: Wood
Lot
- Size: 6,011 Square Feet
- Dimensions: 50 x 120
- Features: Landscaped, Subdivision, Sprinkler System, Few Trees
Details
- Parcel number: R1297800F02401
Construction
Type & style
- Home type: SingleFamily
- Architectural style: Traditional,Detached
- Property subtype: Single Family Residence
Materials
- Brick
- Foundation: Slab
- Roof: Composition
Condition
- Resale
- Year built: 2024
Utilities & green energy
- Sewer: Public Sewer
- Water: Public
- Utilities for property: Sewer Available, Water Available, Cable Available
Green energy
- Energy efficient items: Appliances, HVAC, Thermostat, Water Heater, Windows
- Water conservation: Low-Flow Fixtures
Community & HOA
Community
- Features: Playground, Trails/Paths, Curbs
- Security: Carbon Monoxide Detector(s), Smoke Detector(s)
- Subdivision: Legacy Ranch, Ph 3
HOA
- Has HOA: Yes
- Services included: All Facilities, Association Management, Maintenance Grounds
- HOA fee: $650 annually
- HOA name: Vision Community
- HOA phone: 972-612-2303
Location
- Region: Melissa
Financial & listing details
- Price per square foot: $190/sqft
- Tax assessed value: $540,918
- Annual tax amount: $10,327
- Date on market: 8/15/2026
- Cumulative days on market: 13 days
- Listing terms: Cash,Conventional,FHA,VA Loan
Estimated market value
Not available
Estimated sales range
Not available
Not available
Price history
| Date | Event | Price |
|---|---|---|
| 8/15/2026 | Listed for sale | $595,000-8.5%$190/sqft |
Source: NTREIS #21360942 Report a problem | ||
| 6/13/2024 | Sold | -- |
Source: NTREIS #20577870 Report a problem | ||
| 5/2/2024 | Pending sale | $649,990$207/sqft |
Source: NTREIS #20577870 Report a problem | ||
| 4/5/2024 | Price change | $649,990-1.9%$207/sqft |
Source: NTREIS #20577870 Report a problem | ||
| 2/7/2024 | Listed for sale | $662,505+7.5%$211/sqft |
Source:  M/I Homes Report a problem M/I Homes Report a problem | ||
| 11/28/2023 | Listing removed | -- |
Source: M/I Homes Report a problem | ||
| 11/15/2023 | Listed for sale | $616,490$197/sqft |
Source: M/I Homes Report a problem | ||
Public tax history
| Year | Property taxes | Tax assessment |
|---|---|---|
| 2025 | $10,327 +395.2% | $540,918 +403.2% |
| 2024 | $2,085 | $107,500 |
Find assessor info on the county website
Monthly payment
Est. payment
Payment breakdown
Explore the cost of this home by adjusting the details. Changes won't be saved.Climate risks
Neighborhood: 75454
Nearby schools
GreatSchools rating
- 10/10Willow Wood Elementary SchoolGrades: K-5Distance: 2 mi
- 9/10Melissa Middle SchoolGrades: 6-8Distance: 0.6 mi
- 8/10Melissa High SchoolGrades: 9-12Distance: 2.2 mi
Schools provided by the listing agent
- Elementary: Willow Wood
- Middle: Melissa
- High: Melissa
- District: Melissa ISD
Source: NTREIS. This data may not be complete. We recommend contacting the local school district to confirm school assignments for this home.
- $576,4004 bd4 ba3.2k sqft2509 Gentle Knoll Dr, Melissa, TX 75454Off Market
- $--4 bd4 ba3.2k sqft2505 Gentle Knoll Dr, Melissa, TX 75454Sold

- $550,8004 bd3 ba3.2k sqft2508 Legacy Ranch Dr, Melissa, TX 75454Off Market
- $--4 bd3 ba3.2k sqft2510 Legacy Ranch Dr, Melissa, TX 75454Sold
- $--4 bd4 ba3.1k sqft2506 Legacy Ranch Dr, Melissa, TX 75454Sold
- $--4 bd4 ba3.7k sqft1000 Ridgehurst Rd, Melissa, TX 75454Sold
- $468,2003 bd2 ba2.2k sqft2504 Legacy Ranch Dr, Melissa, TX 75454Off Market
- $--4 bd4 ba3.2k sqft2501 Gentle Knoll Dr, Melissa, TX 75454Sold
A local agent can set up tours, give advice and negotiate with sellers.
Similar homes
- $574,9003 bd4 ba2.3k sqft836 Utica Dr, McKinney, TX 75069For Sale
 MLS ID #21367414, Mohbubul Karim. NTREIS
 - $599,0004 bd5 ba2.8k sqft6805 Cater Trl, McKinney, TX 75071New Construction
 NTREIS
 - from $535,9904 bd3 ba2.3k sqftHawkins Plan, Aster Park, McKinney, TX 75071New Construction
 Ashton Woods Homes
 - from $594,0004 bd3 ba3.1k sqftMeyerson Plan, Painted Tree Woodland West, McKinney, TX 75071New Construction
 Centre Living Homes
 - $533,4344 bd3 ba3k sqft917 Greenleaf Ct, Anna, TX 75409New ConstructionNTREIS
- $572,1324 bd3 ba2.6k sqft5116 Clotho Rd, Aubrey, TX 75009For SaleMLS ID #21362026, Ben Caballero. NTREIS
- $613,8674 bd2 ba2.9k sqft2700 Andorra Rd, McKinney, TX 75071New ConstructionNTREIS
- $535,0004 bd3 ba3.3k sqft1528 Overlook Ct, Celina, TX 75009For SaleMLS ID #21321290, Angela Machin. NTREIS
- from $584,9905 bd3 ba3.1k sqftWinters | Painted Tree Plan, Painted Tree, McKinney, TX 75071New ConstructionTrophy Signature Homes
- from $639,0004 bd4 ba3.3k sqftMajestic Plan, Painted Tree Woodland West, McKinney, TX 75071New ConstructionCentre Living Homes
- $399,9904 bd3 ba2.4k sqft2625 Grand Canyon St, Anna, TX 75409For SaleMLS ID #21365926, Kristy Neal. NTREIS
- from $559,9905 bd4 ba2.6k sqftMasters | Painted Tree Plan, Painted Tree, McKinney, TX 75071New ConstructionTrophy Signature Homes
- $649,8154 bd3 ba3.1k sqft4617 Peary Ln, McKinney, TX 75071New ConstructionCentre Living Homes
- from $670,0004 bd4 ba3.6k sqftAnatole Plan, Painted Tree Woodland West, McKinney, TX 75071New ConstructionCentre Living Homes
- $679,9004 bd4 ba3.4k sqft2722 Burnely Ct, Celina, TX 75009For SaleMLS ID #21350903, Navneeta Khemka. NTREIS
- from $524,9904 bd3 ba2.4k sqftStanley II | Painted Tree Plan, Painted Tree, McKinney, TX 75071New ConstructionTrophy Signature Homes
- from $540,0003 bd3 ba2.4k sqftWinspear Plan, Painted Tree Woodland West, McKinney, TX 75071New ConstructionCentre Living Homes
- $429,9905 bd4 ba2.9k sqft2117 Sunshining Rd, Princeton, TX 75407New ConstructionNTREIS
- $679,0005 bd4 ba3.6k sqft4708 Baytown Ln, McKinney, TX 75071New ConstructionNTREIS
- $309,9904 bd3 ba1.7k sqft804 Knox River Dr, McKinney, TX 75071New ConstructionNTREIS
