Welcome to 25074 Kerry Robin Dr. a beautifully maintained single-story home nestled on a peaceful, tree-lined cul-de-sac in the highly desirable Kelton Estates community of Newhall. Offering 1,734 square feet of thoughtfully designed living space on nearly a 6,000-square-foot lot, this exceptional 3-bedroom, 2-bath residence combines timeless charm with quality upgrades and modern comfort. Step inside through the leaded glass door to a bright and inviting floor plan filled with natural light, bamboo wood flooring, recessed lighting, crown molding, and bullnose corners. The spacious living, dining, and family rooms create an ideal setting for both everyday living and entertaining. The dining area has a cozy brick fireplace. The beautifully updated kitchen is the heart of the home, featuring abundant cabinetry, generous counter space, a custom tile backsplash, farmhouse sink, large pantry with a decorative pantry door, and seamless flow into dining and family rooms. The expanded primary suite is a true private retreat, offering spacious sitting area, walk-in closet, sliding glass door to the backyard patio, and a luxurious, remodeled en-suite bathroom complete with a dual-sink vanity, custom mirrors and lighting, designer tile shower with barn-style glass enclosure, elegant standalone soaking tub, Toto toilet, and custom tile countertops and backsplash. Remodeled guest bathroom is equally impressive w/a custom tile tub/shower, updated lighting, Toto toilet. Designed w/ both comfort and energy efficiency in mind, this home features nearly new HVAC system, dual-pane windows and sliders, copper repipe, tankless water heater, whole house water filter, ceiling fans. Solar system provides additional savings. Home has permanent Eternity app-enabled exterior lighting, providing many lighting options throughout the year. Step outside to enjoy the private backyard, designed for California indoor-outdoor living. Spacious covered patio with market lighting, TV included, 220-volt electrical, creates the perfect space for entertaining or relaxing. Beautifully landscaped yard features drought-tolerant desert landscaping, mature shrubs, fruit trees, wrought-iron fencing/gate offering both beauty and privacy. 2-car garage w/ Bluetooth-enabled for easy operation. Ideally located close to parks, shopping, dining, award-winning schools, and convenient freeway access, Kelton Estates offers a wonderful blend of neighborhood charm and commuter-friendly convenience.
Pending
Listed by: Equity Union • Teri Gaskill-Vogelsang • Contact: 661-645-8410
$784,900
25074 Kerry Robin Dr, Santa Clarita, CA 91321
3beds
1,734sqft
:
Get pre-qualified$5,213/mo
Single Family Residence
Built in 1974
5,785 Square Feet Lot
$789,900 Zestimate®
$453/sqft
$-- HOA
What's special
- 22 days |
- 200 |
- 7 |
Likely to sell faster than
Zillow last checked:
Listing updated:
Listed by:
Teri Gaskill-Vogelsang DRE #00920310 661-645-8410,
Equity Union
Source: CRMLS,MLS#: SR26149439 Originating MLS: California Regional MLS
Originating MLS: California Regional MLSFacts & features
Interior
Bedrooms & bathrooms
- Bedrooms: 3
- Bathrooms: 2
- Full bathrooms: 2
- Main level bathrooms: 2
- Main level bedrooms: 3
Rooms
- Room types: Bedroom, Kitchen, Living Room, Primary Bathroom, Primary Bedroom, Other
Bedroom
- Features: All Bedrooms Down
Bathroom
- Features: Bathroom Exhaust Fan, Dual Sinks, Remodeled, Soaking Tub, Separate Shower, Tub Shower
Kitchen
- Features: Kitchen/Family Room Combo, Remodeled, Updated Kitchen, Walk-In Pantry
Other
- Features: Walk-In Closet(s)
Heating
- Central
Cooling
- Central Air
Appliances
- Included: Dishwasher, Gas Cooktop, Disposal, Gas Oven, Tankless Water Heater, Dryer, Washer
- Laundry: Washer Hookup, Gas Dryer Hookup, In Garage
Features
- Breakfast Bar, Block Walls, Ceiling Fan(s), Open Floorplan, Pantry, Recessed Lighting, Solid Surface Counters, All Bedrooms Down, Walk-In Closet(s)
- Flooring: Bamboo, Tile
- Has fireplace: Yes
- Fireplace features: Dining Room
- Common walls with other units/homes: No Common Walls
Interior area
- Total interior livable area: 1,734 sqft
Property
Parking
- Total spaces: 2
- Parking features: Garage
- Attached garage spaces: 2
Features
- Levels: One
- Stories: 1
- Entry location: front
- Patio & porch: Concrete, Covered, Patio, Stone
- Pool features: None
- Spa features: None
- Fencing: Block,Vinyl,Wrought Iron
- Has view: Yes
- View description: None
Lot
- Size: 5,785 Square Feet
- Features: Drip Irrigation/Bubblers
Details
- Parcel number: 2825020005
- Special conditions: Standard
Construction
Type & style
- Home type: SingleFamily
- Property subtype: Single Family Residence
Condition
- Turnkey
- New construction: No
- Year built: 1974
Utilities & green energy
- Sewer: Public Sewer
- Water: Private
- Utilities for property: Sewer Connected
Community & HOA
Community
- Features: Curbs, Gutter(s), Street Lights, Suburban
- Security: Carbon Monoxide Detector(s), Smoke Detector(s)
- Subdivision: Kelton Estates (Kltn)
Location
- Region: Santa Clarita
Financial & listing details
- Price per square foot: $453/sqft
- Tax assessed value: $265,772
- Annual tax amount: $4,183
- Date on market: 7/9/2026
- Cumulative days on market: 22 days
- Listing terms: Cash,Cash to New Loan,Conventional,FHA,VA Loan
- Inclusions: washer/dryer, refrigerator, back yard market lights, exterior permanent lighting, Liberty Home Safe, All Mounted TVS
Estimated market value
$789,900
$750,000 - $829,000
$3,723/mo
Price history
| Date | Event | Price |
|---|---|---|
| 7/28/2026 | Pending sale | $784,900$453/sqft |
Source:  CRMLS #SR26149439 Report a problem CRMLS #SR26149439 Report a problem | ||
| 7/18/2026 | Contingent | $784,900$453/sqft |
Source: CRMLS #SR26149439 Report a problem | ||
| 7/9/2026 | Listed for sale | $784,900+390.6%$453/sqft |
Source: CRMLS #SR26149439 Report a problem | ||
| 6/13/1996 | Sold | $160,000$92/sqft |
Source: Public Record Report a problem | ||
Public tax history
| Year | Property taxes | Tax assessment |
|---|---|---|
| 2025 | $4,183 +4.8% | $265,772 +2% |
| 2024 | $3,991 +3.5% | $260,562 +2% |
| 2023 | $3,855 +1.6% | $255,454 +2% |
| 2022 | $3,796 +1.8% | $250,446 +2% |
| 2021 | $3,730 +1.1% | $245,536 +1% |
| 2020 | $3,688 | $243,019 +2% |
| 2019 | $3,688 +6.6% | $238,255 +2% |
| 2018 | $3,461 | $233,584 +2% |
| 2017 | $3,461 +2.6% | $229,005 +2% |
| 2016 | $3,374 +4.2% | $224,515 +1.5% |
| 2015 | $3,239 +4.1% | $221,144 +2% |
| 2014 | $3,110 | $216,813 +2.5% |
| 2012 | -- | $211,603 +2% |
| 2011 | -- | $207,455 +0.8% |
| 2010 | -- | $205,905 -0.2% |
| 2009 | -- | $206,395 +2% |
| 2008 | -- | $202,349 +2% |
| 2007 | -- | $198,383 +2% |
| 2006 | -- | $194,494 |
| 2005 | -- | $194,494 +4% |
| 2004 | -- | $186,944 +1.9% |
| 2003 | -- | $183,519 +2% |
| 2002 | -- | $179,921 +4% |
| 2000 | -- | $172,936 |
Find assessor info on the county website
Monthly payment
Est. payment
Payment breakdown
Explore the cost of this home by adjusting the details. Changes won't be saved.Climate risks
Neighborhood: Newhall
Nearby schools
GreatSchools rating
- 7/10Wiley Canyon Elementary SchoolGrades: K-6Distance: 0.2 mi
- 6/10Placerita Junior High SchoolGrades: 7-8Distance: 1.4 mi
- 9/10William S. Hart High SchoolGrades: 9-12Distance: 1.4 mi
- $694,2003 bd2 ba1.3k sqft25068 Kerry Robin Dr, Santa Clarita, CA 91321Off Market
- $781,4004 bd2 ba1.6k sqft24326 Cheryl Kelton Pl, Santa Clarita, CA 91321Off Market

- $709,2003 bd2 ba1.4k sqft24318 Cheryl Kelton Pl, Santa Clarita, CA 91321Off Market
- $767,5003 bd2 ba1.4k sqft24206 Cheryl Kelton Pl, Santa Clarita, CA 91321Off Market
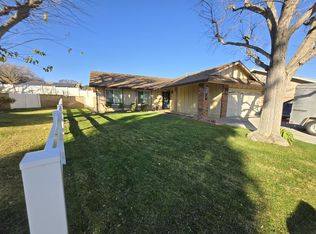
- $760,9003 bd2 ba1.3k sqft25062 Kerry Robin Dr, Santa Clarita, CA 91321Off Market
- $790,9004 bd2 ba1.6k sqft24312 Cheryl Kelton Pl, Santa Clarita, CA 91321Off Market
- $872,0004 bd2 ba1.6k sqft24214 Cheryl Kelton Pl, Santa Clarita, CA 91321Off Market
- $759,8004 bd2 ba1.6k sqft24301 Jennifer Pl, Santa Clarita, CA 91321Off Market
A local agent can set up tours, give advice and negotiate with sellers.
Similar homes
- $777,0003 bd3 ba1.2k sqft24389 La Glorita Cir, Santa Clarita, CA 91321For Sale
 MLS ID #SR26156844, Jazmin Asbun, Park Regency Realty. CRMLS
 - $799,9003 bd2 ba1.4k sqft25221 Via Sistine, Santa Clarita, CA 91355For Sale
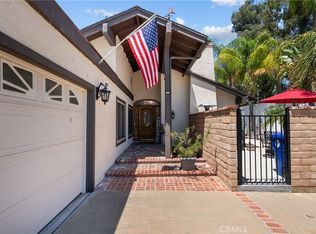 MLS ID #SR26168228, Bernard Kash, RE/MAX Gateway. CRMLS
 - $800,0003 bd2 ba1.6k sqft25302 Via Ramon, Santa Clarita, CA 91355For Sale
 MLS ID #SR26164435, Cynthia Lesinski, Real Broker. CRMLS
 - $949,9004 bd3 ba2.1k sqft24510 Apple St, Santa Clarita, CA 91321For Sale
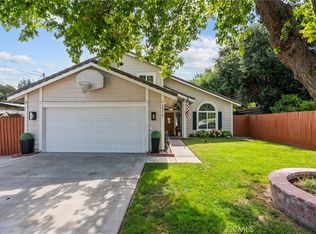 MLS ID #SR26160491, Teri Gaskill-Vogelsang, Equity Union. CRMLS
 - $719,9992 bd2 ba1.2k sqft25317 Via Brasa, Santa Clarita, CA 91355For SaleMLS ID #SR26171871, Shane Cabrera, Equity Union. CRMLS
- $811,0003 bd2 ba1.3k sqft25349 Via Telino, Santa Clarita, CA 91355For SaleMLS ID #SR26167390, Katherine Regalado, eXp Realty of California Inc. CRMLS
- $884,0005 bd3 ba2.2k sqft25048 Wheeler Rd, Santa Clarita, CA 91321For SaleMLS ID #SR26139280, Joshua Sinatra, RE/MAX Gateway. CRMLS
- $750,0004 bd2 ba1.8k sqft23439 Avenida Rotella, Santa Clarita, CA 91355For SaleMLS ID #SR26127092, Timothy Atwood, Park Regency Realty. CRMLS
- $789,0004 bd2 ba1.6k sqft21115 Altena Dr, Santa Clarita, CA 91350For SaleMLS ID #PV26163571, Piper Moretti, Astra Realty Collective, Inc.. CRMLS
- $849,9004 bd2 ba1.5k sqft25576 Fedala Rd, Santa Clarita, CA 91355For SaleMLS ID #SR26087138, Haifu Ren, Coldwell Banker Quality Properties. CRMLS
- $1,000,0004 bd2 ba2.6k sqft24123 Wildwood Canyon Rd, Santa Clarita, CA 91321For SaleMLS ID #SR26160370, Margie Shaffer, RE/MAX of Santa Clarita. CRMLS
- $710,0003 bd2 ba1.1k sqft23404 Gaucho Ct, Santa Clarita, CA 91355For SaleMLS ID #SR26169251, Ryan Arditty, Compass. CRMLS
- $865,0004 bd2 ba1.8k sqft25136 Avenida Rondel, Santa Clarita, CA 91355For SaleMLS ID #SR26126048, Chris Kennedy Kennedy, Equity Union. CRMLS
- $835,0004 bd2 ba1.4k sqft23026 Posada Dr, Santa Clarita, CA 91354For SaleMLS ID #SR26152586, Michelle Dubner, Equity Union. CRMLS
- $940,0005 bd3 ba2.4k sqft23805 Oak View Ln, Santa Clarita, CA 91321For SaleMLS ID #SR26157738, Jose Ramirez, Brightstone Estate Properties. CRMLS
- $905,0004 bd3 ba2.5k sqft25313 Via Brasa, Santa Clarita, CA 91355For SaleMLS ID #SR26133280, Raquel Marchant, Real Brokerage Technologies, Inc.. CRMLS
- $749,0006 bd3 ba2.2k sqft27703 Thalia Ln, Santa Clarita, CA 91351For SaleMLS ID #SR26169189, Kathy Watterson, RE/MAX of Santa Clarita. CRMLS
- $749,9994 bd2 ba1.3k sqft26801 Alcon Dr, Santa Clarita, CA 91350For SaleMLS ID #SR26161235, Cherrie Brown, Equity Union. CRMLS
- $850,0003 bd3 ba1.7k sqft25829 Blake Ct, Stevenson Ranch, CA 91381For SaleMLS ID #SR26079357, Rebecca Mendoza, Equity Union. CRMLS
- $699,9993 bd2 ba1.1k sqft27819 Galeton Rd, Santa Clarita, CA 91387For SaleMLS ID #SR26170575, Jessica Lane, Equity Union. CRMLS
Local buyer's agents are ready to help
