Skip main navigation
Under contract
  • $325,000

    2508 Virginia Dr, Hays, KS 67601

    5beds
    3baths
    3,000sqft
    : 
    $2,207/mo
    Get pre-qualified
    Residential
    Built in 1980
    8,250 Square Feet Lot
    $-- Zestimate®
    $108/sqft
    $-- HOA

    What's special

    Versatile finished basement areaMassive professionally designed additionStunning kitchenGorgeous tile workMalarkey roofNew lp smart siding
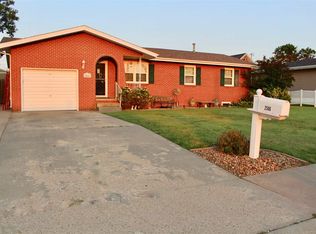
    Here it is!! A beautifully updated 5 bedroom, 2.5~bath home offering approx. 3,000 sq. ft. of living space in a highly desirable Hays neighborhood. The heavy lifting has already been done—simply turn the key and move in!! The heart of this home is a massive, professionally designed addition. It features a stunning kitchen and large eat~in area anchored by custom gray~stained cabinetry & gorgeous tile work. This space flows seamlessly into a newly expanded laundry/mudroom and extends downstairs to a versatile finished basement area. The entire interior has been completely refreshed. Every wall boasts fresh paint in a modern palette, and gorgeous new flooring runs throughout the entire house. There is room for everyone and everything with speciality rooms such as an exercise space and craft room. Upgrades include new LP Smart Siding, energy~efficient vinyl windows throughout & a newly installed, high~efficiency furnace and central A/C system. Outside, you`ll find an attached 2~car garage with a convenient extra parking pad for an RV, boat, or guests. The backyard boasts a large shed with attic storage, plus a fully outfitted Man Cave/Workshop!! This incredible detached retreat features a wood~burning stove, room A/C & even running water!! A Malarkey roof & in~ground sprinkler system is the icing on the cake!! Possession subject to seller buying home of choice. Don`t miss this rare opportunity to own a perfectly updated, low~maintenance home in Hays. Schedule your showing today!! Call or text Kris Dewell at 785~623~9523..
    69 days
    99
    0

    Likely to sell faster than

    Zillow last checked:

    Listing updated:

    Listed by:

    Kristine Dewell 785-625-7313,

    Coldwell Banker Executive Realty

    Source: Western Kansas AOR,MLS#: 206103MLS Logo

      Facts & features

      Interior

      Bedrooms & bathrooms
      • Bedrooms: 5
      • Bathrooms: 3
      Rooms
      • Room types: Basement, Craft Room
      Primary bedroom
      • Level: First
      • Area: 136.5
      • Dimensions: 13 x 10.5
      Bedroom 2
      • Level: First
      • Area: 118.75
      • Dimensions: 12.5 x 9.5
      Bedroom 3
      • Level: First
      • Area: 104.5
      • Dimensions: 11 x 9.5
      Bedroom 4
      • Level: Basement
      • Length: 16
      Bedroom 5
      • Level: Basement
      • Area: 114
      • Dimensions: 12 x 9.5
      Bathroom
      • Level: First
      • Area: 12
      • Dimensions: 4 x 3
      Bathroom 1
      • Level: First
      • Area: 40
      • Dimensions: 8 x 5
      Bathroom 2
      • Level: Basement
      • Area: 30.25
      • Dimensions: 5.5 x 5.5
      Dining room
      • Features: Dining/Kitchen Combo
      • Level: First
      • Length: 0
      Family room
      • Level: Basement
      • Area: 306
      • Dimensions: 25.5 x 12
      Kitchen
      • Level: First
      • Area: 483
      • Dimensions: 23 x 21
      Living room
      • Level: First
      • Area: 210.25
      • Dimensions: 14.5 x 14.5
      Heating
      • Forced Air
      Cooling
      • Electric
      Appliances
      • Included: Dishwasher, Disposal, Range Hood, Microwave, Range, Refrigerator
      Features
      • Basement
      • Windows: Window Treatments
      • Basement: Full
      • Has fireplace: Yes
      • Fireplace features: Electric
      Interior area
      • Total structure area: 3,000
      • Total interior livable area: 3,000 sqft

      Property

      Parking
      • Total spaces: 2
      • Parking features: Two Car
      • Garage spaces: 2
      Features
      • Patio & porch: Front Porch, Covered Patio
      • Exterior features: Other
      • Fencing: Privacy
      Lot
      • Size: 8,250 Square Feet
      • Features: Sprinkler System
      Details
      • Parcel number: 1383401004006000
      • Zoning: NC.2 / R-2

      Construction

      Type & style
      • Home type: SingleFamily
      • Architectural style: Ranch
      • Property subtype: Residential
      Materials
      • Brick Frame
      • Foundation: Block, Concrete Perimeter
      • Roof: Composition
      Condition
      • Year built: 1980

      Utilities & green energy

      • Sewer: Public Sewer
      • Water: City Water, Public
      • Utilities for property: Electricity Connected, Natural Gas Connected, Sewer Connected

      Community & HOA

      Location
      • Region: Hays

      Financial & listing details

      • Price per square foot: $108/sqft
      • Tax assessed value: $283,250
      • Annual tax amount: $3,794
      • Date on market: 7/3/2026
      • Electric utility on property: Yes

        Estimated market value

        Not available

        Estimated sales range

        Not available

        Not available

        Price history

        DateEventPrice
        7/7/2026Contingent$325,000$108/sqft
        Source: Western Kansas AOR #206103 Report a problem
        7/3/2026Listed for sale$325,000$108/sqft
        Source: Western Kansas AOR #206103 Report a problem

        Public tax history

        YearProperty taxesTax assessment
        2025$3,795 +4.2%$32,574 +2.1%
        2024$3,641 $31,912 +6.7%
        2023-- $29,912 +14.8%
        2022-- $26,059 +14.8%
        2021$2,442 $22,690 +15.6%
        2020-- $19,631
        2019-- $19,631 -1.4%
        2018-- $19,912 -6.9%
        2017-- $21,385
        2016-- $21,385 -87.8%
        2014-- $175,700 +10.7%
        2013-- $158,700 +867.6%
        2010-- $16,401 -0.5%
        2009-- $16,480 -0.2%
        2008-- $16,515
        Find assessor info on the county website

        Monthly payment

        Est. payment

        Payment breakdown

        Explore the cost of this home by adjusting the details. Changes won't be saved.
        All calculations are estimates and provided by Zillow, Inc. for informational purposes only. Actual amounts may vary.
        HOA fees may include property taxes on listings classified as Co-Ops. Contact the listing agent and/or owner for fee details.
        See how much you could borrow to make a competitive offer.

        Climate risks

        Neighborhood: 67601

        Getting around

        60 / 100
        Somewhat Walkable
        43 / 100
        Somewhat Bikeable

        Nearby schools

        GreatSchools rating

        A local agent can set up tours, give advice and negotiate with sellers.

        A local lender can help you make sure your offer is ready when you are.

        Browse local experts