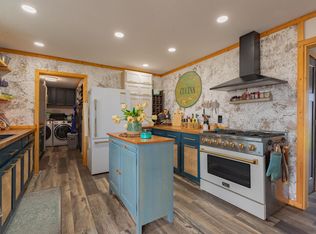
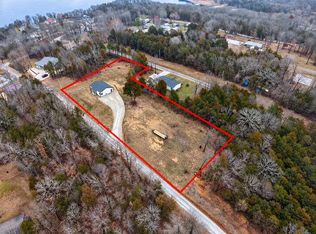
BACK ON MARKET at no fault of the seller! Here is your second chance to own a piece of dreamy Table Rock Lake frontage. Discover your dream lake getaway with this charming Lakefront, Lakeview A-Frame cabin in Shell Knob! Enjoy stunning views of Table Rock Lake from every room. With NO restrictions on use, this cabin can be used for personal enjoyment, or has fantastic potential for use as a vacation rental. A beautifully remodeled kitchen and updated electrical & plumbing ensure this home offers both comfort and convenience at an affordable price. Step out onto the back deck to enjoy the full view, or take a short stroll to the water's edge. Additionally, a slip in the community dock, located just steps from the back deck, is available for purchase at an additional $75,000. Don't miss this opportunity to own your own slice of paradise here on Table Rock Lake.
Active
Price cut: $7.9K (7/25)
$242,000
25092 Farm Road 2236, Shell Knob, MO 65747
1beds
1,050sqft
Single Family Residence
Built in 1970
7,405 Square Feet Lot
$-- Zestimate®
$230/sqft
$-- HOA
What's special
Lake frontageBeautifully remodeled kitchenUpdated electrical and plumbing
- 203 days
- 714
- 39
Zillow last checked:
Listing updated:
Listed by:
Miranda A Sturm 417-434-8726,
Murney Associates - Primrose
Source: SOMOMLS as distributed by MLS GRID,MLS#: 60319322
Facts & features
Interior
Bedrooms & bathrooms
- Bedrooms: 1
- Bathrooms: 1
- Full bathrooms: 1
Heating
- Heat Pump, Central, Fireplace(s), Electric, Wood
Cooling
- Central Air
Appliances
- Included: Microwave, Free-Standing Propane Oven, Dryer, Washer, Refrigerator, Water Filtration
- Laundry: In Basement, W/D Hookup
Features
- High Speed Internet, Vaulted Ceiling(s), Laminate Counters
- Flooring: Carpet, Laminate
- Windows: Single Pane
- Has basement: No
- Attic: None
- Has fireplace: Yes
- Fireplace features: Living Room, Blower Fan, Free Standing, Wood Burning
Interior area
- Total structure area: 1,050
- Total interior livable area: 1,050 sqft
- Finished area above ground: 1,050
- Finished area below ground: 0
Property
Parking
- Parking features: Parking Space, Private, Assigned
Features
- Levels: One and One Half
- Stories: 1
- Patio & porch: Deck, Rear Porch, Front Porch
- Exterior features: Rain Gutters, Gas Grill
- Fencing: None
- Has view: Yes
- View description: Panoramic, Lake, Water
- Has water view: Yes
- Water view: Water,Lake
- Waterfront features: Waterfront, Lake Front
Lot
- Size: 7,405 Square Feet
- Features: Waterfront, Sloped, Paved, Mature Trees
Details
- Parcel number: 215.0220040100004.000
Construction
Type & style
- Home type: SingleFamily
- Architectural style: A-Frame
- Property subtype: Single Family Residence
Materials
- Frame, HardiPlank Type
- Roof: Fiberglass
Condition
- Year built: 1970
Utilities & green energy
- Sewer: Shared Septic
- Water: Shared Well
Community & HOA
Community
- Subdivision: N/A
Location
- Region: Shell Knob
Financial & listing details
- Price per square foot: $230/sqft
- Annual tax amount: $619
- Date on market: 3/30/2026
- Listing terms: Cash,Exchange,Conventional
- Road surface type: Gravel
Estimated market value
Not available
Estimated sales range
Not available
$1,060/mo
Price history
| Date | Event | Price |
|---|---|---|
| 10/2/2026 | Listed for sale | $242,000$230/sqft |
Source:  SOMOMLS as distributed by MLS GRID #60319322 Report a problem | ||
| 9/23/2026 | Pending sale | $242,000$230/sqft |
Source: SOMOMLS as distributed by MLS GRID #60319322 Report a problem | ||
| 7/25/2026 | Price change | $242,000-3.2%$230/sqft |
Source: SOMOMLS as distributed by MLS GRID #60319322 Report a problem | ||
| 7/22/2026 | Listed for sale | $249,900$238/sqft |
Source: SOMOMLS as distributed by MLS GRID #60319322 Report a problem | ||
| 7/6/2026 | Pending sale | $249,900$238/sqft |
Source: SOMOMLS as distributed by MLS GRID #60319322 Report a problem | ||
| 3/30/2026 | Listed for sale | $249,900$238/sqft |
Source: SOMOMLS as distributed by MLS GRID #60319322 Report a problem | ||
Public tax history
Tax history is unavailable.
Monthly payment
Est. payment
Payment breakdown
Explore the cost of this home by adjusting the details. Changes won't be saved.Climate risks
Neighborhood: 65747
Nearby schools
Schools provided by the listing agent
- Elementary: Shell Knob
- Middle: Shell Knob
- High: Cassville
Source: SOMOMLS as distributed by MLS GRID. This data may not be complete. We recommend contacting the local school district to confirm school assignments for this home.

Similar homes
- $219,5002 bd2 ba1.1k sqft27201 Vixen Lane, Shell Knob, MO 65747Active
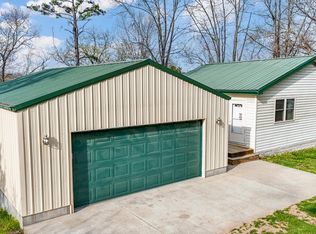
 MLS ID #60317818, Stacey A Larson, Green Mountain Realty, Inc.. SOMOMLS as distributed by MLS GRID
- $284,0002 bd2 ba1.4k sqft22992 Farm Road 1260, Shell Knob, MO 65747For Sale By Owner

- $313,0002 bd2 ba1.2k sqft290 Mockingbird Lane, Shell Knob, MO 65747Active
 MLS ID #60327451, Kim Melcher, Realty One Group Grand. SOMOMLS as distributed by MLS GRID
- $249,9003 bd2 ba1.4k sqft28316 Farm Road 1220, Eagle Rock, MO 65641Active
 MLS ID #60319876, Scott Greek, Fathom Realty MO LLC. SOMOMLS as distributed by MLS GRID
- $299,0002 bd2 ba1.3k sqft27039 Saint Johns Wood Lane, Shell Knob, MO 65747ActiveMLS ID #60333667, James Alan Cotton, Keller Williams Tri-Lakes. SOMOMLS as distributed by MLS GRID
- $254,9992 bd1 ba1k sqft61 Rolla Hill Road, Galena, MO 65656ActiveMLS ID #60327900, 417realestate.com, Real Broker, LLC. SOMOMLS as distributed by MLS GRID
- $179,9991 bd1 ba600 sqft26858 Buckingham Place, Shell Knob, MO 65747ActiveMLS ID #60331131, Carolyn Boss, Keller Williams Tri-Lakes. SOMOMLS as distributed by MLS GRID
- $235,0003 bd1 ba922 sqft24 Bass Avenue, Kimberling City, MO 65686ActiveMLS ID #60333671, Ashley Horn, Cantrell Real Estate. SOMOMLS as distributed by MLS GRID
- $275,0003 bd2 ba830 sqft514 Iroquois Lane, Lampe, MO 65681ActiveMLS ID #60323344, Anita Pugh, Keller Williams Tri-Lakes. SOMOMLS as distributed by MLS GRID
- $298,2502 bd1 ba840 sqft244 Skyline Drive, Galena, MO 65656ActiveMLS ID #60319872, Bonnie S. Thomas, ReeceNichols - Springfield. SOMOMLS as distributed by MLS GRID
- $230,0002 bd2 ba1.2k sqft1548 State Highway Ff, Galena, MO 65656ActiveMLS ID #60331570, Rachel Countryman, EXP Realty LLC. SOMOMLS as distributed by MLS GRID
- $274,9003 bd3 ba1.4k sqft55 Kearney Lane, Reeds Spring, MO 65737ActiveMLS ID #60320810, Ann Ferguson, Keller Williams Tri-Lakes. SOMOMLS as distributed by MLS GRID
- $224,9002 bd1 ba658 sqft289 Rebel Lane, Lampe, MO 65681ActiveMLS ID #60325702, Dean Coder, Lake Agents, LLC. SOMOMLS as distributed by MLS GRID
- $225,0003 bd2 ba1.5k sqft1000 Hickory Street, Cassville, MO 65625ActiveMLS ID #60333831, Rexanna Hood, Coldwell Banker Show-Me Properties. SOMOMLS as distributed by MLS GRID
- $350,0002 bd1 ba1.2k sqft20 Clearview Drive, Blue Eye, MO 65611ActiveMLS ID #60336588, Lisa Renee' Johnson, Keller Williams Tri-Lakes. SOMOMLS as distributed by MLS GRID
