Located in the heart of Kimberling City, this fully furnished 3 bedroom, 1 bath home offers the perfect blend of privacy, comfort, and convenience! Just minutes from the lake and area amenities, this property makes an ideal Airbnb, long-term rental, vacation getaway, or second home. Enjoy the cozy cabin feel paired with modern updates, including newer windows and a new roof. Whether you're looking for an income producing investment or your own peaceful escape near the lake, this charming home offers the location and versatility you've been looking for!
Active
$245,000
24 Bass Avenue, Kimberling City, MO 65686
3beds
922sqft
Single Family Residence, Cabin
Built in 1960
4,356 Square Feet Lot
$238,300 Zestimate®
$266/sqft
$-- HOA
What's special
Cozy cabin feelNew roofModern updatesNewer windows
- 9 days
- 591
- 37
Likely to sell faster than
Zillow last checked:
Listing updated:
Listed by:
Ashley Horn 417-294-2884,
Cantrell Real Estate
Source: SOMOMLS as distributed by MLS GRID,MLS#: 60333671
Facts & features
Interior
Bedrooms & bathrooms
- Bedrooms: 3
- Bathrooms: 1
- Full bathrooms: 1
Heating
- Forced Air, Propane
Cooling
- Central Air
Features
- Has basement: No
- Has fireplace: Yes
Interior area
- Total structure area: 922
- Total interior livable area: 922 sqft
- Finished area above ground: 922
- Finished area below ground: 0
Property
Features
- Levels: One
- Stories: 1
Lot
- Size: 4,356 Square Feet
Details
- Parcel number: 142.003003015001.006
Construction
Type & style
- Home type: SingleFamily
- Architectural style: Cabin
- Property subtype: Single Family Residence, Cabin
Condition
- Year built: 1960
Utilities & green energy
- Sewer: Public Sewer
- Water: Shared Well
Community & HOA
Community
- Subdivision: Not in List: Stone
Location
- Region: Reeds Spring
Financial & listing details
- Price per square foot: $266/sqft
- Tax assessed value: $33,700
- Annual tax amount: $313
- Date on market: 9/11/2026
- Listing terms: Cash,VA Loan,USDA/RD,FHA,Exchange,Conventional
Estimated market value
$238,300
$226,000 - $250,000
$1,152/mo
Price history
| Date | Event | Price |
|---|---|---|
| 9/11/2026 | Listed for sale | $245,000+2.1%$266/sqft |
Source:  SOMOMLS as distributed by MLS GRID #60333671 Report a problem SOMOMLS as distributed by MLS GRID #60333671 Report a problem | ||
| 7/15/2025 | Sold | -- |
Source: SOMOMLS as distributed by MLS GRID #60293478 Report a problem | ||
| 6/5/2025 | Pending sale | $240,000$260/sqft |
Source: SOMOMLS as distributed by MLS GRID #60293478 Report a problem | ||
| 5/2/2025 | Price change | $240,000+60%$260/sqft |
Source: SOMOMLS as distributed by MLS GRID #60293478 Report a problem | ||
| 7/11/2021 | Pending sale | $150,000$163/sqft |
Source: SOMOMLS as distributed by MLS GRID #60186866 Report a problem | ||
| 7/1/2021 | Price change | $150,000-9.1%$163/sqft |
Source: SOMOMLS as distributed by MLS GRID #60186866 Report a problem | ||
| 6/29/2021 | Price change | $165,000-7.8%$179/sqft |
Source: SOMOMLS as distributed by MLS GRID #60186866 Report a problem | ||
| 5/3/2021 | Pending sale | $179,000$194/sqft |
Source: SOMOMLS as distributed by MLS GRID #60186866 Report a problem | ||
| 5/3/2021 | Price change | $179,000-5.3%$194/sqft |
Source: SOMOMLS as distributed by MLS GRID #60186866 Report a problem | ||
| 4/16/2021 | Listed for sale | $189,000$205/sqft |
Source: SOMOMLS as distributed by MLS GRID #60186866 Report a problem | ||
| 4/12/2021 | Pending sale | $189,000$205/sqft |
Source: SOMOMLS as distributed by MLS GRID #60186866 Report a problem | ||
| 4/12/2021 | Price change | $189,000-3.1%$205/sqft |
Source:  Keller Williams #60186866 Report a problem Keller Williams #60186866 Report a problem | ||
| 4/3/2021 | Price change | $195,000+3.2%$211/sqft |
Source: Keller Williams #60186866 Report a problem | ||
| 4/3/2021 | Price change | $189,000-3.1%$205/sqft |
Source: SOMOMLS as distributed by MLS GRID #60186866 Report a problem | ||
| 3/18/2021 | Listed for sale | $195,000$211/sqft |
Source: Owner Report a problem | ||
Public tax history
| Year | Property taxes | Tax assessment |
|---|---|---|
| 2025 | $351 0% | $6,400 -10.6% |
| 2024 | $351 +0.1% | $7,160 |
| 2023 | $350 +0.6% | $7,160 |
| 2022 | $348 -1.2% | $7,160 |
| 2021 | $353 +13.5% | $7,160 |
| 2020 | $311 | $7,160 |
| 2019 | -- | $7,160 |
| 2018 | -- | $7,160 |
| 2017 | $308 -0.2% | $7,160 |
| 2016 | $309 +2.8% | $7,160 |
| 2015 | $300 -0.2% | $7,160 |
| 2014 | $301 +1.7% | $7,160 +91.4% |
| 2012 | $296 +90.9% | $3,740 |
| 2011 | $155 +0% | $3,740 |
| 2010 | $155 | $3,740 |
Find assessor info on the county website
Monthly payment
Est. payment
Payment breakdown
Explore the cost of this home by adjusting the details. Changes won't be saved.Climate risks
Neighborhood: 65686
Nearby schools
Schools provided by the listing agent
- Elementary: Reeds Spring
- Middle: Reeds Spring
- High: Reeds Spring
Source: SOMOMLS as distributed by MLS GRID. This data may not be complete. We recommend contacting the local school district to confirm school assignments for this home.
- $123,000-- bd-- ba1.2k sqft18593 Business Highway 13 SUITE 206, Branson West, MO 65737Off Market
- $104,000-- bd-- ba657 sqft22 Bass Ave, Kimberling City, MO 65686Off Market
- $96,500-- bd-- ba520 sqft26 Bass Ave, Kimberling City, MO 65686Off Market
- $98,400-- bd-- ba560 sqft28 Bass Ave, Kimberling City, MO 65686Off Market
Similar homes
- $229,9003 bd2 ba1k sqft24 Dorsett Lane, Kimberling City, MO 65686Active w/Contingency
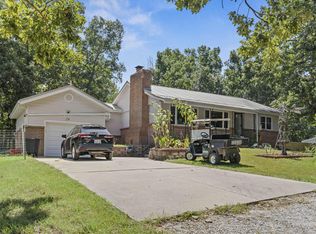
 MLS ID #60329935, Thomas Thompson, Keller Williams Tri-Lakes. SOMOMLS as distributed by MLS GRID
 - $320,0003 bd2 ba1.2k sqft8 Northwoods Drive, Kimberling City, MO 65686Active
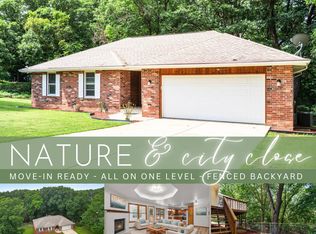 MLS ID #60327744, Ann Ferguson, Keller Williams Tri-Lakes. SOMOMLS as distributed by MLS GRID
 - $220,0003 bd2 ba1k sqft355 Tulip Road, Kimberling City, MO 65686Active
 MLS ID #60328553, Ann Ferguson, Keller Williams Tri-Lakes. SOMOMLS as distributed by MLS GRID
 - $215,0001 bd1 ba855 sqft14 Little Creek Lane, Kimberling City, MO 65686Active
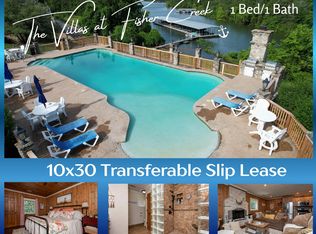 MLS ID #60317652, Gayla Coonrod, Murney Associates - Tri-Lakes. SOMOMLS as distributed by MLS GRID
 - $275,0003 bd2 ba830 sqft514 Iroquois Lane, Lampe, MO 65681ActiveMLS ID #60323344, Anita Pugh, Keller Williams Tri-Lakes. SOMOMLS as distributed by MLS GRID
- $267,7772 bd1 ba1k sqft61 Rolla Hill Road, Galena, MO 65656ActiveMLS ID #60327900, 417realestate.com, Real Broker, LLC. SOMOMLS as distributed by MLS GRID
- $249,9002 bd1 ba672 sqft236 Onyx Lane, Galena, MO 65656ActiveMLS ID #60329705, Holt Homes Group, Keller Williams Local. SOMOMLS as distributed by MLS GRID
- $195,0002 bd2 ba726 sqft225 Ozark Mountain Resort Drive Building 11 Unit 43, Kimberling City, MO 65686ActiveMLS ID #60330563, Adam C Johnson, Alpha Realty MO, LLC. SOMOMLS as distributed by MLS GRID
- $199,9002 bd2 ba900 sqft100 Getaway Circle #107, Kimberling City, MO 65686ActiveMLS ID #60293480, Renea Frizzell, Home Sweet Home Realty & Associates, LLC. SOMOMLS as distributed by MLS GRID
- $224,9002 bd1 ba658 sqft289 Rebel Lane, Lampe, MO 65681ActiveMLS ID #60325702, Dean Coder, Lake Agents, LLC. SOMOMLS as distributed by MLS GRID
- $239,5002 bd2 ba1.1k sqft6089 State Hwy Dd #103, Branson West, MO 65737ActiveMLS ID #60328061, Ann Ferguson, Keller Williams Tri-Lakes. SOMOMLS as distributed by MLS GRID
- $298,2502 bd1 ba840 sqft244 Skyline Drive, Galena, MO 65656ActiveMLS ID #60319872, Bonnie S. Thomas, ReeceNichols - Springfield. SOMOMLS as distributed by MLS GRID
- $177,9002 bd1 ba488 sqft119 Kings Cove Lane, Reeds Spring, MO 65737ActiveMLS ID #60332717, Taurean Wilhold, Keller Williams Local. SOMOMLS as distributed by MLS GRID
- $295,0001 bd1 ba560 sqft26 Cave Lane #20, Branson, MO 65616ActiveMLS ID #60324163, Thomas Thompson, Keller Williams Tri-Lakes. SOMOMLS as distributed by MLS GRID
- $242,0001 bd1 ba1k sqft25092 Farm Road 2236, Shell Knob, MO 65747ActiveMLS ID #60319322, Miranda A Sturm, Murney Associates - Primrose. SOMOMLS as distributed by MLS GRID
- $264,0003 bd2 ba1.2k sqft215 Kimberly Creek Road, Rockaway Beach, MO 65740ActiveMLS ID #60317240, Misha Bond, Hustle Back Realty. SOMOMLS as distributed by MLS GRID
- $269,9002 bd2 ba1.2k sqft47 Stone Cliff Circle #2 BLDG S, Branson, MO 65616ActiveMLS ID #60316487, Amanda Carraway, Murney Associates - Primrose. SOMOMLS as distributed by MLS GRID
- $249,9002 bd2 ba938 sqft38 Lantern Bay Road #2 BLDG 38, Branson, MO 65616ActiveMLS ID #60318013, Natasha Bays, Premier Realty. SOMOMLS as distributed by MLS GRID
- $219,5002 bd2 ba1.1k sqft27201 Vixen Lane, Shell Knob, MO 65747ActiveMLS ID #60317818, Stacey A Larson, Green Mountain Realty, Inc.. SOMOMLS as distributed by MLS GRID
- $269,9002 bd2 ba1.3k sqft132 Rock Candy Lane, Branson, MO 65616Active w/ContingencyMLS ID #60327036, Louanne Danner, ReeceNichols - Branson. SOMOMLS as distributed by MLS GRID
