You will enjoy living in this Garden Apartment YOU CAN CALL IT HOME at Deep Dale Gardens . This Gorgeous apartment on Top floor is perfectly situated away from the busy street , and offers Bright and Sunny Spacious and warm inviting living room & dining room with large windows with a nice view of the drive-in courtyard, plus a coat closet ; Nice Large eats in kitchen with a new refrigerator, microwave, beautiful cabinets , Oversized Master Bedroom with double mirror California closets and ceiling fan plus AC . Second bedroom has big window and a closet and AC and new blinds One Charming fully upgraded bathroom with standing shower and stylish vanity and ceramic floor . Full size Attic for plenty of storage space.; there is a Busser to open door and Laundry room ,( you allowed to have washer /dryer in unit )
Low Maintenance includes all Utilities( Elect ,Gas, Heat and Water) ,2 Stickers for Parking ,gardening and snow removal and Real Estate taxes NO FLIP TAX , 24 hours Security, New station for charging electric cars. Access to the playgrounds and Mini-Water Park and the outdoor areas are great for BBQ Ing, relaxing and summer fun! . SD#26 MS#67 PS#221. This coop is conveniently located close to several express Bus lines (QM#5 & QM#8 & QM#35) to Manhattan and easy access LIRR (QM#36) and a few minutes to highways LIE & GCP. Nearby are plenty shopping centers, restaurants and a library.
Pending
$358,000
251-41 61st Avenue #2, Little Neck, NY 11362
2beds
960sqft
Stock Cooperative, Residential
Built in 1952
-- sqft lot
$-- Zestimate®
$373/sqft
$-- HOA
What's special
New refrigeratorNew blindsCeiling fan plus acCeramic floorDouble mirror california closetsBeautiful cabinetsOversized master bedroom
- 91 days |
- 309 |
- 8 |
Likely to sell faster than
Zillow last checked:
Listing updated:
Listed by:
LAFFEY REAL ESTATE 718-224-3900,
Haideh Rashidi Fazel 718-757-6128
Source: OneKey® MLS as distributed by MLS GRID,MLS#: 992455
Facts & features
Interior
Bedrooms & bathrooms
- Bedrooms: 2
- Bathrooms: 1
- Full bathrooms: 1
Bedroom 1
- Description: oversized
- Level: Second
Bedroom 2
- Description: bright
- Level: Second
Bathroom 1
- Level: Second
Dining room
- Description: combo
- Level: Second
Kitchen
- Description: eat- in- kitchen
- Level: Second
Living room
- Description: spacious living room
- Level: Second
Heating
- Baseboard, Other
Cooling
- Wall/Window Unit(s)
Appliances
- Included: Range, Refrigerator
- Laundry: Laundry Room
Features
- Other
- Flooring: Carpet
- Windows: Double Pane Windows
- Attic: Full,Pull Stairs,Storage
- Has fireplace: No
- Common walls with other units/homes: 1 Common Wall
Interior area
- Total structure area: 960
- Total interior livable area: 960 sqft
Property
Parking
- Total spaces: 2
- Parking features: Parking Lot
- Garage spaces: 1
Details
- Special conditions: None
- Other equipment: Intercom
Construction
Type & style
- Home type: Cooperative
- Architectural style: Garden
- Property subtype: Stock Cooperative, Residential
- Attached to another structure: Yes
Materials
- Brick
Condition
- Year built: 1952
Utilities & green energy
- Sewer: Public Sewer
- Water: Public
- Utilities for property: Electricity Connected, Natural Gas Connected, Sewer Connected, Trash Collection Public, Water Connected
Community & HOA
HOA
- Has HOA: No
- Amenities included: Basketball Court, Car Wash Area, Maintenance Grounds, Parking, Snow Removal
- Services included: Air Conditioning, Utilities, Electricity, Maintenance Structure, Gas, Maintenance Grounds, Heat, Hot Water, Sewer, Snow Removal, Water
Location
- Region: Little Neck
Financial & listing details
- Price per square foot: $373/sqft
- Date on market: 5/7/2026
- Cumulative days on market: 90 days
- Listing agreement: Exclusive Right To Sell
- Electric utility on property: Yes
Estimated market value
Not available
Estimated sales range
Not available
Not available
Price history
| Date | Event | Price |
|---|---|---|
| 7/22/2026 | Pending sale | $358,000$373/sqft |
Source:  OneKey® MLS as distributed by MLS GRID #992455 Report a problem OneKey® MLS as distributed by MLS GRID #992455 Report a problem | ||
| 5/7/2026 | Listed for sale | $358,000$373/sqft |
Source: OneKey® MLS as distributed by MLS GRID #992455 Report a problem | ||
Public tax history
Tax history is unavailable.
Monthly payment
Climate risks
Neighborhood: Little Neck
Nearby schools
GreatSchools rating
- 9/10Ps 221 The North Hills SchoolGrades: PK-5Distance: 0.3 mi
- 9/10Jhs 67 Louis PasteurGrades: 6-8Distance: 0.5 mi
- 4/10Benjamin N Cardozo High SchoolGrades: 9-12Distance: 1.6 mi
Schools provided by the listing agent
- Elementary: Ps 221 North Hills School
- Middle: Jhs 67 Louis Pasteur
- High: Benjamin N Cardozo High School
Source: OneKey® MLS as distributed by MLS GRID. This data may not be complete. We recommend contacting the local school district to confirm school assignments for this home.
- $375,800-- bd-- ba-- sqft251-37 61st Ave #728, Little Neck, NY 11362Off Market
- $426,800-- bd-- ba-- sqft251-35 61st Ave #725, Little Neck, NY 11362Off Market
- $405,0002 bd1 ba960 sqft251-43 61st Ave #733, Little Neck, NY 11362Sold

- $392,000-- bd-- ba-- sqft251-43 61st Ave #734, Queens, NY 11362Off Market
- $391,1003 bd1 ba960 sqft25309 61st Ave, Little Neck, NY 11362Off Market
- $383,700-- bd-- ba-- sqft251-45 61st Ave #735, Little Neck, NY 11362Off Market
- $386,300-- bd-- ba-- sqft251-45 61st Ave #736, Queens, NY 11362Off Market
- $371,3002 bd1 ba-- sqft251-45 61st Ave #735, Queens, NY 11362Off Market
A local agent can set up tours, give advice and negotiate with sellers.
Similar homes
- $415,0001 bd1 ba553 sqft68-01 242ND Street #29E, Douglaston, NY 11362For Sale
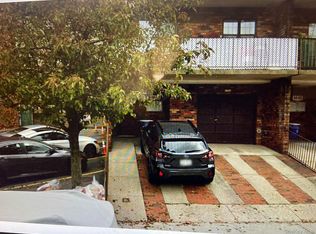
 MLS ID #942268, Jai Lyn Chang, Listing by: Winzone Realty Inc. OneKey® MLS as distributed by MLS GRID
 - $360,0002 bd1 ba607 sqft260-38 73 Avenue #B1, Glen Oaks, NY 11004For Sale
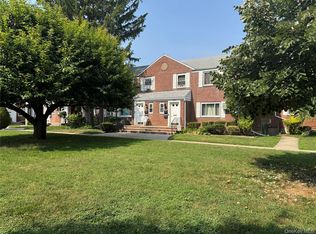 MLS ID #1020206, Yvette S. Kearse Momplaisir, Listing by: Century 21 Milestone Team Rlty. OneKey® MLS as distributed by MLS GRID
 - $364,9002 bd1 ba651 sqft74-43 260 Street #2, Glen Oaks, NY 11004For Sale
 MLS ID #1027796, Pareshkumar M. Shah CBR, Listing by: Voro LLC. OneKey® MLS as distributed by MLS GRID
 - $365,0002 bd1 ba800 sqft21947 74th Avenue #A1, Oakland Gardens, NY 11364For Sale
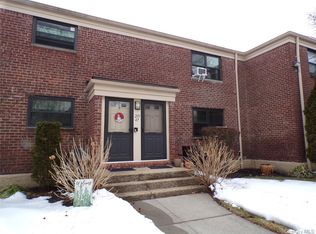 MLS ID #966479, Heather I. Saal, Listing by: Signature Premier Properties. OneKey® MLS as distributed by MLS GRID
 - $399,0002 bd1 ba766 sqft72-75 Little Neck Parkway #G-2, Glen Oaks, NY 11004For SaleMLS ID #1024893, Satish Kundra, Listing by: SK Realty And Associates. OneKey® MLS as distributed by MLS GRID
- $349,0002 bd1 ba950 sqft13824 68th Drive #1, Flushing, NY 11367For SaleMLS ID #991466, Yaakov Z. Richter, Listing by: Astor Brokerage Ltd. OneKey® MLS as distributed by MLS GRID
- $365,0001 bd1 ba829 sqft149-30 88th Street #LJ, Howard Beach, NY 11414For SaleMLS ID #1017502, Michele Sciaretta C2EX PSA SFR ABR, Listing by: Keller Williams Realty Liberty. OneKey® MLS as distributed by MLS GRID
- $335,0002 bd1 ba750 sqft224-04 Manor Road First Floor, Queens Village, NY 11427For SaleMLS ID #952468, Deisy Lao, Listing by: Accomplish Realty LLC. OneKey® MLS as distributed by MLS GRID
- $399,0002 bd2 ba932 sqft563 Ellsworth Avenue #3, Bronx, NY 10465For SaleMLS ID #1015681, Sabrina Cordero, Listing by: Exit Realty DKC. OneKey® MLS as distributed by MLS GRID
- $319,8882 bd1 ba1k sqft211-19 73rd Ave #1, Oakland Gardens, NY 11364ActiveMLS ID #S1810365, Deirdre Folan, Listing by: Keller Williams Realty Landmark. StreetEasy
- $350,0002 bd1 ba900 sqft111-09 66th Rd #3A, Forest Hills, NY 11375ActiveMLS ID #S1832912, Lihyeuh Chou, Listing by: Keller Williams Realty Landmark. StreetEasy
- $368,0002 bd1 ba950 sqftG #C-unit 1, Forest Hills, NY 11375ActiveMLS ID #S1839317, Lihyeuh Chou, Listing by: Keller Williams Realty Landmark. StreetEasy
- $349,0001 bd1 ba900 sqft510 Midland Avenue #1A, Yonkers, NY 10704For SaleMLS ID #1028001, Joanne Vanaria, Listing by: Weichert Realtors. OneKey® MLS as distributed by MLS GRID
- $299,0002 bd1 ba875 sqft35-31 205 Street #302, Bayside, NY 11360For SaleMLS ID #843674, Julia Xelas SRES, Listing by: Julia Xelas Realty. OneKey® MLS as distributed by MLS GRID
- $299,9002 bd1 ba750 sqft224-14 Hillside Avenue Apt 39-7, Queens Village, NY 11427For SaleMLS ID #1020775, Mohamed Z. Rasheed, Listing by: Century 21 Milestone Team Rlty. OneKey® MLS as distributed by MLS GRID
- $338,8881 bd1 ba610 sqft199-21 22 nd Avenue #1-262, Bayside, NY 11360For SaleMLS ID #1016832, Alfred C. Baione, Listing by: New York Residential R E. OneKey® MLS as distributed by MLS GRID
- $349,0002 bd1 ba1k sqft2333 Palmer Avenue #2F, New Rochelle, NY 10801For SaleMLS ID #1004309, Lisa M. Latella, Listing by: Philip P. Latella Real Estate. OneKey® MLS as distributed by MLS GRID
- $350,0001 bd1 ba836 sqftNorth Shore Towers, Floral Park, NY 11005For SaleMLS ID #11818951, Bart Schwartz, Listing by: SCHWARTZ BARTON & ASSOCIATES LTD. NY State MLS
- $319,0002 bd1 ba800 sqft40-05 Ithaca Street #4M, Elmhurst, NY 11373For SaleMLS ID #1008695, Cody Macaluso, Listing by: Macaluso Realty. OneKey® MLS as distributed by MLS GRID
- $429,0002 bd1 ba1k sqft67-38 108th Street #C27, Forest Hills, NY 11375For SaleMLS ID #1033643, Dotan Kabilo, Listing by: B2B Real Estate Group Inc. OneKey® MLS as distributed by MLS GRID
