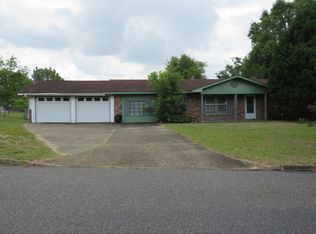
Are you looking for a house close to FORT RUCKER? Well you just found it! This 3-bedroom, 1.5-bath brick home provides approximately 1,096 square feet on a spacious 0.55-acre lot with plenty of room to enjoy outdoors. Inside, the home features a comfortable living area with a fireplace, carpet and vinyl flooring, and a convenient inside laundry area. The kitchen is equipped with a refrigerator, stove, oven, microwave, and dishwasher, making it ready for everyday use. Outside, you'll find a durable brick exterior, metal roof, slab patio, and a generous yard with room for outdoor activities, gardening, or simply enjoying the extra space. Public water and public sewer add everyday convenience. USDA financing is listed as available, subject to lender and program approval. Conveniently located in Ozark with access to Fort Rucker and surrounding amenities, this property offers an appealing combination of space, location, and price.
For sale
$125,000
251 Alberta Dr, Ozark, AL 36360
3beds
1,096sqft
Single Family Residence
Built in 1970
0.55 Acres Lot
$122,100 Zestimate®
$114/sqft
$-- HOA
What's special
Metal roofSlab patioConvenient inside laundry areaDurable brick exteriorCarpet and vinyl flooring
- 36 days
- 538
- 68
Zillow last checked:
Listing updated:
Listed by:
Carol Peak 334-296-6154,
Keller Williams Southeast Alabama
Source: SAMLS,MLS#: 214849
Facts & features
Interior
Bedrooms & bathrooms
- Bedrooms: 3
- Bathrooms: 2
- Full bathrooms: 1
- 1/2 bathrooms: 1
Appliances
- Included: Dishwasher, Electric Water Heater, Microwave, Oven, Range, Refrigerator
- Laundry: Inside
Features
- Flooring: Carpet, Vinyl
- Number of fireplaces: 1
- Fireplace features: 1
Interior area
- Total structure area: 1,096
- Total interior livable area: 1,096 sqft
Video & virtual tour
Property
Parking
- Parking features: No Garage
Features
- Levels: One
- Patio & porch: Slab
- Pool features: None
- Waterfront features: No Waterfront
Lot
- Size: 0.55 Acres
- Dimensions: 159.87 x 150 IR
Details
- Parcel number: 1104191000102000
Construction
Type & style
- Home type: SingleFamily
- Architectural style: Ranch Rambler
- Property subtype: Single Family Residence
Materials
- Brick
- Foundation: Slab
Condition
- New construction: No
- Year built: 1970
Utilities & green energy
- Electric: Alabama Power
- Sewer: Public Sewer
- Water: Public, City, Ozark
Community & HOA
Community
- Subdivision: Green Village 2nd Add '67
Location
- Region: Ozark
Financial & listing details
- Price per square foot: $114/sqft
- Tax assessed value: $93,420
- Annual tax amount: $473
- Date on market: 9/18/2026
Estimated market value
$122,100
$116,000 - $128,000
$1,154/mo
Price history
| Date | Event | Price |
|---|---|---|
| 9/18/2026 | Listed for sale | $125,000+38.9%$114/sqft |
Source: SAMLS #214849 Report a problem | ||
| 7/26/2025 | Listing removed | $1,500$1/sqft |
Source: Zillow Rentals Report a problem | ||
| 6/1/2025 | Listed for rent | $1,500+7.1%$1/sqft |
Source: Zillow Rentals Report a problem | ||
| 6/3/2024 | Listing removed | -- |
Source: Zillow Rentals Report a problem | ||
| 5/18/2024 | Listed for rent | $1,400$1/sqft |
Source: Zillow Rentals Report a problem | ||
| 10/28/2023 | Listing removed | -- |
Source: Wiregrass BOR #538224 Report a problem | ||
| 8/10/2023 | Contingent | $90,000$82/sqft |
Source: Wiregrass BOR #538224 Report a problem | ||
| 7/28/2023 | Listing removed | $90,000$82/sqft |
Source:  MAAR #538224 Report a problem MAAR #538224 Report a problem | ||
| 7/21/2023 | Price change | $90,000-21.7%$82/sqft |
Source: MAAR #538224 Report a problem | ||
| 5/24/2023 | Listed for sale | $115,000+219.4%$105/sqft |
Source: MAAR #538224 Report a problem | ||
| 4/20/2021 | Sold | $36,000$33/sqft |
Source: Public Record Report a problem | ||
Public tax history
| Year | Property taxes | Tax assessment |
|---|---|---|
| 2025 | $473 +13% | $93,420 +12.9% |
| 2024 | $418 +17.6% | $82,720 +17.6% |
| 2023 | $356 | $70,340 +21.8% |
| 2022 | -- | $57,760 +7.2% |
| 2021 | $569 +182.2% | $53,900 +967.3% |
| 2018 | $202 | $5,050 -0.2% |
| 2017 | $202 -31.1% | $5,060 -26.2% |
| 2016 | $292 | $6,860 |
| 2015 | $292 +1.8% | $6,860 +1.5% |
| 2014 | $287 +0.8% | $6,760 |
| 2013 | $285 | $6,760 |
| 2012 | $285 | $6,760 |
| 2011 | $285 -4% | $6,760 -3.4% |
| 2010 | $297 +3.5% | $7,000 +2.9% |
| 2008 | $287 | $6,800 |
| 2007 | $287 +42.1% | $6,800 +33.3% |
| 2006 | $202 -7.3% | $5,100 -5.9% |
| 2005 | $218 | $5,420 |
| 2004 | $218 -3.8% | $5,420 |
| 2003 | $227 | $5,420 |
| 2002 | $227 | $5,420 |
Find assessor info on the county website
Monthly payment
Est. payment
Payment breakdown
Explore the cost of this home by adjusting the details. Changes won't be saved.Climate risks
Neighborhood: 36360
Nearby schools
Schools provided by the listing agent
- Elementary: Lisenby Elementary
- Middle: DA Smith Middle School
- High: Carroll
Source: SAMLS. This data may not be complete. We recommend contacting the local school district to confirm school assignments for this home.
Similar homes

- $135,0003 bd2 ba1k sqft182 Alberta Dr, Ozark, AL 36360For Sale
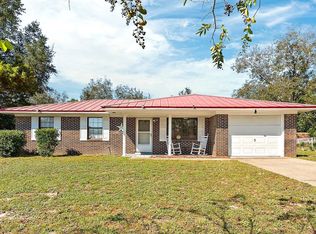 MLS ID #558961, VICKI HALT, Primus Realty Group dba REMAX Premier. Wiregrass BOR
 - $129,0003 bd2 ba1k sqft299 Green Village Rd, Ozark, AL 36360For Sale
 MLS ID #214850, Carol Peak, Keller Williams Southeast Alabama. SAMLS
 - $127,9003 bd2 ba1k sqft281 Green Village Rd, Ozark, AL 36360For Sale
 MLS ID #558444, SHERRY A CHISHOLM, Leisa Johnson's HomeTown Realty. Wiregrass BOR
 - $120,0004 bd2 ba1.4k sqft226 John D Seifert Dr, Ozark, AL 36360For Sale
 MLS ID #214536, Amy Underwood, Coldwell Banker/Alfred Saliba. SAMLS
