This restored home in Highland Park packs a remarkable punch with its 1,334 square feet: spacious living, dining, and parlor areas; fireplace; fantastic front bay windows; and three bedrooms, including a well-appointed primary suite with walk-in closet and private access to a second-story balcony. The two additional bedrooms offer large closets and flexible space that could be used as a home office, nursery, or custom dressing room. The fully updated kitchen features newer stainless steel appliances, including a dishwasher, and opens to a deck, perfect for outdoor dining and relaxation. The detached two-car garage adds convenience, and recently updated city infrastructure provides new gas line in 2025 and copper water line installed March 2026. New roof and windows were installed in 2021.
Pending
$159,900
251 California St, Highland Park, MI 48203
3beds
1,334sqft
:
Get pre-qualified$1,419/mo
Single Family Residence
Built in 1910
6,098 Square Feet Lot
$158,500 Zestimate®
$120/sqft
$-- HOA
What's special
Detached two-car garageWell-appointed primary suiteWalk-in closetLarge closetsFully updated kitchenFantastic front bay windowsNewer stainless steel appliances
- 43 days |
- 16 |
- 0 |
Zillow last checked:
Listing updated:
Listed by:
Tyler R Baldwin 313-963-9891,
O'Connor Realty Detroit, LLC 313-963-9891
Source: Realcomp II,MLS#: 20261022905
Facts & features
Interior
Bedrooms & bathrooms
- Bedrooms: 3
- Bathrooms: 1
- Full bathrooms: 1
Primary bedroom
- Level: Second
- Area: 120
- Dimensions: 12 X 10
Bedroom
- Level: Second
- Area: 72
- Dimensions: 9 X 8
Bedroom
- Level: Second
- Area: 81
- Dimensions: 9 X 9
Other
- Level: Second
- Area: 45
- Dimensions: 9 X 5
Heating
- Natural Gas, Radiant
Appliances
- Included: Dishwasher, Dryer, Free Standing Gas Range, Free Standing Refrigerator, Microwave, Stainless Steel Appliances, Washer
Features
- Basement: Unfinished
- Has fireplace: No
Interior area
- Total interior livable area: 1,334 sqft
- Finished area above ground: 1,334
Property
Parking
- Total spaces: 2
- Parking features: Two Car Garage, Detached
- Garage spaces: 2
Features
- Levels: Two
- Stories: 2
- Entry location: GroundLevelwSteps
- Pool features: None
Lot
- Size: 6,098 Square Feet
- Dimensions: 40 x 150
Details
- Parcel number: 43013080281000
- Special conditions: Short Sale No,Standard
Construction
Type & style
- Home type: SingleFamily
- Architectural style: Colonial
- Property subtype: Single Family Residence
Materials
- Vinyl Siding
- Foundation: Basement, Brick Mortar, Slab
Condition
- New construction: No
- Year built: 1910
Utilities & green energy
- Sewer: Sewer At Street
- Water: Waterat Street
Community & HOA
Community
- Subdivision: STEVEN SUB BLK 2
HOA
- Has HOA: No
Location
- Region: Highland Park
Financial & listing details
- Price per square foot: $120/sqft
- Tax assessed value: $48,044
- Annual tax amount: $2,883
- Date on market: 4/7/2026
- Cumulative days on market: 43 days
- Listing agreement: Exclusive Right To Sell
- Listing terms: Cash,Conventional
Estimated market value
$158,500
$151,000 - $166,000
$1,340/mo
Price history
| Date | Event | Price |
|---|---|---|
| 4/27/2026 | Pending sale | $159,900$120/sqft |
Source:  Realcomp II #20261022905 Report a problem Realcomp II #20261022905 Report a problem | ||
| 4/13/2026 | Price change | $159,900-4.5%$120/sqft |
Source: Realcomp II #20261022905 Report a problem | ||
| 4/8/2026 | Listed for sale | $167,500+11.7%$126/sqft |
Source: Realcomp II #20261022905 Report a problem | ||
| 1/6/2023 | Sold | $149,900$112/sqft |
Source: Realcomp II #20221050150 Report a problem | ||
| 12/9/2022 | Pending sale | $149,900$112/sqft |
Source: Realcomp II #20221050150 Report a problem | ||
| 11/2/2022 | Price change | $149,900-3.2%$112/sqft |
Source: Realcomp II #20221050150 Report a problem | ||
| 10/8/2022 | Listed for sale | $154,900+244.2%$116/sqft |
Source: Realcomp II #20221050150 Report a problem | ||
| 10/18/2021 | Sold | $45,000-70.1%$34/sqft |
Source: Public Record Report a problem | ||
| 1/22/2008 | Sold | $150,500+240.3%$113/sqft |
Source: Public Record Report a problem | ||
| 8/14/2006 | Sold | $44,226-36.8%$33/sqft |
Source: Public Record Report a problem | ||
| 3/25/2002 | Sold | $70,000$52/sqft |
Source: Public Record Report a problem | ||
Public tax history
| Year | Property taxes | Tax assessment |
|---|---|---|
| 2025 | -- | $46,600 +16.8% |
| 2024 | -- | $39,900 |
Find assessor info on the county website
Monthly payment
Est. payment
Payment breakdown
Explore the cost of this home by adjusting the details. Changes won't be saved.Climate risks
Neighborhood: 48203
Nearby schools
GreatSchools rating
- 2/10Barber Elementary SchoolGrades: PK-8Distance: 0.6 mi
- NACareer Academy/Adult EducationGrades: 9-12Distance: 0.7 mi
- $101,900-- bd1 ba1.3k sqft247 California St, Highland Park, MI 48203Off Market
- $47,800-- bd1 ba1.4k sqft253 California St, Highland Park, MI 48203Off Market
- $42,9003 bd1 ba1.2k sqft241 California St, Highland Park, MI 48203Off Market

- $---- bd-- ba-- sqft257 California St, Highland Park, MI 48203Off Market
- $111,800-- bd2 ba1.8k sqft237 California St, Highland Park, MI 48203Off Market
- $55,100-- bd1 ba1.5k sqft231 California St, Highland Park, MI 48203Off Market
- $63,5004 bd1 ba1k sqft250 Massachusetts St, Highland Park, MI 48203Off Market
- $196,000-- bd3 ba2.6k sqft246 Massachusetts St, Highland Park, MI 48203Off Market
A local agent can set up tours, give advice and negotiate with sellers.
Similar homes
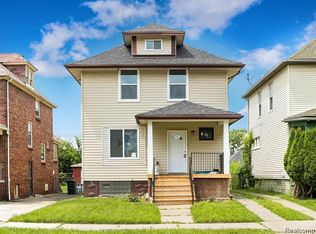
- $127,0003 bd2 ba1.8k sqft186 Tyler St, Highland Park, MI 48203For Sale
 MLS ID #20261038915, Evan McInturf, EXP Realty - Mark White & Associates. Realcomp II
 - $189,9004 bd2 ba1.6k sqft708 Webb St, Detroit, MI 48202For Sale
 MLS ID #20261048693, Jeff Glover, KW Professionals. Realcomp II

 - $147,5003 bd2 ba1.7k sqft2016 W Grand St, Detroit, MI 48238For Sale
 MLS ID #20261054301, John Graham, John Graham Realty, LLC. Realcomp II
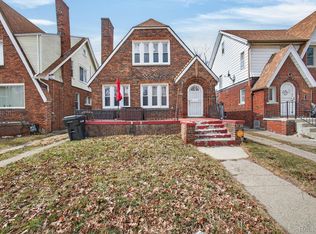
 - $170,0003 bd3 ba1.6k sqft16563 Wildemere St, Detroit, MI 48221For Sale
 MLS ID #20261039374, Lashawn Peterson, EXP Realty Main. Realcomp II
 - $164,9004 bd3 ba1.4k sqft16139 Inverness St, Detroit, MI 48221For SaleMLS ID #20261023852, Chris W Murphy, RE/MAX Leading Edge. Realcomp II
- $165,0003 bd2 ba1.3k sqft16646 Turner St, Detroit, MI 48221For SaleMLS ID #20261041577, Bernard Shamow, EXP Realty Main. Realcomp II
- $170,0004 bd2 ba1.6k sqft3644 Three Mile Dr, Detroit, MI 48224For Sale
 MLS ID #50213325, Dorene M Phan, Berkshire Hathaway HomeServices Kee Realty. MiRealSource
 - $175,0004 bd2 ba1.5k sqft7839 Navy St, Detroit, MI 48209For SaleMLS ID #20261058508, Josephine Vazquez, Elite Realty. Realcomp II
- $135,0003 bd1 ba1.2k sqft17516 Joseph Campau St, Detroit, MI 48212For SaleMLS ID #20261039794, Ahsan Tarar, Tarar Homes. Realcomp II
- $164,9004 bd1 ba906 sqft3149 Poplar Ave, Warren, MI 48091For SaleMLS ID #20261049217, Jeff Glover, KW Professionals. Realcomp II
- $157,9004 bd2 ba1.2k sqft17333 Mansfield St, Detroit, MI 48235For SaleMLS ID #20261045549, Otis R Sheard, O Sheard Realty LLC. Realcomp II
- $164,9003 bd2 ba1.1k sqft18202 Dalby, Redford, MI 48240For SaleMLS ID #20261057913, Lee J Wilbanks, Wilbanks Real Estate. Realcomp II
- $149,9003 bd2 ba1.3k sqft18276 Appoline St, Detroit, MI 48235For SaleMLS ID #20261034284, Michael Harding, RE/MAX Noire. Realcomp II
- $149,9003 bd2 ba1.9k sqft3103 Ewald Cir, Detroit, MI 48238For SaleMLS ID #20261048048, Adriana Lopez valadez, Keller Williams Legacy. Realcomp II
- $159,0003 bd2 ba1.1k sqft383 Chalmers St, Detroit, MI 48215For Sale By Owner
- $189,9003 bd3 ba1.8k sqft6915 Braun St, Center Line, MI 48015For SaleMLS ID #20261058618, Syed Yaheya, Wasim International Realty. Realcomp II
- $180,0003 bd2 ba1.5k sqft16549 Washburn St, Detroit, MI 48221For SaleMLS ID #20261050553, Garrett Blair, Douglas Rose Realty. Realcomp II
- $149,7702 bd1 ba835 sqft313 W Rowland Ave, Madison Heights, MI 48071For SaleMLS ID #20261058425, Chris Anderson, Bottom Line Real Estate. Realcomp II
- $99,9003 bd1 ba992 sqft702 Fernhill St, Detroit, MI 48203For SaleMLS ID #20261045981, Jeff Glover, KW Professionals. Realcomp II
- $139,9993 bd1 ba1.5k sqft15110 Cruse St, Detroit, MI 48227For SaleMLS ID #20261039870, Lashawn Peterson, EXP Realty Main. Realcomp II
